
7141 Shadow Crest Drive, Las Vegas, NV 89119
Local realty services provided by:CENTURY 21 Elevate
7141 Shadow Crest Drive,Las Vegas, NV 89119
$400,000
- 3 Beds
- 3 Baths
- 1,760 sq. ft.
- Single family
- Active
Listed by: michelle bush
Office: keller williams vip
MLS#:2796806
Source:GLVAR
Price summary
- Price:$400,000
- Price per sq. ft.:$227.27
About this home
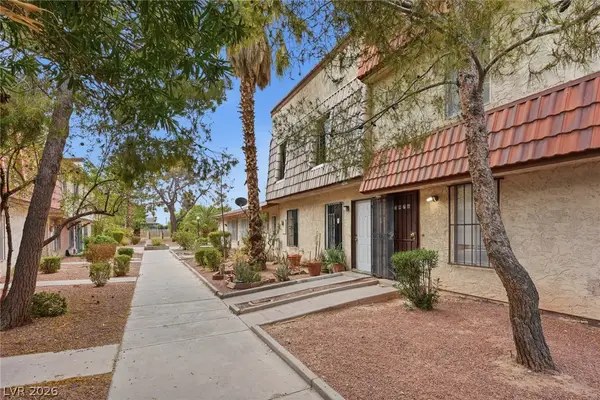
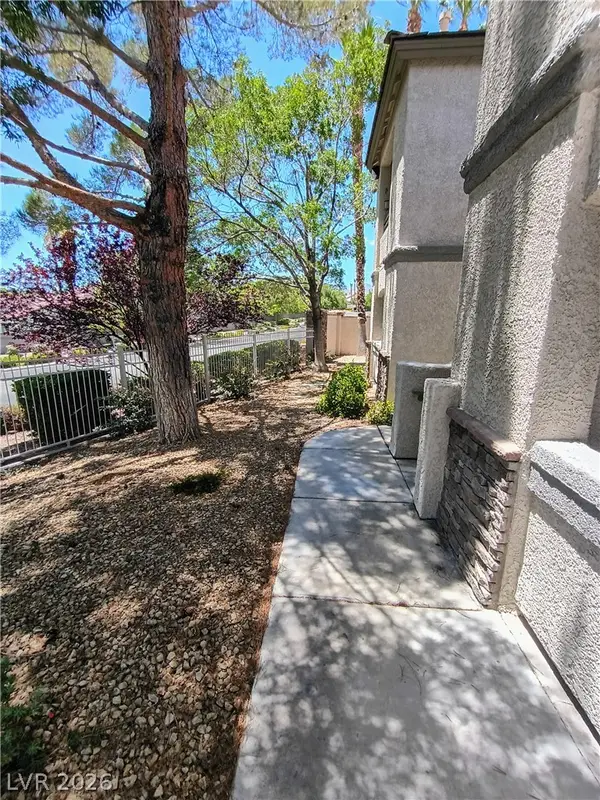
HOME, SWEET HOME! THIS BEAUTIFUL 2 STORY*ALMOST 1,800 SQ FT*3 BEDROOM, 3 BATH RESIDENCE IN MEADOW VALLEY IS LOOKING FOR ITS NEW OWNERS! GREAT CURB APPEAL, AN EASY-CARE FRONT YARD, AND A 2-CAR GARAGE ARE JUST THE BEGINNING.
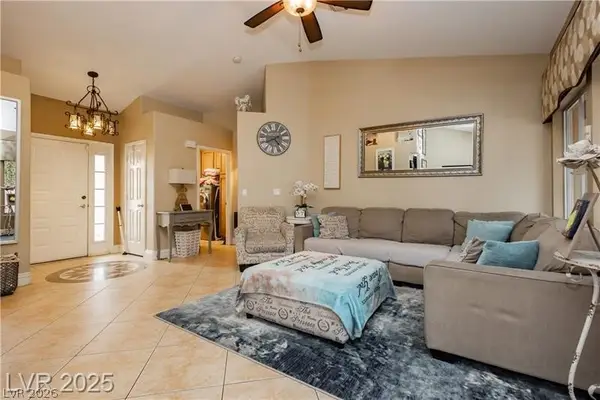
INSIDE, YOU'LL FIND SPACIOUS LIVING AND DINING AREAS WITH VAULTED CEILINGS, NEW LAMINATE FLOORING INSTALLED IN 2025 THROUGHOUT THE DOWNSTAIRS AND THE PRIMARY BEDROOM, A NEUTRAL COLOR PALETTE, AND A COZY FIREPLACE FOR THE COOLER MONTHS.
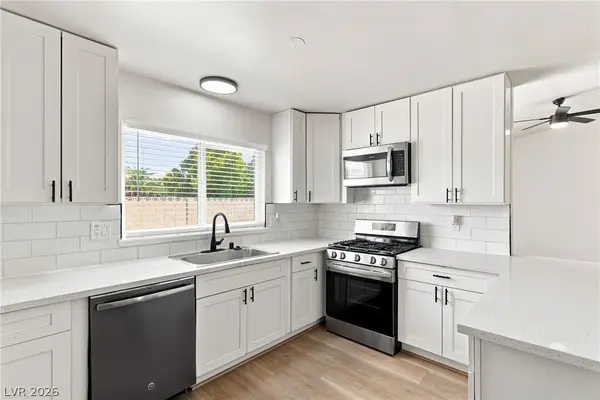
THE KITCHEN FEATURES AMPLE CABINET AND COUNTER SPACE ALONG WITH ALL THE BUILT-IN APPLIANCES NEEDED FOR EVERYDAY COOKING. UPSTAIRS, THE SPACIOUS LOFT OFFERS THE PERFECT SPACE FOR A MEDIA ROOM, HOME OFFICE, OR ENTERTAINMENT AREA.
THE PRIMARY SUITE FEATURES A WALK-IN CLOSET AND A BEAUTIFULLY REMODELED EN SUITE BATHROOM WITH DUAL SINKS. THE MAIN FLOOR BATHROOM HAS ALSO BEEN RECENTLY REMODELED, PROVIDING MODERN UPDATES THROUGHOUT THE HOME. ENJOY PEACE OF MIND WITH TWO NEW ROOFTOP A/C UNITS INSTALLED IN 2021.
THE LARGE BACKYARD FEATURES A PATIO WITH AN ATTACHED PERGOLA, CREATING THE PERFECT SPACE TO RELAX OR ENTERTAIN. THIS MOVE-IN READY HOME OFFERS COMFORT, STYLE, AND IMPORTANT UPDATES. DON'T MISS THIS INCREDIBLE OPPORTUNITY!...
Contact an agent
Home facts
- Year built:1986
- Subdivision & Development:Meadow Valley #2 Lewis Homes
- Listing ID #:2796806
- Added:13 day(s) ago
- Updated:August 12, 2026 at 11:07 PM
Rooms and interior
- Bedrooms:3
- Total bathrooms:3
- Full bathrooms:3
- Rooms Total:8
- Flooring:Carpet, Linoleum, Tile, Vinyl
- Kitchen Description:Dishwasher, Electric Range, Refrigerator
- Living area:1,760 sq. ft.
Heating and cooling
- Cooling:Central Air, Electric
- Heating:Central, Electric
- Central air:Yes
Structure and exterior
- Roof:Tile
- Year built:1986
- Building area:1,760 sq. ft.
- Lot area:0.08 Acres
- Lot Features:Landscaped, Rocks
- Exterior Features:Patio, Private Yard
- Levels:2 Story
Schools
- High school:Silverado
- Middle school:Schofield Jack Lund
- Elementary school:Hill, Charlotte,Hill, Charlotte
Utilities
- Water:Public
Finances and disclosures
- Price:$400,000
- Price per sq. ft.:$227.27
- Tax amount:$1,336
Features and amenities
- Appliances:Dishwasher, Electric Range, Refrigerator, Washer
- Laundry features:Electric Dryer Hookup, On Main Level, Washer
- Amenities:Blinds
Parking
- Parking description:Garage, Garage Door Opener, Inside Entrance, Private
- Garage:Yes
- Garage spaces:2
New listings near 7141 Shadow Crest Drive
- New
 $207,500Active2 beds 2 baths1,364 sq. ft.
3978 Voxna Street, Las Vegas, NV 89119
MLS# 2805723Listed by: SERHANT - New
 $385,000Active3 beds 2 baths1,247 sq. ft.
4416 E Wyoming Avenue, Las Vegas, NV 89104
MLS# 2806532Listed by: REAL BROKER LLC - New
 $410,000Active3 beds 2 baths1,586 sq. ft.
4401 Inez Drive, Las Vegas, NV 89130
MLS# 2806781Listed by: KELLER WILLIAMS REALTY LAS VEG - New
 $245,000Active1 beds 1 baths732 sq. ft.
10213 Penrith Avenue #103, Las Vegas, NV 89144
MLS# 2808355Listed by: LOVE LAS VEGAS REALTY - New
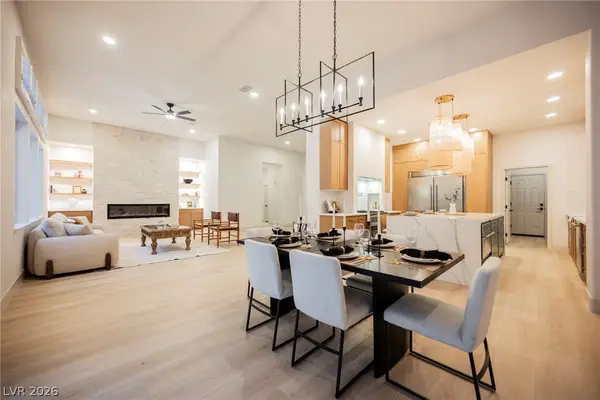 $1,199,995Active4 beds 3 baths2,471 sq. ft.
925 Granger Farm Way, Las Vegas, NV 89145
MLS# 2808596Listed by: INFINITY BROKERAGE - New
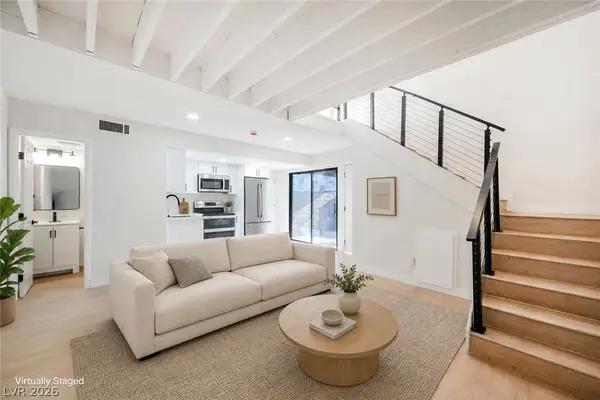 $189,995Active1 beds 2 baths630 sq. ft.
331 Misty Isle Lane #B, Las Vegas, NV 89107
MLS# 2808603Listed by: INFINITY BROKERAGE - New
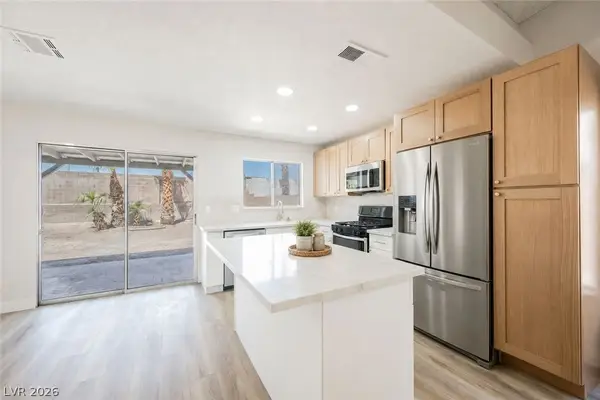 $349,995Active2 beds 2 baths1,092 sq. ft.
716 Kelso Way, Las Vegas, NV 89107
MLS# 2808604Listed by: INFINITY BROKERAGE - Open Sat, 1 to 4pmNew
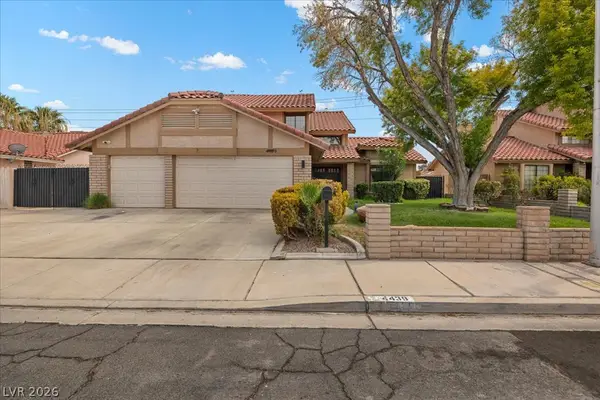 $645,000Active4 beds 3 baths2,326 sq. ft.
4439 Selleck Lane, Las Vegas, NV 89120
MLS# 2806936Listed by: CENTURY 21 AMERICANA - New
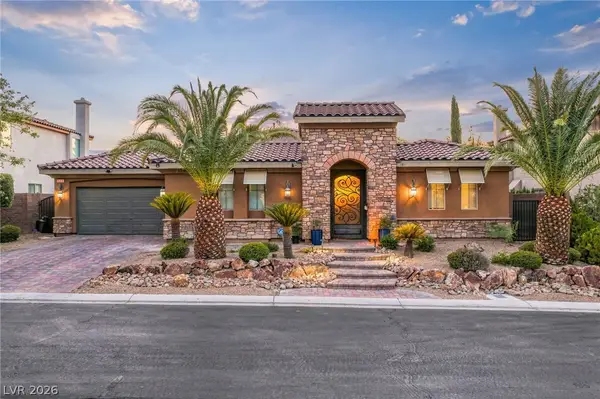 $1,000,000Active5 beds 4 baths3,507 sq. ft.
9549 Bella Citta Street, Las Vegas, NV 89178
MLS# 2807239Listed by: ROTHWELL GORNT COMPANIES - New
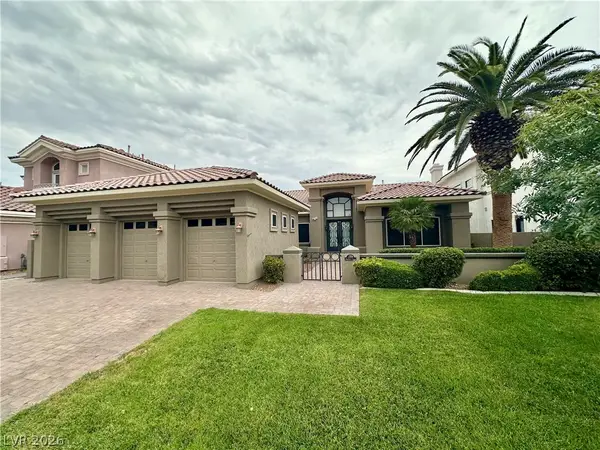 $1,429,000Active3 beds 3 baths3,259 sq. ft.
1708 Wincanton Drive, Las Vegas, NV 89134
MLS# 2808127Listed by: REAL BROKER LLC


Protect your home and budget from life's surprises with an Assurant Home Warranty, backed by a partner that supports you through every step of homeownership. Explore Plans.
©2026 Century 21 Real Estate LLC. All rights reserved. CENTURY 21®, the CENTURY 21 Logo and C21® are service marks owned by Century 21 Real Estate LLC. Century 21 Real Estate LLC fully supports the principles of the Fair Housing Act and the Equal Opportunity Act. Each office is independently owned and operated. Listing information is deemed reliable but not guaranteed accurate.