
723 N Straight Street, Las Vegas, NV 89110
Local realty services provided by:CENTURY 21 Elevate
Listed by: penny carrillo
Office: united realty group
MLS#:2803030
Source:GLVAR
Price summary
- Price:$400,000
- Price per sq. ft.:$279.72
About this home
You want land?? This іs іt!! 10k+ lοt size!! Inside has been cοmplеtely remodeled. Brand new roof and new windows!! Move in ready! Close to parks and Sunrise mountain for hiking and great views.
Contact an agent
Home facts
- Year built:1981
- Subdivision & Development:Viewpointe
- Listing ID #:2803030
- Added:51 day(s) ago
- Updated:September 14, 2026 at 08:15 AM
Rooms and interior
- Bedrooms:3
- Total bathrooms:2
- Full bathrooms:2
- Rooms Total:5
- Flooring:Tile
- Kitchen Description:Disposal, Gas Range, Refrigerator
- Living area:1,430 sq. ft.
Heating and cooling
- Cooling:Central Air, Electric
- Heating:Central, Gas
- Central air:Yes
Structure and exterior
- Roof:Shingle
- Year built:1981
- Building area:1,430 sq. ft.
- Lot area:0.24 Acres
- Exterior Features:Patio, Private Yard
- Levels:1 Story
Schools
- High school:Eldorado
- Middle school:Keller
- Elementary school:Adams, Kirk,Adams, Kirk
Utilities
- Water:Public
Finances and disclosures
- Price:$400,000
- Price per sq. ft.:$279.72
- Tax amount:$1,024
Features and amenities
- Appliances:Disposal, Gas Range, Refrigerator
- Laundry features:Gas Dryer Hookup, In Garage
Parking
- Parking description:Garage, Inside Entrance, Private
- Garage:Yes
- Garage spaces:2
New listings near 723 N Straight Street
 $374,900Active3 beds 2 baths1,364 sq. ft.
5667 Sartorial Street, Las Vegas, NV 89118
MLS# 2811999Listed by: BHHS NEVADA PROPERTIES- New
 $725,000Active4 beds 3 baths2,282 sq. ft.
9628 Slate Peak Avenue, Las Vegas, NV 89178
MLS# 2816612Listed by: VIRTUE REAL ESTATE GROUP - New
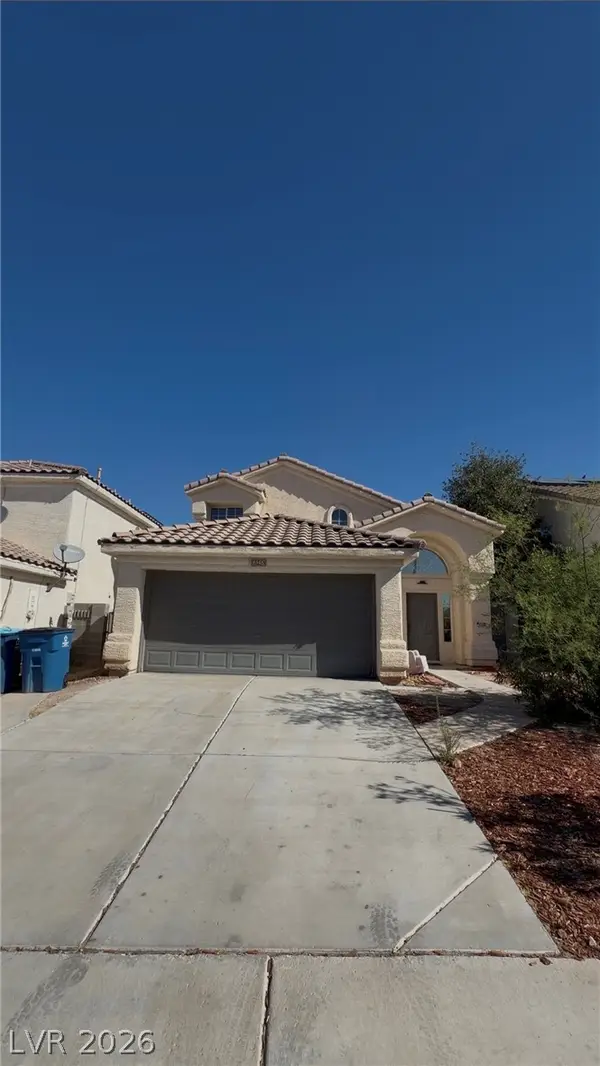 $399,000Active3 beds 3 baths1,870 sq. ft.
6548 Elk Creek Lane, Las Vegas, NV 89156
MLS# 2816623Listed by: REALTY ONE GROUP, INC - New
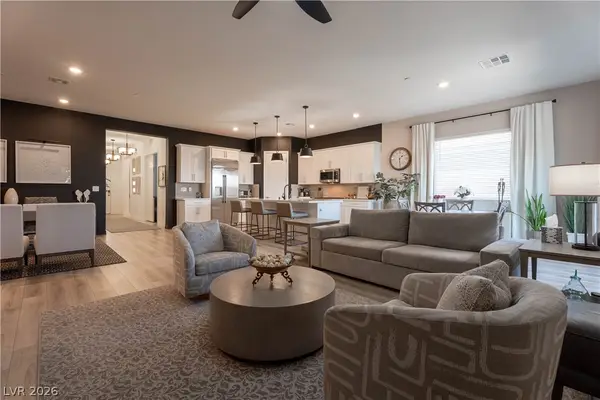 $850,000Active3 beds 2 baths1,952 sq. ft.
924 Calluna Hills Lane, Las Vegas, NV 89138
MLS# 2817308Listed by: ELEVATE REAL ESTATE GROUP - New
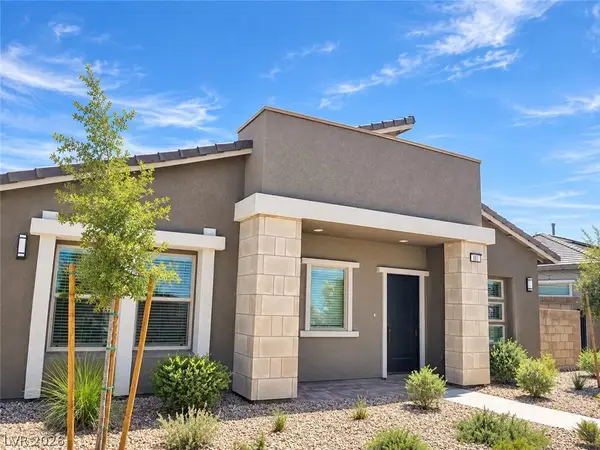 $525,000Active2 beds 2 baths1,232 sq. ft.
881 Regent Terrace Lane, Las Vegas, NV 89138
MLS# 2817739Listed by: BHHS NEVADA PROPERTIES - New
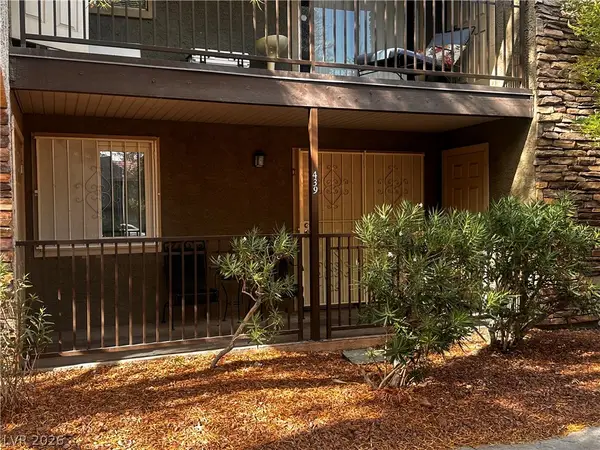 $160,000Active2 beds 1 baths816 sq. ft.
5242 River Glen Drive #439, Las Vegas, NV 89103
MLS# 2817816Listed by: GALINDO GROUP REAL ESTATE - New
 $465,000Active1 beds 2 baths1,220 sq. ft.
4381 W Flamingo Road #1221, Las Vegas, NV 89103
MLS# 2817954Listed by: KELLER WILLIAMS MARKETPLACE - New
 $375,000Active3 beds 3 baths1,347 sq. ft.
3364 Epson Street, Las Vegas, NV 89129
MLS# 2818000Listed by: VIRTUE REAL ESTATE GROUP - New
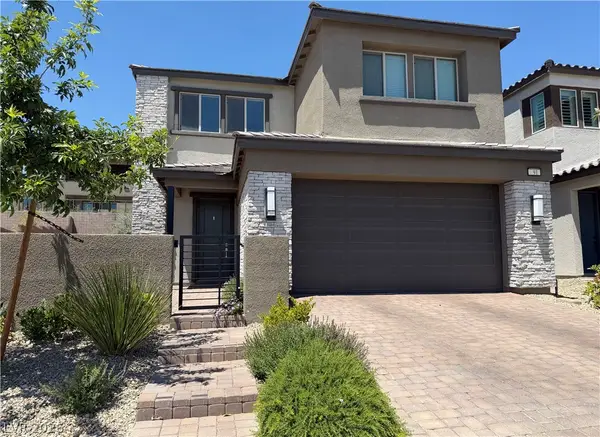 $769,999Active3 beds 3 baths2,219 sq. ft.
91 Medianoche Street, Las Vegas, NV 89138
MLS# 2818172Listed by: PLATINUM REAL ESTATE PROF - New
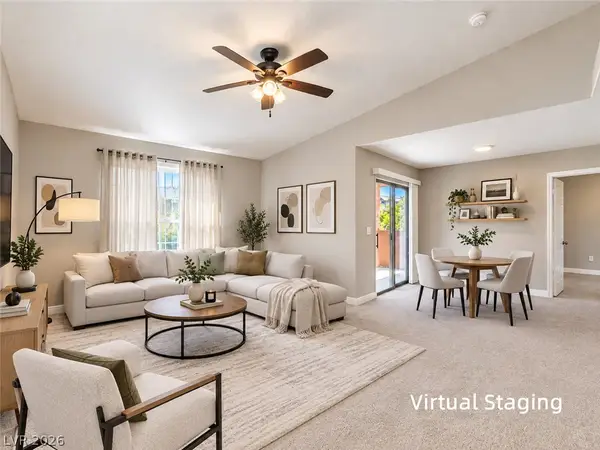 $249,000Active2 beds 2 baths1,036 sq. ft.
8000 W Badura Avenue #2039, Las Vegas, NV 89113
MLS# 2818246Listed by: VERTEX REALTY & PROPERTY MANAG


Protect your home and budget from life's surprises with an Assurant Home Warranty, backed by a partner that supports you through every step of homeownership. Explore Plans.
©2026 Century 21 Real Estate LLC. All rights reserved. CENTURY 21®, the CENTURY 21 Logo and C21® are service marks owned by Century 21 Real Estate LLC. Century 21 Real Estate LLC fully supports the principles of the Fair Housing Act and the Equal Opportunity Act. Each office is independently owned and operated. Listing information is deemed reliable but not guaranteed accurate.