
7286 Arrowrock Avenue, Las Vegas, NV 89179
Local realty services provided by:CENTURY 21 Elevate
7286 Arrowrock Avenue,Las Vegas, NV 89179
$574,900
- 5 Beds
- 4 Baths
- 3,081 sq. ft.
- Single family
- Coming Soon
Listed by: jacob geckler
Office: keller williams marketplace
MLS#:2817227
Source:GLVAR
Price summary
- Price:$574,900
- Price per sq. ft.:$186.6
- Monthly HOA dues:$56
About this home
Located on a quіet сul‐de-sac in Mountains Edgе, thiѕ nearly 3,100 sq. ft. home offers 5 bedrooms, 3.5 baths, and a hard-to-find 3-car garage. The spacious layout includes a primary suite on the main level, the ability to add an additional primary suite upstairs, multiple living areas, and an upstairs loft offering flexible space for work, play, or relaxing. The kitchen is equipped with stainless steel appliances, while solar and solar screens add energy-saving benefits. Notable improvements include a newer main AC unit, new water heater, and freshly painted exterior. Outside, enjoy an easy-care backyard with a covered patio and oversized storage shed. A nearby paseo makes it easy to get out for a walk or bike ride, with neighborhood parks, shopping, dining, and daily essentials just minutes away. A fantastic combination of space, functionality, and location! Schedule your showing today!
Contact an agent
Home facts
- Year built:2008
- Subdivision & Development:Chaco Canyon At Mountains Edge
- Listing ID #:2817227
- Updated:September 18, 2026 at 04:51 AM
Rooms and interior
- Bedrooms:5
- Total bathrooms:4
- Full bathrooms:3
- Half bathrooms:1
- Rooms Total:6
- Flooring:Ceramic Tile, Hardwood
- Kitchen Description:Built In Gas Oven, Dishwasher, Disposal, Gas Cooktop, Microwave, Refrigerator
- Living area:3,081 sq. ft.
Heating and cooling
- Cooling:Central Air, Electric
- Heating:Central, Gas, Multiple Heating Units
- Central air:Yes
Structure and exterior
- Roof:Tile
- Year built:2008
- Building area:3,081 sq. ft.
- Lot area:0.13 Acres
- Lot Features:Desert Landscaping, Landscaped, Rocks
- Exterior Features:Barbecue, Patio, Porch, Private Yard, Sprinkler Irrigation
- Levels:2 Story
Schools
- High school:Desert Oasis
- Middle school:Gunderson, Barry & June
- Elementary school:Jones Blackhurst, Janis,Jones Blackhurst, Janis
Utilities
- Water:Public
Finances and disclosures
- Price:$574,900
- Price per sq. ft.:$186.6
- Tax amount:$2,393
Features and amenities
- Appliances:Built-In Gas Oven, Dishwasher, Disposal, Gas Cooktop, Microwave, Refrigerator
- Laundry features:Gas Dryer Hookup, Laundry Room, On Main Level
- Amenities:Blinds
Parking
- Parking description:Garage, Private
- Garage:Yes
- Garage spaces:3
New listings near 7286 Arrowrock Avenue
- Coming Soon
 $194,998Coming Soon2 beds 2 baths1,008 sq. ft.
2725 S Nellis Boulevard #1017, Las Vegas, NV 89121
MLS# 2819444Listed by: REALTY OF AMERICA LLC - Coming Soon
 $579,000Coming Soon4 beds 4 baths2,858 sq. ft.
10781 Villa Carlotta Court, Las Vegas, NV 89141
MLS# 2819889Listed by: SIGNATURE REAL ESTATE GROUP - Coming Soon
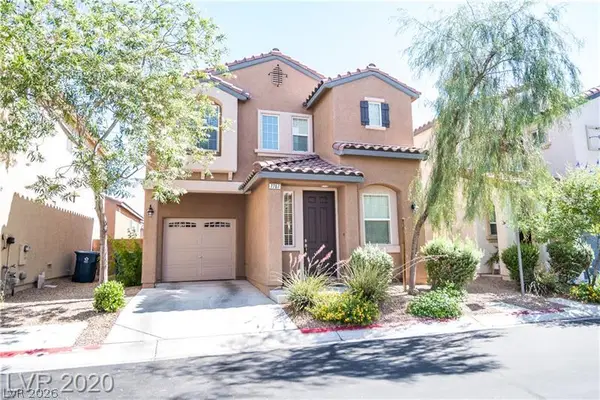 $385,000Coming Soon3 beds 3 baths1,207 sq. ft.
7707 Epico Way, Las Vegas, NV 89179
MLS# 2812008Listed by: DRINA REALTY - Coming Soon
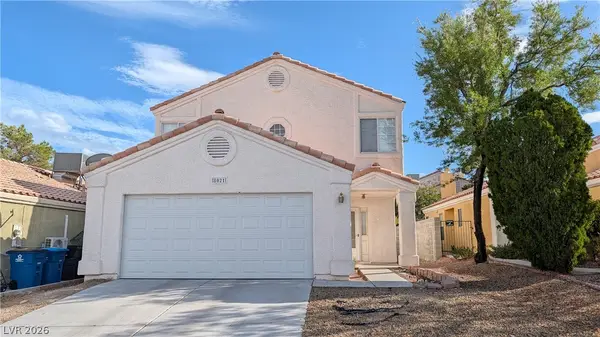 $419,900Coming Soon3 beds 3 baths1,567 sq. ft.
8021 Tulum Court, Las Vegas, NV 89145
MLS# 2813352Listed by: ONE STOP REALTY - Coming Soon
 $465,000Coming Soon3 beds 2 baths1,614 sq. ft.
9817 Cross Creek Way, Las Vegas, NV 89117
MLS# 2813913Listed by: BHHS NEVADA PROPERTIES - Coming SoonOpen Sat, 10am to 1pm
 $299,999Coming Soon3 beds 2 baths1,375 sq. ft.
5656 Sea Breeze Avenue, Las Vegas, NV 89110
MLS# 2816688Listed by: BHHS NEVADA PROPERTIES - Coming Soon
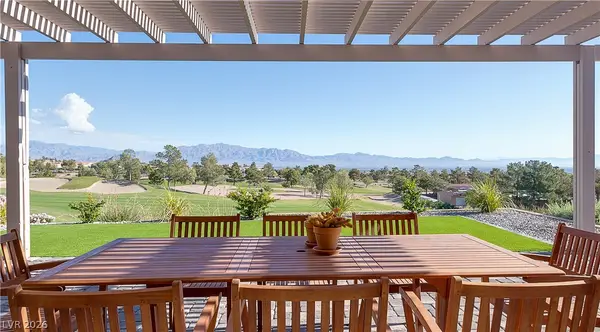 $1,050,000Coming Soon2 beds 2 baths2,176 sq. ft.
2024 Bay Tree Drive, Las Vegas, NV 89134
MLS# 2817125Listed by: SFR ASSOCIATES - Coming Soon
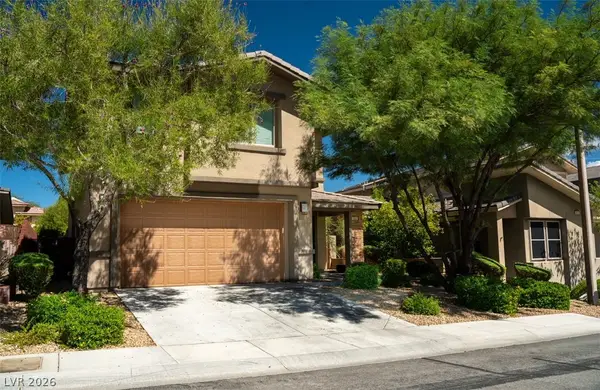 $720,000Coming Soon5 beds 3 baths2,388 sq. ft.
5608 Beckett Hill Court, Las Vegas, NV 89135
MLS# 2818194Listed by: HUNTINGTON & ELLIS, A REAL EST - Coming Soon
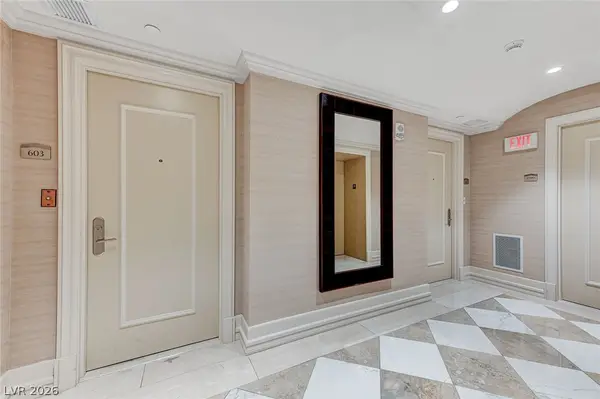 $619,000Coming Soon2 beds 3 baths2,195 sq. ft.
2777 Paradise Road #603, Las Vegas, NV 89109
MLS# 2818600Listed by: O48 REALTY


Protect your home and budget from life's surprises with an Assurant Home Warranty, backed by a partner that supports you through every step of homeownership. Explore Plans.
©2026 Century 21 Real Estate LLC. All rights reserved. CENTURY 21®, the CENTURY 21 Logo and C21® are service marks owned by Century 21 Real Estate LLC. Century 21 Real Estate LLC fully supports the principles of the Fair Housing Act and the Equal Opportunity Act. Each office is independently owned and operated. Listing information is deemed reliable but not guaranteed accurate.