
2777 Paradise Road #603, Las Vegas, NV 89109
Local realty services provided by:CENTURY 21 1st Priority Realty
2777 Paradise Road #603,Las Vegas, NV 89109
$619,000
- 2 Beds
- 3 Baths
- 2,195 sq. ft.
- Condominium
- Coming Soon
Listed by: jones c. tantoco
Office: o48 realty
MLS#:2818600
Source:GLVAR
Price summary
- Price:$619,000
- Price per sq. ft.:$282
About this home
Experiencе elеvаted Las Vegas living in this еxсeptional 2,195-square-foot luxury residence, complemented by an impressive 486 square feet of private balcony space and spectacular panoramic views of Downtown Las Vegas, the Las Vegas Strip, Stratosphere, surrounding mountains, and the beautifully landscaped gardens of the exclusive Stirling Club.
This sophisticated residence features two spacious primary suites, soaring ceilings, floor-to-ceiling windows, elegant marble flooring, upgraded carpeting, and custom-designed walk-in closets. Expansive private balconies create the perfect setting for morning coffee, evening cocktails, or entertaining while taking in the stunning Las Vegas skyline and mountain views.
The gourmet kitchen is thoughtfully appointed with granite countertops, custom glass-front cabinetry, premium Gaggenau appliances, built-in Sub-Zero refrigerator, touchless auto-sensor faucet, and a dedicated drinking-water filtration system. Additional luxury appointments include motorized electric shades and two spa-inspired Jacuzzi soaking tubs.
Residents enjoy an exceptional collection of conveniences, including a private storage unit, assigned parking space, and the option to valet a second vehicle. The building offers an impressive suite of amenities, including a private pool, fitness center, guest suite, and limousine service.
Membership and access to the prestigious Stirling Club offer an additional level of luxury, with access to beautifully landscaped gardens, fine dining, bar and lounge areas, spa services, and an exclusive wine cellar.
Impeccably appointed and designed for both sophisticated entertaining and effortless everyday living, this extraordinary residence offers a rare combination of space, privacy, luxury, and breathtaking views in one of Las Vegas’ premier high-rise communities. A truly exceptional opportunity for the discerning buyer....
Contact an agent
Home facts
- Year built:2005
- Subdivision & Development:Turnberry Place Phase 4
- Listing ID #:2818600
- Updated:September 18, 2026 at 03:45 AM
Rooms and interior
- Bedrooms:2
- Total bathrooms:3
- Full bathrooms:2
- Half bathrooms:1
- Rooms Total:6
- Flooring:Carpet, Ceramic Tile, Marble, Tile
- Kitchen Description:Built In Gas Oven, Dishwasher, Disposal, Gas Cooktop, Microwave, Refrigerator, Stainless Steel Appliances, Wine Refrigerator
- Living area:2,195 sq. ft.
Heating and cooling
- Cooling:Electric
- Heating:Central, Gas
Structure and exterior
- Year built:2005
- Building area:2,195 sq. ft.
- Architectural Style:High Rise
- Exterior Features:Fire Pit, Terrace
Schools
- High school:Valley
- Middle school:Fremont John C.
- Elementary school:Park, John S.,Park, John S.
Finances and disclosures
- Price:$619,000
- Price per sq. ft.:$282
- Tax amount:$4,812
Features and amenities
- Appliances:Built-In Gas Oven, Dishwasher, Disposal, Gas Cooktop, Gas Water Heater, Microwave, Refrigerator, Stainless Steel Appliances, Washer, Water Purifier, Wine Refrigerator
- Laundry features:Gas Dryer Hookup, Laundry Room, Sink, Washer
- Amenities:Blinds, Closed Circuit Cameras, Drapes, Floor Access Control, Low Emissivity Windows
- Pool features:Association, Pool
Parking
- Total parking spaces:1
- Parking description:Assigned, Covered, Guest Parking, Indoor, Underground, Valet
New listings near 2777 Paradise Road #603
- Coming Soon
 $194,998Coming Soon2 beds 2 baths1,008 sq. ft.
2725 S Nellis Boulevard #1017, Las Vegas, NV 89121
MLS# 2819444Listed by: REALTY OF AMERICA LLC - Coming Soon
 $579,000Coming Soon4 beds 4 baths2,858 sq. ft.
10781 Villa Carlotta Court, Las Vegas, NV 89141
MLS# 2819889Listed by: SIGNATURE REAL ESTATE GROUP - Coming Soon
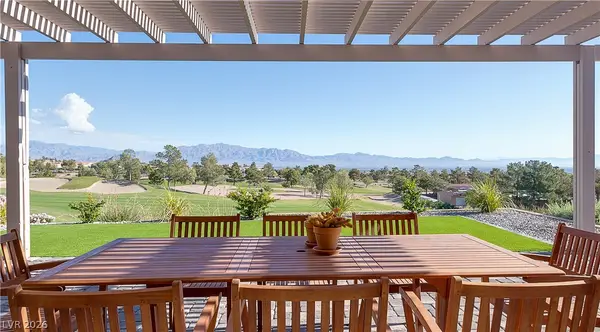 $1,050,000Coming Soon2 beds 2 baths2,176 sq. ft.
2024 Bay Tree Drive, Las Vegas, NV 89134
MLS# 2817125Listed by: SFR ASSOCIATES - Coming Soon
 $450,000Coming Soon5 beds 3 baths2,443 sq. ft.
7434 Barranca Peak Court, Las Vegas, NV 89139
MLS# 2818939Listed by: INNOVA REALTY & MANAGEMENT - Coming Soon
 $1,349,000Coming Soon3 beds 3 baths2,700 sq. ft.
8808 Quadro Court, Las Vegas, NV 89134
MLS# 2819393Listed by: ALPHA II - Coming Soon
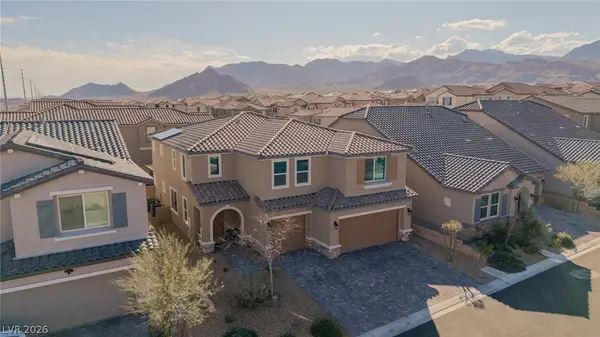 $699,000Coming Soon5 beds 4 baths3,183 sq. ft.
10909 Chipotle Avenue, Las Vegas, NV 89166
MLS# 2819508Listed by: KNJ REAL ESTATE - Coming Soon
 $399,999Coming Soon3 beds 3 baths1,567 sq. ft.
2721 Brienza Way, Las Vegas, NV 89117
MLS# 2819612Listed by: WESTERN REALTY - Coming Soon
 $489,900Coming Soon2 beds 3 baths1,261 sq. ft.
10021 Via Toro Avenue, Las Vegas, NV 89117
MLS# 2819736Listed by: LOVE LAS VEGAS REALTY - Coming Soon
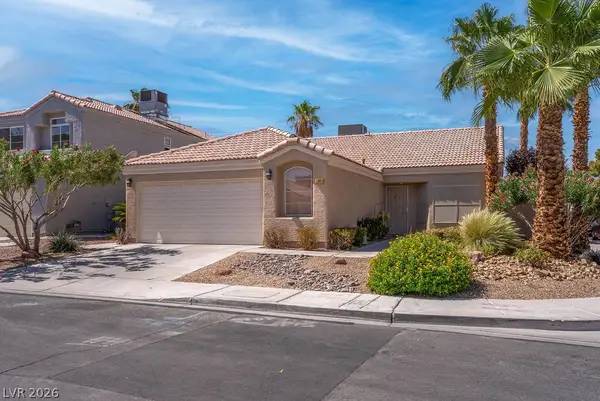 $425,000Coming Soon3 beds 2 baths1,572 sq. ft.
1341 Maplegrove Circle, Las Vegas, NV 89108
MLS# 2819735Listed by: SIGNATURE REAL ESTATE GROUP


Protect your home and budget from life's surprises with an Assurant Home Warranty, backed by a partner that supports you through every step of homeownership. Explore Plans.
©2026 Century 21 Real Estate LLC. All rights reserved. CENTURY 21®, the CENTURY 21 Logo and C21® are service marks owned by Century 21 Real Estate LLC. Century 21 Real Estate LLC fully supports the principles of the Fair Housing Act and the Equal Opportunity Act. Each office is independently owned and operated. Listing information is deemed reliable but not guaranteed accurate.