
7286 Mount Kearsarge Street, Las Vegas, NV 89131
Local realty services provided by:CENTURY 21 Elevate
7286 Mount Kearsarge Street,Las Vegas, NV 89131
$869,999
- 5 Beds
- 4 Baths
- 3,341 sq. ft.
- Single family
- Coming Soon
Listed by: gwendell yvonne desena
Office: realty one group, inc
MLS#:2824831
Source:GLVAR
Price summary
- Price:$869,999
- Price per sq. ft.:$260.4
- Monthly HOA dues:$195
About this home
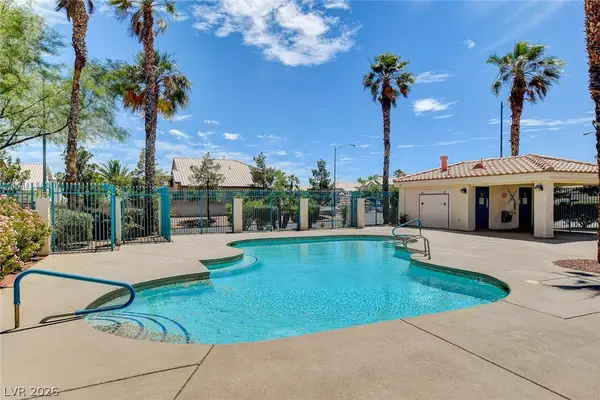
A spacious courtyard offers a serene entry to this single-story ranch estate in the prestigious gated Wyeth Ranch community in Centennial Hills. Situated on a 0.31-acre lot, this residence provides 3,341 square feet of living space designed for comfortable daily living and effortless hosting. The impressive foyer opens to the wide hallway leading to the formal living and dining room. The flow leads you to an open family room and kitchen. The home features up to five bedrooms, three full bathrooms, and one half bathroom. The front bedroom wing has two bedrooms with private ensuites. Primary bedroom is spacious with two walk-in closets. The primary bathroom includes an updated walk-in shower and separate soaking tub, two separate vanities and make-up counter. Ceiling fan(s), updated lighting throughout, the kitchen is equipped with all Stainless Steel appliances and granite countertops. Beautiful tile flooring throughout, carpet in the bedrooms and formal living room. Recent updates include fresh 3-tone interior paint, newer kitchen cabinets and hardware, new faucets, the separate laundry room includes a sink and cabinets, a newer HVAC system, and water softener. Outdoor living functions beautifully with a covered patio, a barbeque stub, and desert landscaped private yard and access to your RV and concrete pad. The property features a wide RV gate and parking along with electrical hook-ups. The oversized 2+ car garage for vehicle storage with new Epoxy flooring. Located in Las Vegas, this home sits within easy reach of Centennial Hills Park, a neighborhood greenbelt, and Gilcrease Orchard. Call Yvonne with any additional questions!...
Contact an agent
Home facts
- Year built:2004
- Subdivision & Development:Wyeth Ranch
- Listing ID #:2824831
- Updated:October 08, 2026 at 11:26 AM
Rooms and interior
- Bedrooms:5
- Total bathrooms:4
- Full bathrooms:3
- Half bathrooms:1
- Rooms Total:10
- Flooring:Carpet, Tile
- Kitchen Description:Built In Electric Oven, Dishwasher, Disposal, Double Oven, Gas Cooktop, Microwave, Refrigerator
- Living area:3,341 sq. ft.
Heating and cooling
- Cooling:Central Air, Electric
- Heating:Central, Gas, Multiple Heating Units
- Central air:Yes
Structure and exterior
- Roof:Tile
- Year built:2004
- Building area:3,341 sq. ft.
- Lot area:0.31 Acres
- Lot Features:Corner Lot, Desert Landscaping, Landscaped
- Construction Materials:Frame, Stucco
- Exterior Features:Barbecue, Courtyard, Patio, Private Yard
- Levels:1 Story
Schools
- High school:Arbor View
- Middle school:Cadwallader Ralph
- Elementary school:Rhodes, Betsy,Rhodes, Betsy
Utilities
- Water:Public
Finances and disclosures
- Price:$869,999
- Price per sq. ft.:$260.4
- Tax amount:$6,087
Features and amenities
- Appliances:Built-In Electric Oven, Dishwasher, Disposal, Gas Cooktop, Gas Water Heater, Microwave, Refrigerator, Water Heater, Water Softener Owned
- Laundry features:Gas Dryer Hookup, Laundry Room, On Main Level, Sink
- Amenities:Blinds, Double Pane Windows, Tinted Windows
Parking
- Parking description:Epoxy Flooring, Garage, Garage Door Opener, Inside Entrance, Open, Private, Tandem
- Garage:Yes
- Garage spaces:2
New listings near 7286 Mount Kearsarge Street
- Coming Soon
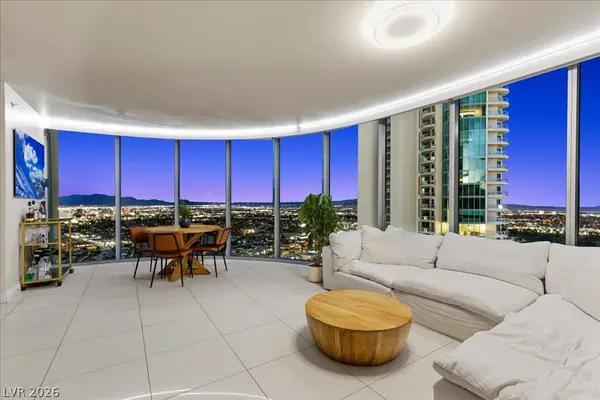 $820,000Coming Soon2 beds 2 baths1,657 sq. ft.
222 Karen Avenue #3407, Las Vegas, NV 89109
MLS# 2822720Listed by: SERHANT - Coming Soon
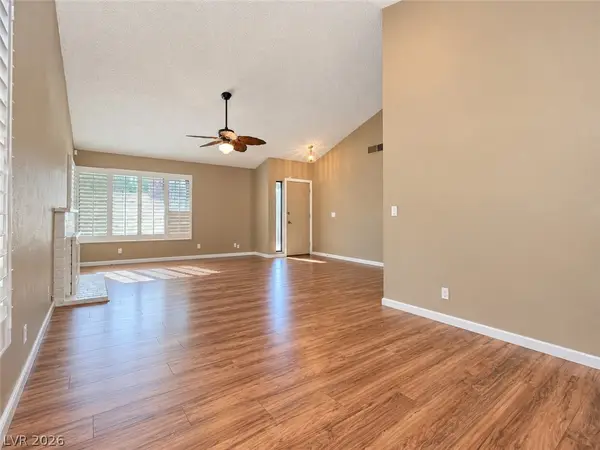 $525,000Coming Soon4 beds 2 baths1,771 sq. ft.
6672 Peachtree Lane, Las Vegas, NV 89103
MLS# 2824704Listed by: VERTEX REALTY & PROPERTY MANAG - Coming Soon
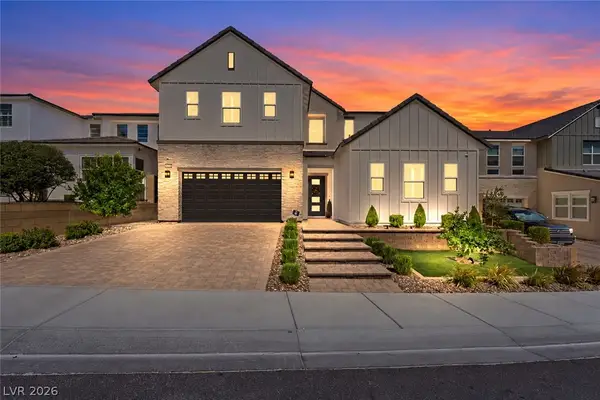 $1,249,995Coming Soon5 beds 5 baths3,836 sq. ft.
10428 Fiore Rosa Court, Las Vegas, NV 89166
MLS# 2824790Listed by: BHHS NEVADA PROPERTIES - Coming Soon
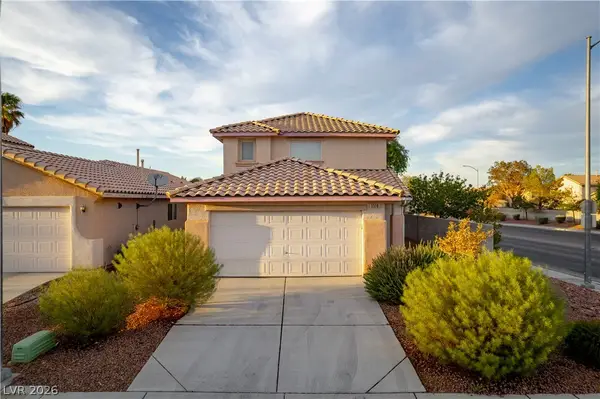 $420,000Coming Soon4 beds 3 baths1,824 sq. ft.
5516 Madigan Court, Las Vegas, NV 89118
MLS# 2824974Listed by: VICE REALTY - Coming Soon
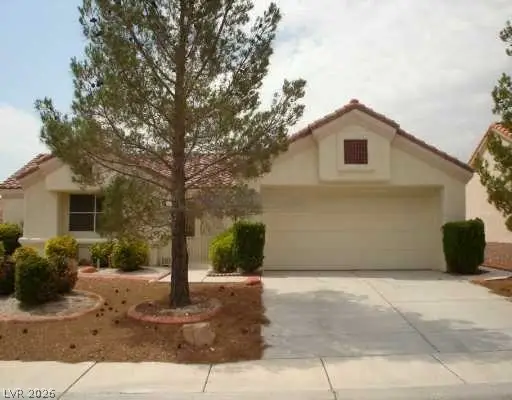 $370,000Coming Soon2 beds 2 baths1,119 sq. ft.
9301 Quail Ridge Drive, Las Vegas, NV 89134
MLS# 2824529Listed by: PLATINUM REAL ESTATE PROF - Coming Soon
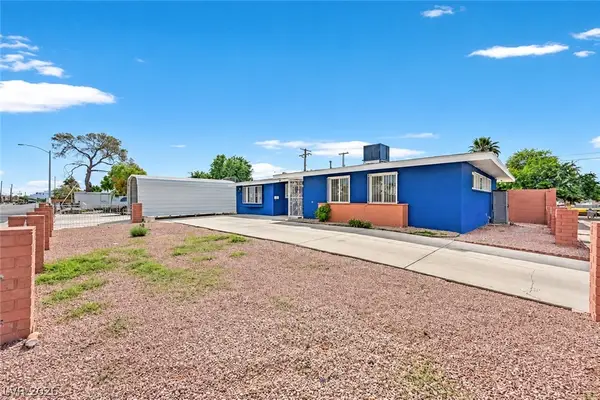 $410,000Coming Soon4 beds 2 baths1,559 sq. ft.
2941 Vegas Drive, Las Vegas, NV 89106
MLS# 2824832Listed by: PLATINUM REAL ESTATE PROF - Coming Soon
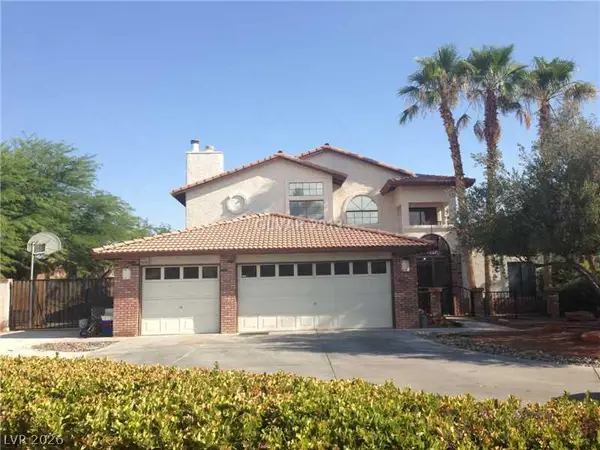 $724,999Coming Soon4 beds 3 baths2,728 sq. ft.
6846 Tree Haven Court, Las Vegas, NV 89146
MLS# 2824216Listed by: SIMPLY VEGAS - Coming Soon
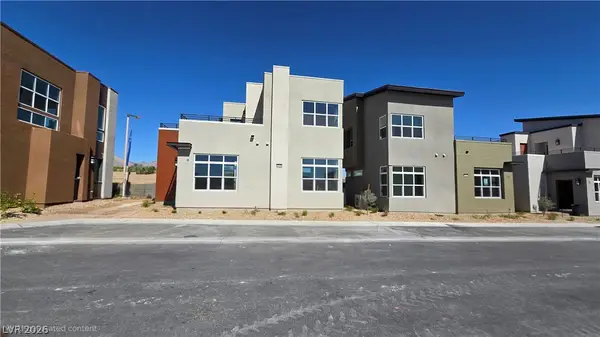 $599,900Coming Soon2 beds 2 baths1,155 sq. ft.
11333 W Charleston Boulevard #1028, Las Vegas, NV 89135
MLS# 2824799Listed by: CLEAR SKY REALTY LLC - Coming Soon
 $354,500Coming Soon3 beds 3 baths1,523 sq. ft.
8036 Delbonita Avenue, Las Vegas, NV 89147
MLS# 2822765Listed by: LUXE INTERNATIONAL REALTY


Protect your home and budget from life's surprises with an Assurant Home Warranty, backed by a partner that supports you through every step of homeownership. Explore Plans.
©2026 Century 21 Real Estate LLC. All rights reserved. CENTURY 21®, the CENTURY 21 Logo and C21® are service marks owned by Century 21 Real Estate LLC. Century 21 Real Estate LLC fully supports the principles of the Fair Housing Act and the Equal Opportunity Act. Each office is independently owned and operated. Listing information is deemed reliable but not guaranteed accurate.