
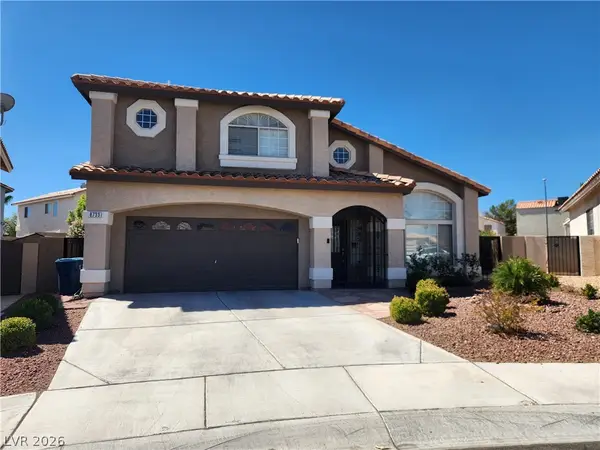
7310 Red Cinder Street, Las Vegas, NV 89131
Local realty services provided by:CENTURY 21 Americana
Listed by: damon caldwell
Office: realty one group, inc
MLS#:2785666
Source:GLVAR
Price summary
- Price:$1,195,000
- Price per sq. ft.:$291.82
- Monthly HOA dues:$127
About this home
STUNNING SΙNGᏞΕ-STORY HOME WITH ΡOΟL & SPA IN A HIGHLY DESIRABLE LAS VEGAS COMMUNITY! Beautifully maintained former model home with an open floor plan, soaring ceilings, elegant architectural details, and abundant natural light. Grand formal living room with dramatic windows and piano room. Gourmet kitchen with granite counters, oversized island, custom cabinetry, Viking refrigerator & dishwasher, Thermador ovens, opening to the family room with fireplace. Luxurious primary suite with sitting area, fireplace, spa bath (dual vanities, soaking tub, walk-in shower), oversized custom closet, and blackout blinds. Private backyard oasis with covered patio, sparkling pool & spa, lush landscaping, and mature trees. Highlights: formal dining room with wine closet and chiller; marble flooring in hallways, kitchen, and bathrooms; large secondary bedrooms; extensive crown molding; laundry room with cabinetry and sink; gated courtyard entry and mature palms. Major systems updated: brand new HVAC (complete A/C, furnace, and air handler replacement) that cools quickly and quietly even in 100+-degree heat; water heater replaced 2 years ago; Viking appliances replaced 4 years ago; pool pump replaced last summer; pool resurfaced 4 years ago. A/C and alarm system, including cameras, controlled remotely by cell phone. Light use only — full-time occupancy for one year and used sparingly since 2022. Additional space behind the rear wall (18 X 110 ft) may allow expansion or added privacy. Covered RV/boat parking offers potential conversion to a Next Gen suite, guest quarters, or casita, similar to neighboring conversions. No homes directly behind. Ideal for relocators or downsizers seeking single-level living. A rare luxury home with timeless character and resort-style outdoor living. All existing furniture to remain with an acceptable offer....
Contact an agent
Home facts
- Year built:1997
- Subdivision & Development:Preserve At Elkhorn Spgs Amd
- Listing ID #:2785666
- Added:112 day(s) ago
- Updated:September 15, 2026 at 11:10 AM
Rooms and interior
- Bedrooms:5
- Total bathrooms:3
- Full bathrooms:3
- Rooms Total:10
- Flooring:Carpet, Marble
- Kitchen Description:Built In Gas Oven, Disposal, Double Oven, Gas Range, Microwave, Refrigerator
- Living area:4,095 sq. ft.
Heating and cooling
- Cooling:Central Air, Electric
- Heating:Central, Electric, Multiple Heating Units
- Central air:Yes
Structure and exterior
- Roof:Tile
- Year built:1997
- Building area:4,095 sq. ft.
- Lot area:0.47 Acres
- Lot Features:Desert Landscaping, Landscaped, Rocks
- Exterior Features:Patio, Private Yard, Sprinkler Irrigation
- Levels:1 Story
Schools
- High school:Arbor View
- Middle school:Cadwallader Ralph
- Elementary school:Rhodes, Betsy,Rhodes, Betsy
Utilities
- Water:Public
Finances and disclosures
- Price:$1,195,000
- Price per sq. ft.:$291.82
- Tax amount:$5,021
Features and amenities
- Appliances:Built-In Gas Oven, Disposal, Gas Range, Microwave, Refrigerator, Washer, Water Softener Owned
- Laundry features:Gas Dryer Hookup, Laundry Room, On Main Level, Sink, Washer
- Amenities:Blinds, Double Pane Windows, Gated Community, Security System Owned
- Pool features:Pool Spa Combo, Private Pool
Parking
- Parking description:Attached Carport, Epoxy Flooring, Garage, Private
- Garage:Yes
- Garage spaces:3
New listings near 7310 Red Cinder Street
- New
 $314,500Active2 beds 3 baths1,205 sq. ft.
9104 Silk Threads Avenue, Las Vegas, NV 89149
MLS# 2816473Listed by: EPIQUE REALTY - New
 $565,000Active4 beds 3 baths2,371 sq. ft.
5546 Criollo Drive, Las Vegas, NV 89122
MLS# 2818519Listed by: SELECT PROPERTIES GROUP - New
 $440,000Active3 beds 2 baths1,846 sq. ft.
7867 Sea Horn Court, Las Vegas, NV 89147
MLS# 2814389Listed by: EXP REALTY - New
 $169,900Active0.19 Acres
2306 Abarth Street, Las Vegas, NV 89142
MLS# 2816296Listed by: KELLER WILLIAMS REALTY LAS VEG - New
 $600,000Active4 beds 4 baths2,660 sq. ft.
3573 Pinnate Drive, Las Vegas, NV 89147
MLS# 2816939Listed by: REAL ESTATE SOLUTIONS & MARKET - New
 $595,000Active4 beds 3 baths2,526 sq. ft.
10946 Fennel Avenue, Las Vegas, NV 89166
MLS# 2818203Listed by: REALTY ONE GROUP, INC - New
 $545,000Active4 beds 3 baths2,611 sq. ft.
9973 Topaz Peak Court, Las Vegas, NV 89178
MLS# 2818338Listed by: UNITED REALTY GROUP - New
 $335,000Active2 beds 3 baths1,171 sq. ft.
6073 Lazarro Court, Las Vegas, NV 89139
MLS# 2818723Listed by: KELLER WILLIAMS MARKETPLACE - New
 $368,000Active4 beds 3 baths2,220 sq. ft.
2910 Boise Street, Las Vegas, NV 89121
MLS# 2816932Listed by: ANCHOR REALTY GROUP - New
 $599,000Active4 beds 3 baths2,221 sq. ft.
Address Withheld By Seller, Las Vegas, NV 89129
MLS# 2818021Listed by: LAS VEGAS HOME SOURCE, INC


Protect your home and budget from life's surprises with an Assurant Home Warranty, backed by a partner that supports you through every step of homeownership. Explore Plans.
©2026 Century 21 Real Estate LLC. All rights reserved. CENTURY 21®, the CENTURY 21 Logo and C21® are service marks owned by Century 21 Real Estate LLC. Century 21 Real Estate LLC fully supports the principles of the Fair Housing Act and the Equal Opportunity Act. Each office is independently owned and operated. Listing information is deemed reliable but not guaranteed accurate.