
7313 Gray Street, Las Vegas, NV 89145
Local realty services provided by:CENTURY 21 Consolidated
Listed by: george kypreos
Office: signature real estate group
MLS#:2801920
Source:GLVAR
Price summary
- Price:$425,000
- Price per sq. ft.:$253.13
About this home
Remodeled single‐stοrу. Private pool & spa. RV/boat/tοy рarking. No HOA.
That combination is getting harder to find in this part of Las Vegas—especially under $450K.
This 3-bedroom, 2-bath home offers 1,679 sq ft with a bright, open layout and extensive updates throughout, including luxury vinyl plank flooring, updated countertops, refreshed finishes and a clean, move-in-ready interior.
But the real value here is outside.
The backyard gives you a private pool and spa with plenty of room to relax, entertain or create your own outdoor setup, while the oversized side parking gives you space for an RV, boat, trailer or desert toys.
And because there’s no HOA, you get more flexibility without another monthly fee or additional community restrictions.
All of this in a convenient west-side location just minutes from Boca Park, Tivoli Village, shopping, restaurants and everyday conveniences.
If you’ve been looking for a remodeled single-story with a pool, room for your toys and no HOA, this one checks a lot of boxes.
Come see it in person and compare the value for yourself....
Contact an agent
Home facts
- Year built:1973
- Subdivision & Development:Charleston Rainbow
- Listing ID #:2801920
- Added:49 day(s) ago
- Updated:September 22, 2026 at 01:10 PM
Rooms and interior
- Bedrooms:3
- Total bathrooms:2
- Full bathrooms:1
- Rooms Total:8
- Kitchen Description:Dishwasher, Disposal, Gas Range, Microwave, Refrigerator
- Living area:1,679 sq. ft.
Heating and cooling
- Cooling:Central Air, Electric
- Heating:Central, Gas
- Central air:Yes
Structure and exterior
- Roof:Shingle
- Year built:1973
- Building area:1,679 sq. ft.
- Lot area:0.16 Acres
- Lot Features:Desert Landscaping, Landscaped
- Exterior Features:Patio, Private Yard
- Levels:1 Story
Schools
- High school:Bonanza
- Middle school:Johnson Walter
- Elementary school:Smith, Helen M.,Smith, Helen M.
Utilities
- Water:Public
Finances and disclosures
- Price:$425,000
- Price per sq. ft.:$253.13
- Tax amount:$1,886
Features and amenities
- Appliances:Dishwasher, Disposal, Gas Range, Gas Water Heater, Microwave, Refrigerator, Washer, Water Heater
- Laundry features:Gas Dryer Hookup, Laundry Room, Washer
- Amenities:Blinds
- Pool features:Private Pool
Parking
- Parking description:Open
New listings near 7313 Gray Street
- Coming Soon
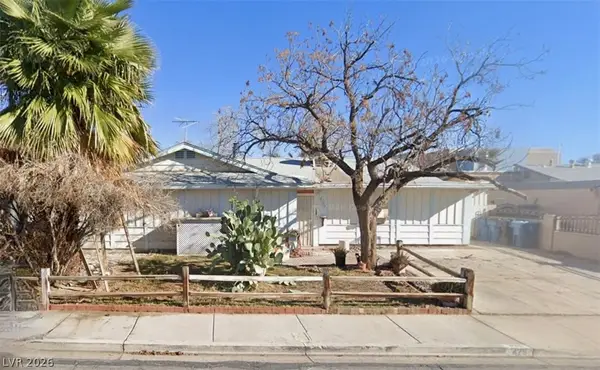 $300,000Coming Soon4 beds 2 baths1,731 sq. ft.
428 Bolsa Drive, Las Vegas, NV 89110
MLS# 2820693Listed by: PLATINUM REAL ESTATE PROF - Coming Soon
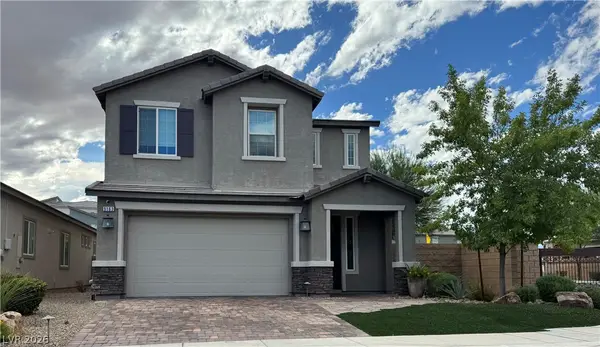 $520,000Coming Soon4 beds 3 baths2,328 sq. ft.
9163 Fairview Heights Street, Las Vegas, NV 89113
MLS# 2820598Listed by: SIGNATURE REAL ESTATE GROUP - Coming Soon
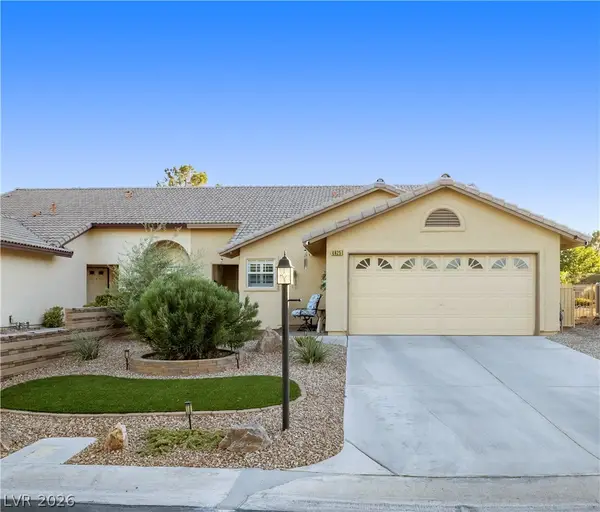 $360,000Coming Soon3 beds 2 baths1,569 sq. ft.
4825 Lawnwood Court, Las Vegas, NV 89130
MLS# 2819575Listed by: SIGNATURE REAL ESTATE GROUP - Coming Soon
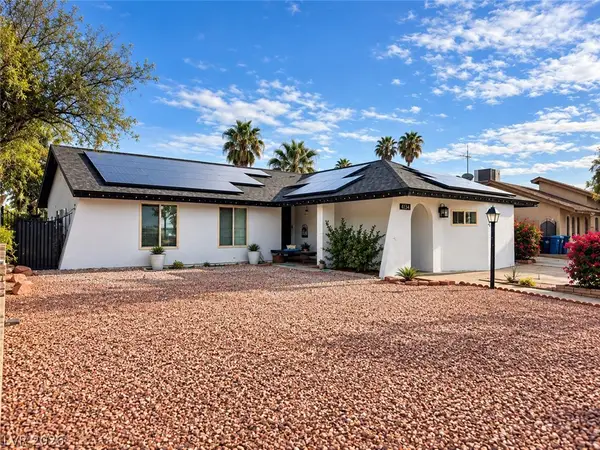 $470,000Coming Soon4 beds 3 baths1,835 sq. ft.
4134 Seville Street, Las Vegas, NV 89121
MLS# 2820587Listed by: UNITED REALTY GROUP - Coming Soon
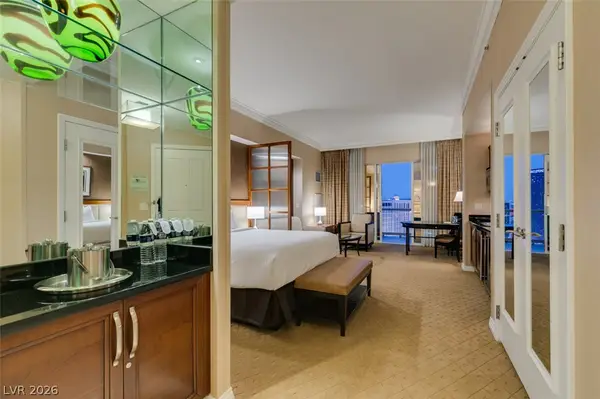 $305,000Coming Soon-- beds 1 baths520 sq. ft.
135 E Harmon Avenue #1817, Las Vegas, NV 89109
MLS# 2820540Listed by: SERHANT - Coming Soon
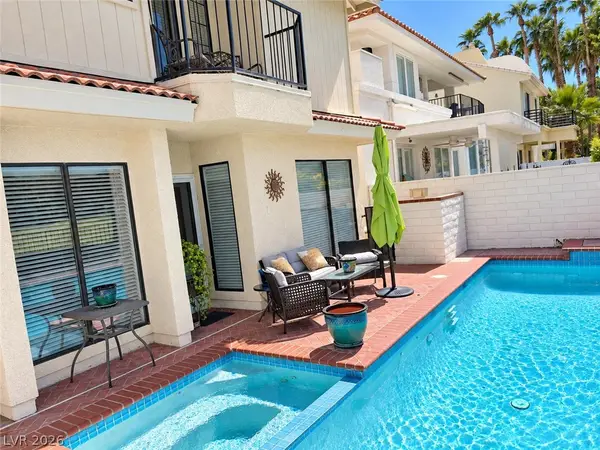 $725,000Coming Soon2 beds 3 baths2,189 sq. ft.
2823 Queens Courtyard Drive, Las Vegas, NV 89109
MLS# 2820265Listed by: BHHS NEVADA PROPERTIES - Coming Soon
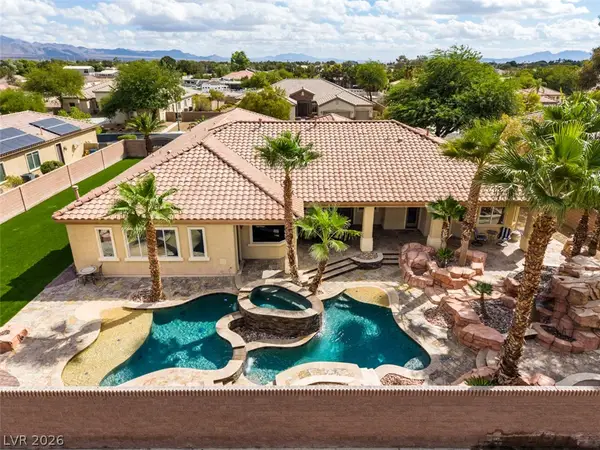 $1,300,000Coming Soon4 beds 5 baths4,070 sq. ft.
7561 Prancing Pony Court, Las Vegas, NV 89131
MLS# 2818384Listed by: SIMPLY VEGAS - Coming Soon
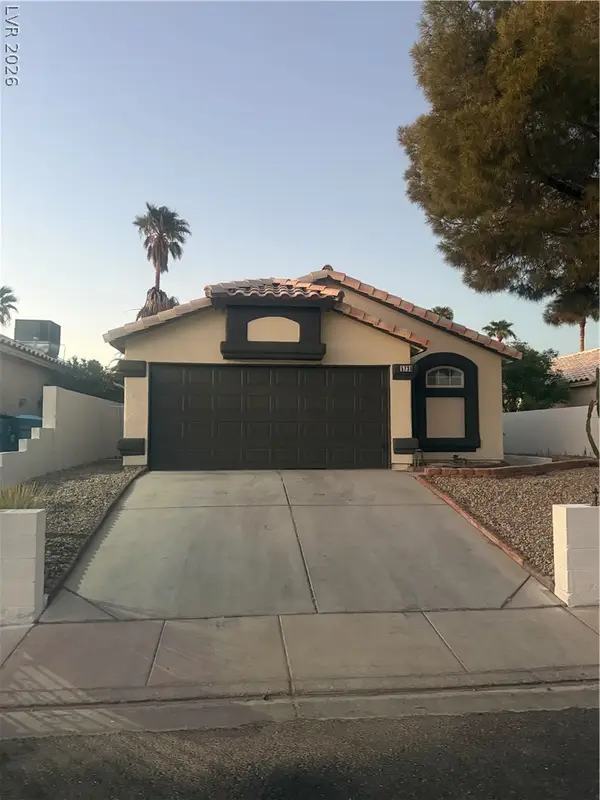 $400,000Coming Soon3 beds 2 baths1,338 sq. ft.
5736 Baffy Circle, Las Vegas, NV 89142
MLS# 2820105Listed by: SIGNATURE REAL ESTATE GROUP - Coming Soon
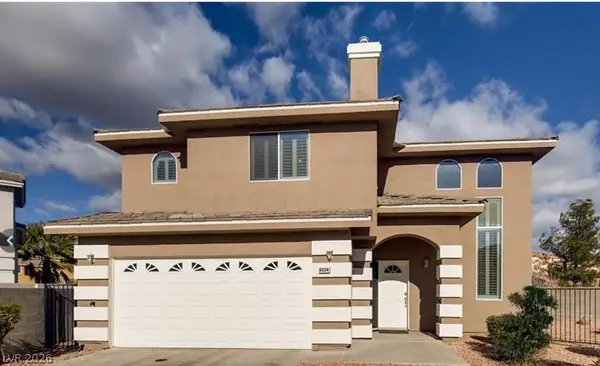 $515,000Coming Soon4 beds 3 baths2,106 sq. ft.
8224 Golf Player Avenue, Las Vegas, NV 89145
MLS# 2820200Listed by: LPT REALTY, LLC - Coming Soon
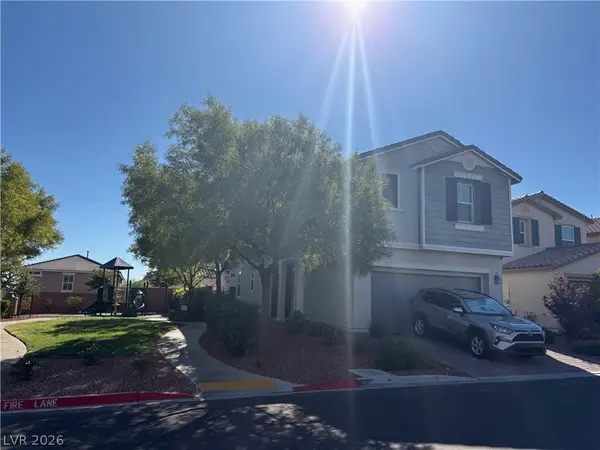 $495,000Coming Soon5 beds 3 baths2,471 sq. ft.
7980 Calito Street, Las Vegas, NV 89166
MLS# 2819482Listed by: SIMPLY VEGAS


Protect your home and budget from life's surprises with an Assurant Home Warranty, backed by a partner that supports you through every step of homeownership. Explore Plans.
©2026 Century 21 Real Estate LLC. All rights reserved. CENTURY 21®, the CENTURY 21 Logo and C21® are service marks owned by Century 21 Real Estate LLC. Century 21 Real Estate LLC fully supports the principles of the Fair Housing Act and the Equal Opportunity Act. Each office is independently owned and operated. Listing information is deemed reliable but not guaranteed accurate.