
7384 Edgewater Lane, Las Vegas, NV 89123
Local realty services provided by:CENTURY 21 Americana
7384 Edgewater Lane,Las Vegas, NV 89123
$599,000
- 4 Beds
- 3 Baths
- 2,334 sq. ft.
- Single family
- Active
Listed by: erica andersen
Office: realty one group, inc
MLS#:2784980
Source:GLVAR
Price summary
- Price:$599,000
- Price per sq. ft.:$256.64
About this home
Two story house for sale.
Contact an agent
Home facts
- Year built:1986
- Subdivision & Development:Valle Grande Estate 8
- Listing ID #:2784980
- Added:147 day(s) ago
- Updated:October 22, 2026 at 11:17 AM
Rooms and interior
- Bedrooms:4
- Total bathrooms:3
- Full bathrooms:2
- Rooms Total:10
- Flooring:Laminate, Tile
- Kitchen Description:Built In Gas Oven, Disposal, Double Oven, Microwave, Refrigerator
- Living area:2,334 sq. ft.
Heating and cooling
- Cooling:Central Air, Electric
- Heating:Central, Gas
- Central air:Yes
Structure and exterior
- Roof:Tile
- Year built:1986
- Building area:2,334 sq. ft.
- Lot area:0.19 Acres
- Lot Features:Back Yard, Desert Landscaping, Landscaped, Sprinklers In Rear
- Exterior Features:Barbecue, Dog Run, Patio, Private Yard
- Levels:2 Story
Schools
- High school:Silverado
- Middle school:Lunds School
- Elementary school:Hill, Charlotte,Hill, Charlotte
Utilities
- Water:Public
Finances and disclosures
- Price:$599,000
- Price per sq. ft.:$256.64
- Tax amount:$3,269
Features and amenities
- Appliances:Built-In Gas Oven, Disposal, Microwave, Refrigerator, Washer
- Laundry features:Gas Dryer Hookup, Laundry Room, On Main Level, Washer
- Amenities:Blinds, Double Pane Windows, Prewired
Parking
- Parking description:Garage, Garage Door Opener, Inside Entrance, Open, Private
- Garage:Yes
- Garage spaces:2
New listings near 7384 Edgewater Lane
- Coming Soon
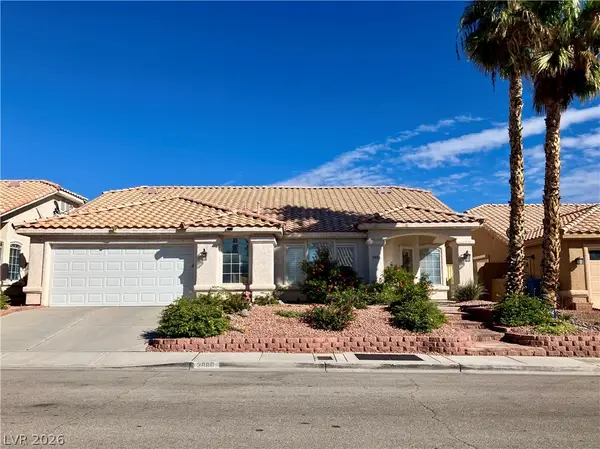 $530,000Coming Soon2 beds 2 baths2,002 sq. ft.
3880 Lone Mesa Drive, Las Vegas, NV 89147
MLS# 2828854Listed by: GDK REALTY - Coming SoonOpen Fri, 3 to 6pm
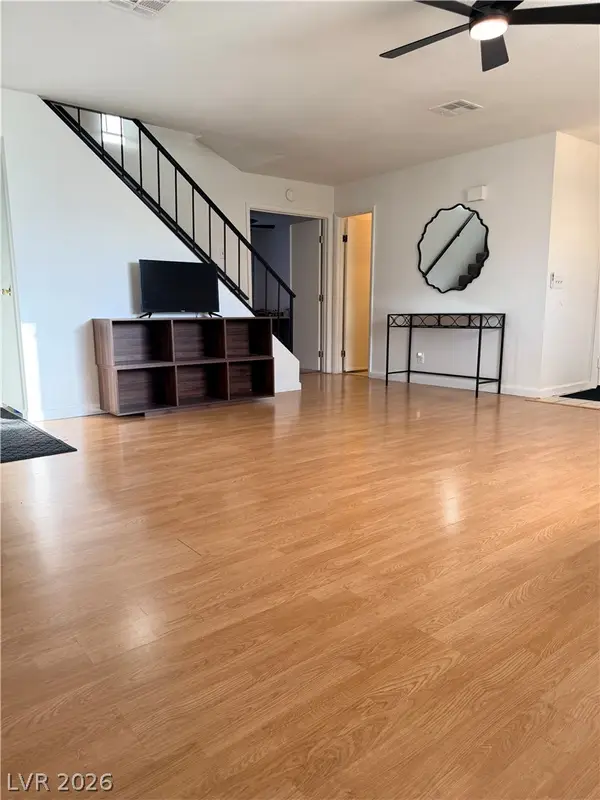 $299,900Coming Soon3 beds 3 baths1,582 sq. ft.
3320 Duece Street, Las Vegas, NV 89121
MLS# 2828819Listed by: SIMPLY VEGAS - Coming Soon
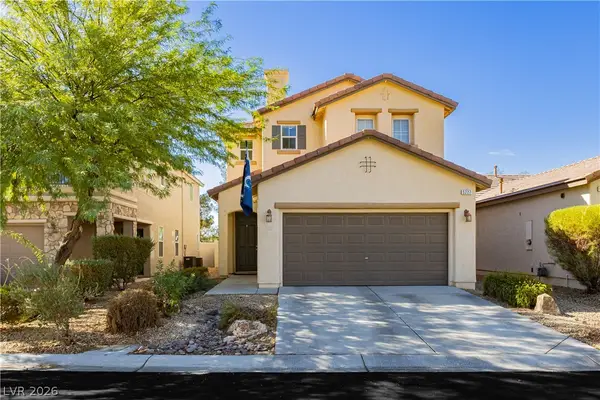 $465,000Coming Soon3 beds 3 baths2,399 sq. ft.
5227 Sparkling Vine Avenue, Las Vegas, NV 89131
MLS# 2828394Listed by: VIRTUE REAL ESTATE GROUP - Coming Soon
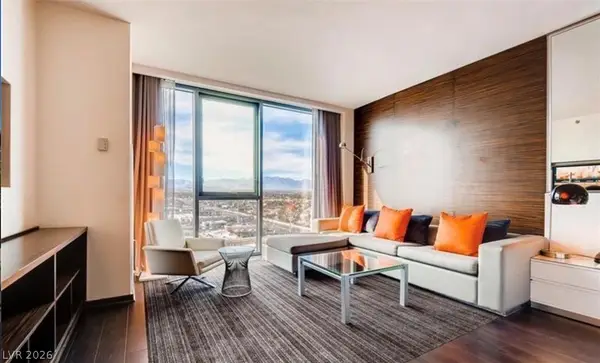 $200,000Coming Soon-- beds 1 baths615 sq. ft.
4381 W Flamingo Rd Road #12305, Las Vegas, NV 89103
MLS# 2828005Listed by: SIMPLY VEGAS - Coming Soon
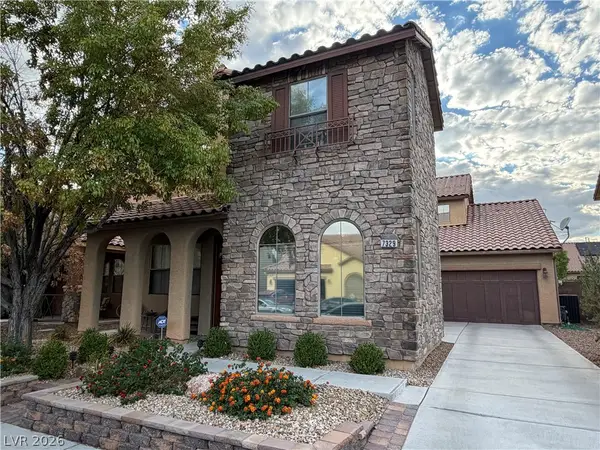 $525,000Coming Soon4 beds 3 baths2,670 sq. ft.
7329 Rietz Canyon Street, Las Vegas, NV 89131
MLS# 2826823Listed by: BHHS NEVADA PROPERTIES - Coming Soon
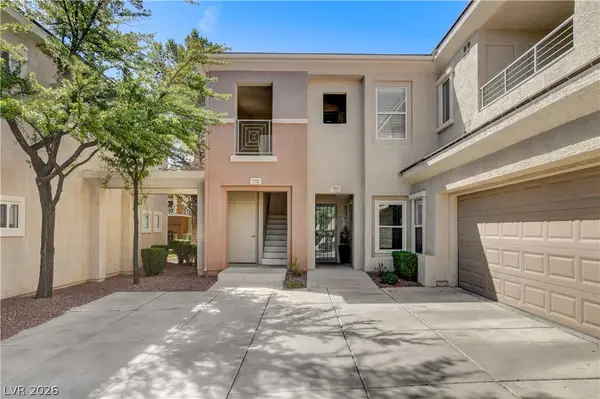 $375,000Coming Soon2 beds 2 baths1,410 sq. ft.
10811 Ultima Court #102, Las Vegas, NV 89144
MLS# 2827586Listed by: COLDWELL BANKER PREMIER - Coming Soon
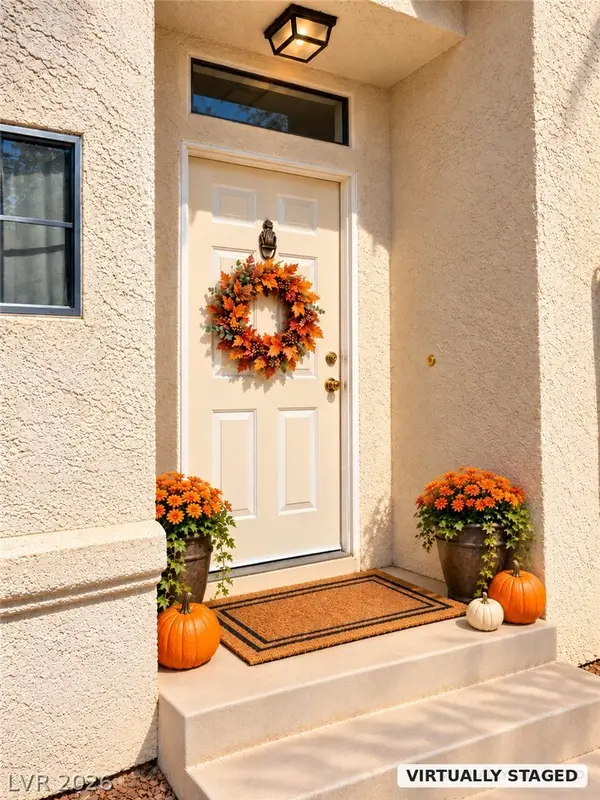 $385,000Coming Soon3 beds 2 baths1,551 sq. ft.
3324 Buffalo Narrows Circle, Las Vegas, NV 89129
MLS# 2828458Listed by: BHHS NEVADA PROPERTIES - Coming Soon
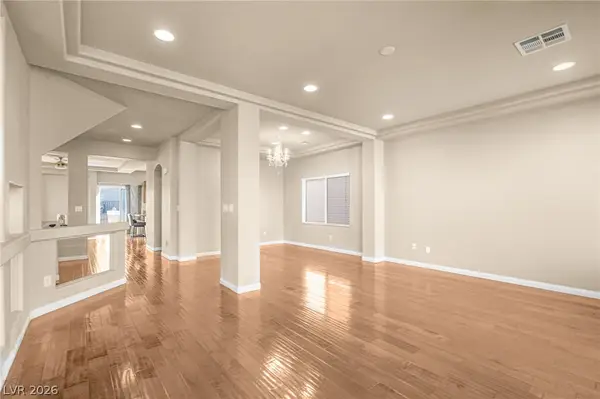 $630,000Coming Soon5 beds 4 baths3,005 sq. ft.
6005 Crown Palms Avenue, Las Vegas, NV 89139
MLS# 2828490Listed by: REAL SIMPLE REAL ESTATE - Coming Soon
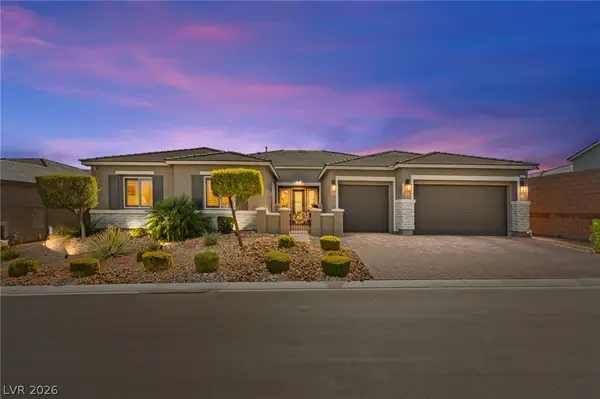 $1,125,000Coming Soon4 beds 4 baths3,490 sq. ft.
9981 Savannah Marie Avenue, Las Vegas, NV 89149
MLS# 2828135Listed by: HUNTINGTON & ELLIS, A REAL EST - Coming Soon
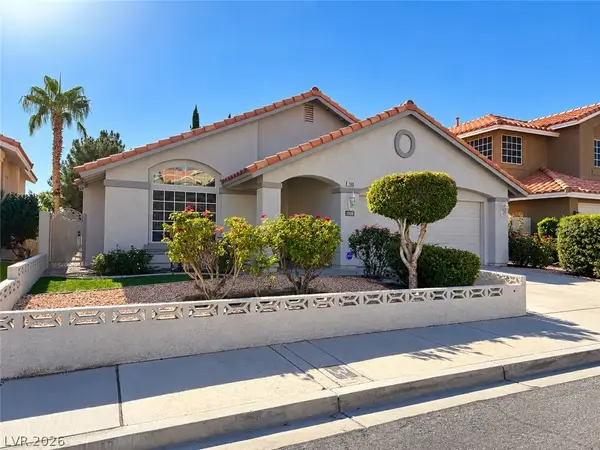 $475,000Coming Soon3 beds 2 baths1,949 sq. ft.
1908 Tropical Breeze Drive, Las Vegas, NV 89117
MLS# 2828328Listed by: COLDWELL BANKER PREMIER


Protect your home and budget from life's surprises with an Assurant Home Warranty, backed by a partner that supports you through every step of homeownership. Explore Plans.
©2026 Century 21 Real Estate LLC. All rights reserved. CENTURY 21®, the CENTURY 21 Logo and C21® are service marks owned by Century 21 Real Estate LLC. Century 21 Real Estate LLC fully supports the principles of the Fair Housing Act and the Equal Opportunity Act. Each office is independently owned and operated. Listing information is deemed reliable but not guaranteed accurate.