
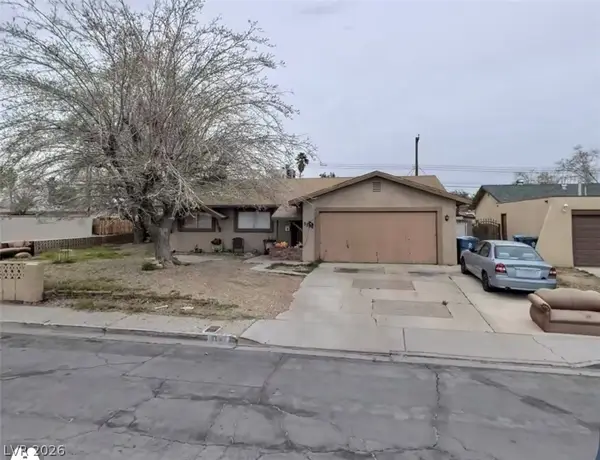
7401 Coffeyville Avenue, Las Vegas, NV 89147
Local realty services provided by:CENTURY 21 Americana
7401 Coffeyville Avenue,Las Vegas, NV 89147
$389,900
- 3 Beds
- 3 Baths
- 1,574 sq. ft.
- Single family
- Active
Listed by: noah bates
Office: rustic properties
MLS#:2803747
Source:GLVAR
Price summary
- Price:$389,900
- Price per sq. ft.:$247.71
About this home
Unbeatable price in Spring Valley! Move in Ready with all appliances! This bright and open two story features three bedrooms and two bathrooms upstairs plus a downstairs powder room. Well kept laminate flooring downstairs and carpet upstairs. Beautiful kitchen with dark wood cabinetry and granite counters. Large backyard with covered patio.
Contact an agent
Home facts
- Year built:1986
- Subdivision & Development:Spring Valley Cottages
- Listing ID #:2803747
- Added:1 day(s) ago
- Updated:July 30, 2026 at 11:41 PM
Rooms and interior
- Bedrooms:3
- Total bathrooms:3
- Full bathrooms:1
- Half bathrooms:1
- Rooms Total:5
- Flooring:Carpet, Ceramic Tile
- Kitchen Description:Dishwasher, Disposal, Gas Range, Microwave, Refrigerator
- Living area:1,574 sq. ft.
Heating and cooling
- Cooling:Central Air, Electric
- Heating:Central, Gas
- Central air:Yes
Structure and exterior
- Roof:Tile
- Year built:1986
- Building area:1,574 sq. ft.
- Lot area:0.11 Acres
- Lot Features:Desert Landscaping, Landscaped
- Exterior Features:Patio
- Levels:2 Story
Schools
- High school:Durango
- Middle school:Lawrence
- Elementary school:Kim, Frank,Kim, Frank
Utilities
- Water:Public
Finances and disclosures
- Price:$389,900
- Price per sq. ft.:$247.71
- Tax amount:$1,651
Features and amenities
- Appliances:Dishwasher, Disposal, Gas Range, Microwave, Refrigerator, Washer
- Laundry features:Gas Dryer Hookup, On Main Level, Washer
- Amenities:Blinds
Parking
- Parking description:Garage, Garage Door Opener, Private
- Garage:Yes
- Garage spaces:2
New listings near 7401 Coffeyville Avenue
- New
 $160,000Active2 beds 2 baths944 sq. ft.
2801 N Rainbow Boulevard #101, Las Vegas, NV 89108
MLS# 2802295Listed by: REAL BROKER LLC - New
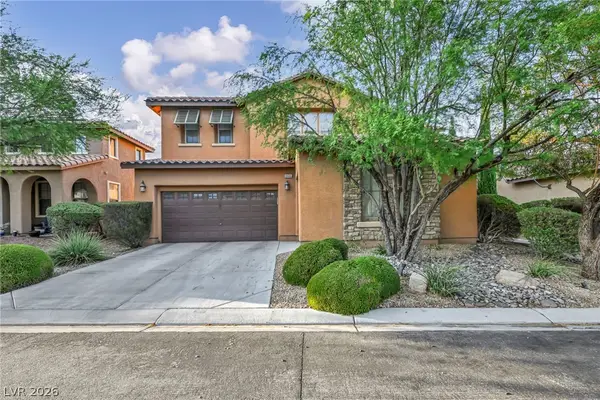 $825,000Active4 beds 3 baths3,546 sq. ft.
8446 Rushfield Avenue, Las Vegas, NV 89178
MLS# 2802846Listed by: SPHERE REAL ESTATE - New
 $1,250,000Active3 beds 4 baths3,514 sq. ft.
204 Valiente Street, Las Vegas, NV 89144
MLS# 2803065Listed by: HUDSON REAL ESTATE - New
 $549,000Active3 beds 3 baths1,682 sq. ft.
11446 Contour Avenue, Las Vegas, NV 89138
MLS# 2803655Listed by: SERHANT - New
 $675,000Active4 beds 4 baths3,818 sq. ft.
6009 Jalisco Avenue, Las Vegas, NV 89131
MLS# 2804329Listed by: SIMPLIHOM - New
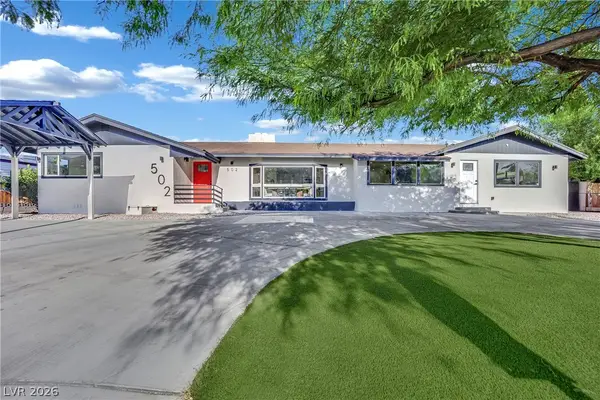 $1,150,000Active5 beds 4 baths3,232 sq. ft.
502 Park Way, Las Vegas, NV 89106
MLS# 2804547Listed by: VICE REALTY - New
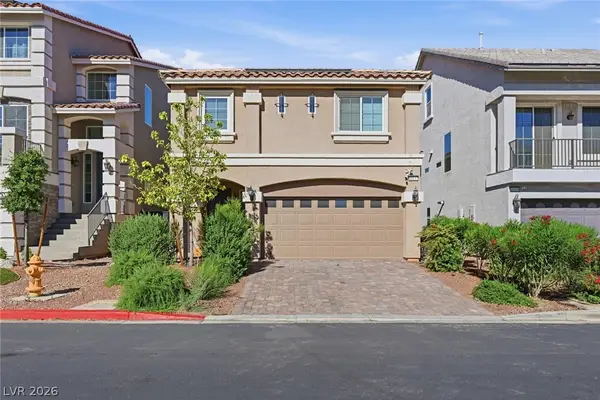 $499,900Active4 beds 3 baths2,290 sq. ft.
10137 Herons Rise Street, Las Vegas, NV 89141
MLS# 2804698Listed by: SERHANT - New
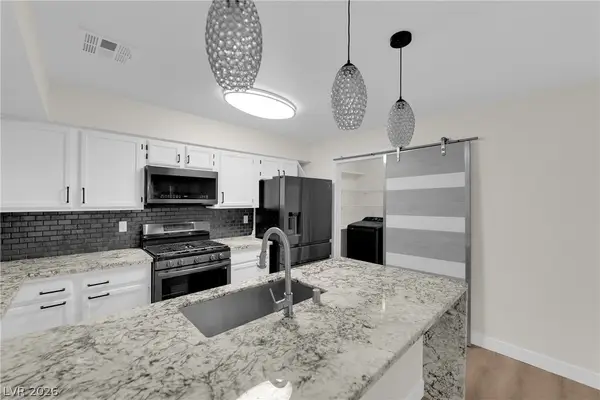 $229,000Active2 beds 2 baths1,074 sq. ft.
2133 Willowbury Drive #A, Las Vegas, NV 89108
MLS# 2804818Listed by: GALINDO GROUP REAL ESTATE - New
 $410,000Active3 beds 2 baths1,405 sq. ft.
11061 Cusumano Court, Las Vegas, NV 89141
MLS# 2804846Listed by: PROPERTYMAX GROUP LLC - New
 $360,000Active4 beds 2 baths1,336 sq. ft.
3586 Anthony Drive, Las Vegas, NV 89121
MLS# 2804866Listed by: UNITED REALTY GROUP


Protect your home and budget from life's surprises with an Assurant Home Warranty, backed by a partner that supports you through every step of homeownership. Explore Plans.
©2026 Century 21 Real Estate LLC. All rights reserved. CENTURY 21®, the CENTURY 21 Logo and C21® are service marks owned by Century 21 Real Estate LLC. Century 21 Real Estate LLC fully supports the principles of the Fair Housing Act and the Equal Opportunity Act. Each office is independently owned and operated. Listing information is deemed reliable but not guaranteed accurate.