
7413 Beguiling Court, Las Vegas, NV 89149
Local realty services provided by:CENTURY 21 Consolidated
Listed by: chan wathen
Office: epique realty
MLS#:2819286
Source:GLVAR
Price summary
- Price:$399,900
- Price per sq. ft.:$189.17
- Monthly HOA dues:$112
About this home
***Looking for a movе-іn‐ready Las Vegas home with mοdern uрgrades and unbeatable convenience? This beautifully updated 3-story single-family residence with 4 BEDROOMS AND 3 FULL BATHS delivers everything you've been searching FOR AND UNDER $400 THOUSAND*Fresh Upgrades & Modern Finishes Throughout*This home has been thoughtfully updated with a long list of premium improvements**2 NEWER HVAC units were installed in July 2026**Elegant plantation wood-like shutters are throughout **There's not a stitch of carpet, luxury plank vinyl flooring and upgraded baseboards flow across all three levels for a sleek, contemporary feel.**The stylish kitchen features crisp white cabinetry, quartz countertops, subway tile backsplash, a spacious single-basin sink, reverse osmosis water filtration, and a built-in microwave*IN THE GARAGE IS AN ALKALINE ENTIRE HOME WATER SYSTEM*Two Primary Suites & Flexible Living Spaces**Enjoy the convenience of a primary bedroom and bath on the first floor, with a walk-in closet*A second primary suite sits on the third floor also with a Walk-in Closet and a Balcony*Two of the three bathrooms have also been refreshed with upgraded vanities and faucets, and upper crown molding adds a refined finishing touches throughout. Just off the GREAT ROOM area on the Second Floor you'll find a dedicated office space (FOR WORKING AT HOME) And a SECOND BALCONY**Community Amenities & Prime Location features a COMMUNITY POOL and plenty of parks, all within walking distance. IN ADDITION, IT IS LESS THAN A 10-minute walk to Sandra Lee Thomson Elementary**Commuters will appreciate the short drive to the Durango AND 93/95 freeway entrance, plus easy access to abundant shopping, grocery stores, hospitals, in the rapidly growing Centennial area.*This lovely home also offers partial Las Vegas Strip Views to the EAST and beautiful mountain views to the WEST**Lastly, Step outside to enjoy an enclosed iron-fenced front porch, while your 2-car garage is accessed from the rear**...
Contact an agent
Home facts
- Year built:2006
- Subdivision & Development:Astoria At Town Center-South
- Listing ID #:2819286
- Added:1 day(s) ago
- Updated:September 17, 2026 at 03:51 AM
Rooms and interior
- Bedrooms:4
- Total bathrooms:3
- Full bathrooms:3
- Rooms Total:10
- Kitchen Description:Dishwasher, Disposal, Gas Range, Refrigerator
- Living area:2,114 sq. ft.
Heating and cooling
- Cooling:Central Air, Electric, High Effciency
- Heating:Central, Gas
- Central air:Yes
Structure and exterior
- Roof:Tile
- Year built:2006
- Building area:2,114 sq. ft.
- Lot area:0.04 Acres
- Lot Features:Desert Landscaping, Landscaped
- Architectural Style:Tri-Level
- Exterior Features:Balcony, Porch, Private Yard
- Levels:3 Story
Schools
- High school:Arbor View
- Middle school:Escobedo Edmundo
- Elementary school:Thompson, Sandra Lee,Thompson, Sandra Lee
Utilities
- Water:Public
Finances and disclosures
- Price:$399,900
- Price per sq. ft.:$189.17
- Tax amount:$2,185
Features and amenities
- Appliances:Dishwasher, Disposal, Gas Range, Gas Water Heater, Refrigerator, Washer, Water Heater, Water Purifier, Water Softener Owned
- Laundry features:Gas Dryer Hookup, Laundry Room, On Main Level, Washer
- Amenities:Fire Sprinkler System, Plantation Shutters
Parking
- Parking description:Garage, Garage Door Opener, Inside Entrance, Private
- Garage:Yes
- Garage spaces:2
New listings near 7413 Beguiling Court
- New
 $449,950Active3 beds 2 baths1,644 sq. ft.
3594 Winner Drive, Las Vegas, NV 89120
MLS# 2819140Listed by: THE AGENCY LAS VEGAS - New
 $517,000Active3 beds 3 baths2,080 sq. ft.
9109 Anchor Cove Court, Las Vegas, NV 89117
MLS# 2818507Listed by: GALINDO GROUP REAL ESTATE - New
 $265,000Active3 beds 2 baths1,223 sq. ft.
3544 Desert Cliff Street #103, Las Vegas, NV 89129
MLS# 2818849Listed by: NICKLIN PROP MGMT & INV INC - New
 $311,000Active3 beds 3 baths1,826 sq. ft.
2050 N Los Feliz Street #183, Las Vegas, NV 89156
MLS# 2819417Listed by: PLATINUM REAL ESTATE PROF - New
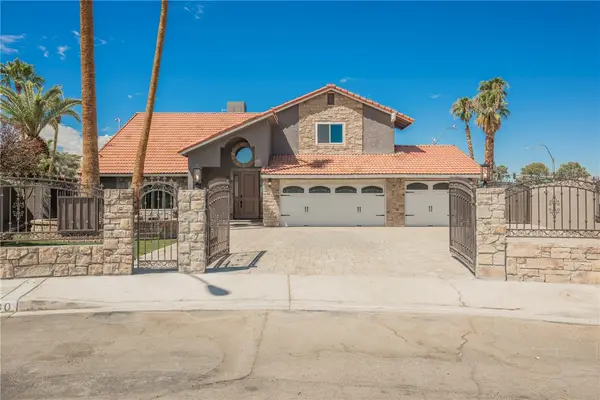 $799,900Active5 beds 5 baths3,920 sq. ft.
6480 Bristlecone Circle, Las Vegas, NV 89146
MLS# 2819418Listed by: PLATINUM REAL ESTATE PROF - New
 $450,000Active3 beds 2 baths1,576 sq. ft.
6058 Mirror Lake Drive, Las Vegas, NV 89110
MLS# 2815909Listed by: IS LUXURY - New
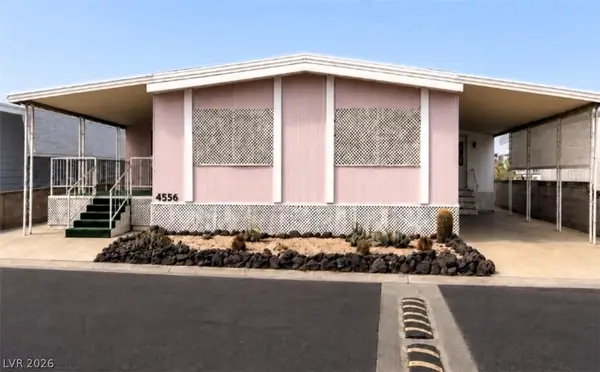 $265,000Active2 beds 2 baths2,400 sq. ft.
4556 Royal Ridge Way, Las Vegas, NV 89103
MLS# 2817189Listed by: VERY VINTAGE VEGAS REALTY - New
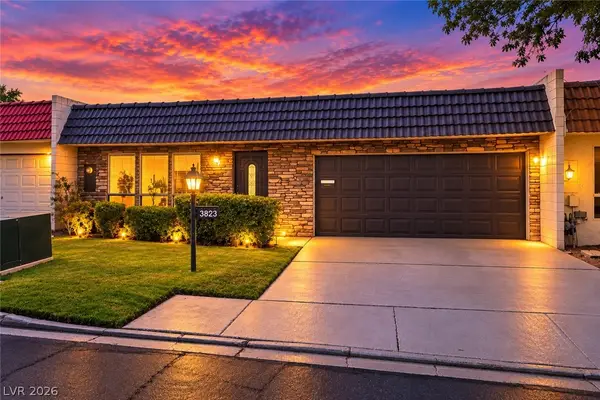 $299,900Active2 beds 2 baths1,320 sq. ft.
3823 Columbus Street, Las Vegas, NV 89121
MLS# 2818451Listed by: SIGNATURE REAL ESTATE GROUP - New
 $550,000Active4 beds 2 baths2,022 sq. ft.
10933 Cilantro Avenue, Las Vegas, NV 89166
MLS# 2819005Listed by: EXP REALTY - New
 $335,000Active3 beds 2 baths1,265 sq. ft.
10245 King Henry Avenue #103, Las Vegas, NV 89144
MLS# 2819028Listed by: COLDWELL BANKER PREMIER


Protect your home and budget from life's surprises with an Assurant Home Warranty, backed by a partner that supports you through every step of homeownership. Explore Plans.
©2026 Century 21 Real Estate LLC. All rights reserved. CENTURY 21®, the CENTURY 21 Logo and C21® are service marks owned by Century 21 Real Estate LLC. Century 21 Real Estate LLC fully supports the principles of the Fair Housing Act and the Equal Opportunity Act. Each office is independently owned and operated. Listing information is deemed reliable but not guaranteed accurate.