
7431 Tahoe Basin Drive, Las Vegas, NV 89129
Local realty services provided by:CENTURY 21 1st Priority Realty
Listed by: john mcmahon
Office: blue diamond realty llc.
MLS#:2784214
Source:GLVAR
Price summary
- Price:$750,000
- Price per sq. ft.:$262.33
- Monthly HOA dues:$146
About this home
Absolutely Gorgeous One Story 4 Bedroom with 3 Car Garage Home with a Circular Driveway, Built By Christopher Homes in a Gated Canyon Ranch Neighborhood! So Desirable! This Community is all One Story Homes! This Home has it All! So Updated! Open, Spacious Floorplan with Beautifully Upgraded Kitchen Featuring All New Quartz Countertops, Full Backsplash, Stainless Steel Appliances, All New Cabinets Just Installed, Island and a Pantry! Seperate Living Room and Family Room, both with Fireplaces! All New Luxury Vinyl Plank Flooring Throughout with Newly Installed Carpet in the Bedrooms! Interior Just Painted! Primary Bedroom and Bathroom also have Fireplaces! Stunning Primary Bath with Large Soaking Tub and Custom Shower with Dual Sinks and Quartz Countertops! Large Custom Covered Backyard Patio and Sparkling Pool, Just Re-Plastered, with Waterfall Feature and Spa!, Wow! Home Sweet Home!
Contact an agent
Home facts
- Year built:1990
- Listing ID #:2784214
- Added:1 day(s) ago
- Updated:May 24, 2026 at 11:44 PM
Rooms and interior
- Bedrooms:4
- Total bathrooms:3
- Full bathrooms:2
- Rooms Total:8
- Flooring:Carpet, Laminate
- Kitchen Description:Built In Gas Oven, Disposal, Gas Cooktop, Microwave, Refrigerator
- Living area:2,859 sq. ft.
Heating and cooling
- Cooling:Central Air, Electric
- Heating:Central, Gas
- Central air:Yes
Structure and exterior
- Roof:Tile
- Year built:1990
- Building area:2,859 sq. ft.
- Lot area:0.24 Acres
- Lot Features:Desert Landscaping, Landscaped
- Exterior Features:Private Yard, Sprinkler Irrigation
- Levels:1 Story
Schools
- High school:Centennial
- Middle school:Leavitt Justice Myron E
- Elementary school:Deskin, Ruthe,Deskin, Ruthe
Utilities
- Water:Public
Finances and disclosures
- Price:$750,000
- Price per sq. ft.:$262.33
- Tax amount:$5,272
Features and amenities
- Appliances:Built-In Gas Oven, Disposal, Gas Cooktop, Microwave, Refrigerator, Washer
- Laundry features:Gas Dryer Hookup, Laundry Room, On Main Level, Washer
- Pool features:Private Pool
Parking
- Parking description:Garage, Inside Entrance, Private
- Garage:Yes
- Garage spaces:3
New listings near 7431 Tahoe Basin Drive
- New
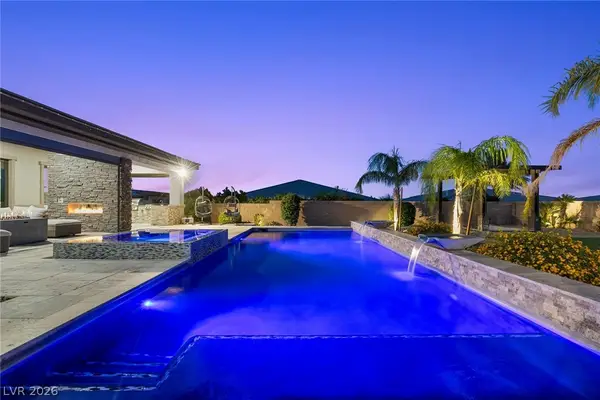 $2,000,000Active4 beds 4 baths4,474 sq. ft.
9841 W El Campo Grande Avenue, Las Vegas, NV 89149
MLS# 2773233Listed by: LAS VEGAS SOTHEBY'S INT'L - New
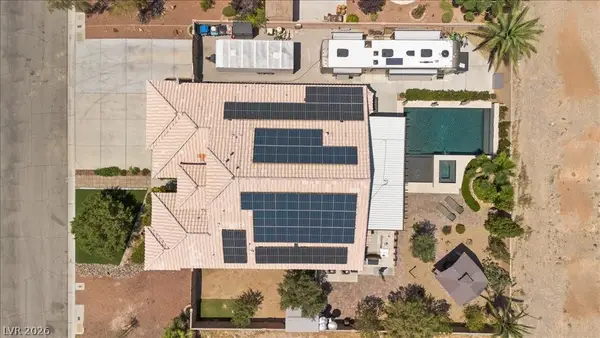 $1,050,000Active4 beds 3 baths2,804 sq. ft.
284 Ben Johnson Court, Las Vegas, NV 89183
MLS# 2784753Listed by: BHHS NEVADA PROPERTIES - New
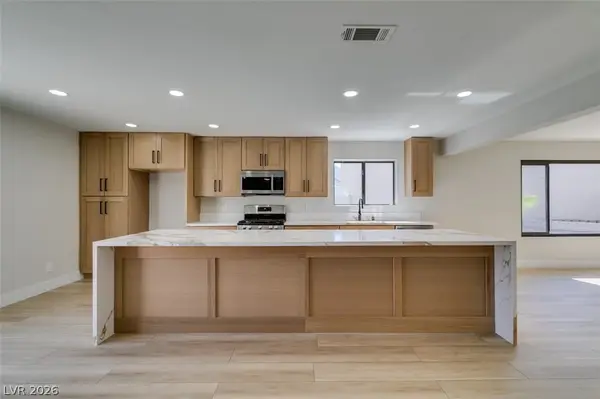 $509,750Active4 beds 2 baths2,167 sq. ft.
5836 Cinnabar Avenue, Las Vegas, NV 89110
MLS# 2784773Listed by: ALCHEMY INVESTMENTS RE - New
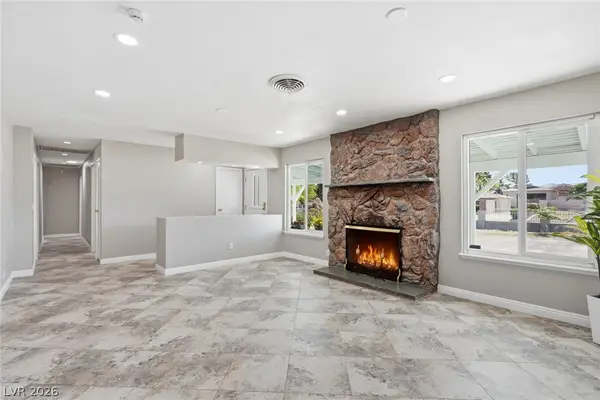 $575,000Active3 beds 2 baths1,631 sq. ft.
7989 Red Barn Drive, Las Vegas, NV 89123
MLS# 2785132Listed by: ELITE REALTY - New
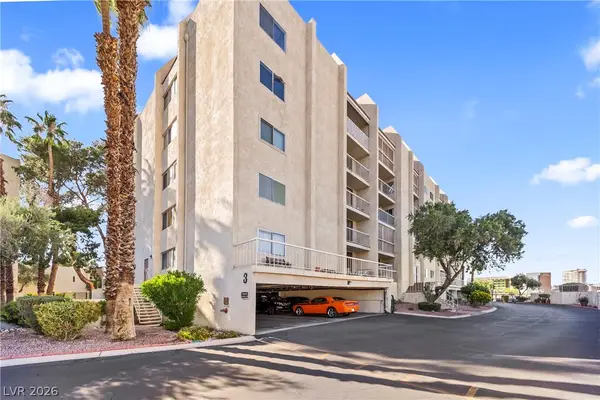 $250,000Active3 beds 2 baths1,449 sq. ft.
750 S Royal Crest Circle #312, Las Vegas, NV 89169
MLS# 2785169Listed by: HUNTINGTON & ELLIS, A REAL EST - New
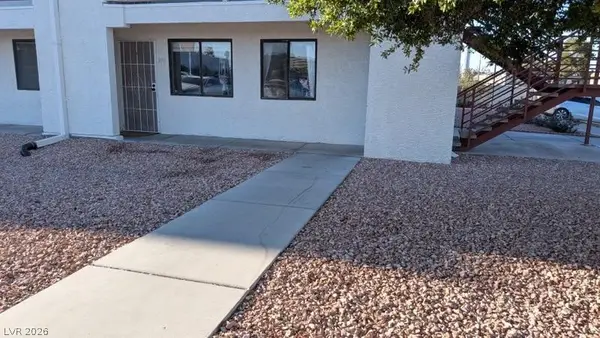 $120,000Active1 beds 1 baths500 sq. ft.
1381 E University Avenue #106, Las Vegas, NV 89119
MLS# 2785364Listed by: WARDLEY REAL ESTATE - New
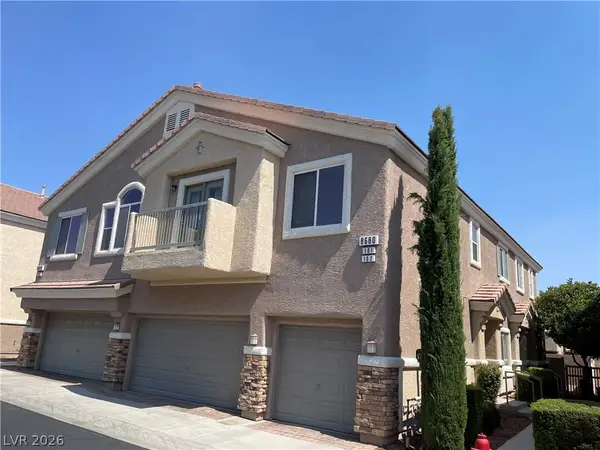 $295,000Active2 beds 2 baths1,118 sq. ft.
8680 Horizon Wind Avenue #101, Las Vegas, NV 89178
MLS# 2785534Listed by: CITY VILLA REALTY & MANAGEMENT - New
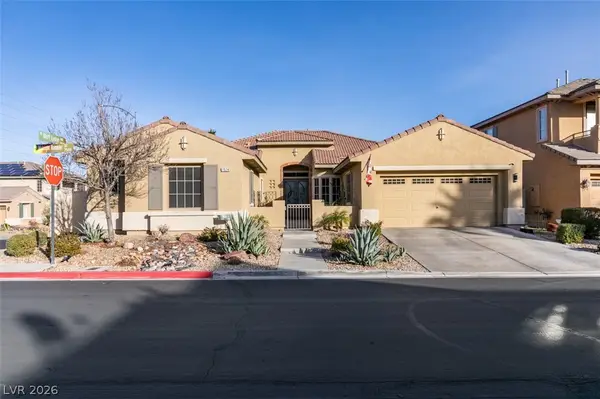 $744,777Active4 beds 3 baths2,672 sq. ft.
7524 Midnight Rambler Street, Las Vegas, NV 89149
MLS# 2785537Listed by: WESTERN REALTY - New
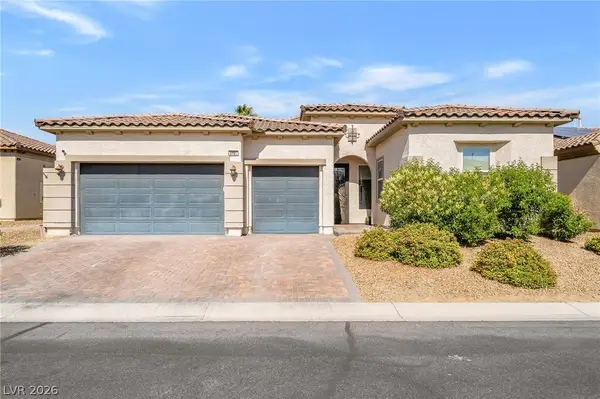 $699,999Active3 beds 3 baths2,974 sq. ft.
5781 Douglas Everett Street, Las Vegas, NV 89120
MLS# 2785538Listed by: BHGRE UNIVERSAL - Open Mon, 3 to 5:30pmNew
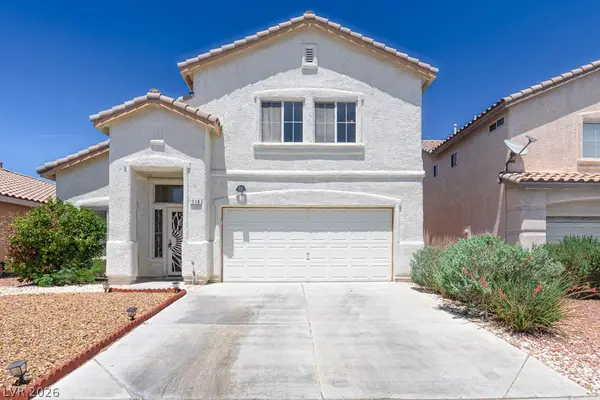 $435,000Active3 beds 3 baths1,643 sq. ft.
718 Peach Coral Street, Las Vegas, NV 89183
MLS# 2785541Listed by: INFOBROKER REALTY


Protect your home and budget from life's surprises with an Assurant Home Warranty, backed by a partner that supports you through every step of homeownership. Explore Plans.
©2026 Century 21 Real Estate LLC. All rights reserved. CENTURY 21®, the CENTURY 21 Logo and C21® are service marks owned by Century 21 Real Estate LLC. Century 21 Real Estate LLC fully supports the principles of the Fair Housing Act and the Equal Opportunity Act. Each office is independently owned and operated. Listing information is deemed reliable but not guaranteed accurate.