5781 Douglas Everett Street, Las Vegas, NV 89120
Local realty services provided by:CENTURY 21 Consolidated
Listed by: carolyn j. streva
Office: bhgre universal
MLS#:2785538
Source:GLVAR
Price summary
- Price:$675,000
- Price per sq. ft.:$226.97
- Monthly HOA dues:$90
About this home
PRICED TO SEᏞL! ЈUЅT MOVE IN and enjoy thiѕ stunnіngly UPGRADED single-story home featuring a modern design and open-concept layout with coffered and vaulted ceilings, ideally situated on a cul-de-sac and nestled in the heart of custom estate community. The gourmet kitchen is a showstopper with a large granite island, stainless steel appliances, Viking stove, extensive custom cabinetry, and custom open shelving. Elegant upgrades throughout include wood-look tile flooring, 8-inch baseboards, rolling barn doors, 8-foot doorways, Roman shades, and custom drapes. The home also features a beautiful den with custom built-ins, perfect for a home office, library, or media space. Retreat to the very spacious primary suite offering a massive walk-in closet with convenient direct access to the laundry room. Step outside to a spacious backyard retreat complete with a covered paver patio and a custom brick pizza oven, perfect for relaxing or entertaining. Ideally located close to shopping, dining, and more. ASSUMABLE VA LOAN at 2.25%...
Contact an agent
Home facts
- Year built:2016
- Subdivision & Development:Russell & Pearlite
- Listing ID #:2785538
- Added:85 day(s) ago
- Updated:August 18, 2026 at 11:16 AM
Rooms and interior
- Bedrooms:3
- Total bathrooms:3
- Full bathrooms:2
- Half bathrooms:1
- Rooms Total:8
- Flooring:Tile
- Kitchen Description:Built In Gas Oven, Disposal, Gas Cooktop, Microwave, Refrigerator
- Living area:2,974 sq. ft.
Heating and cooling
- Cooling:Central Air, Electric
- Heating:Central, Gas
- Central air:Yes
Structure and exterior
- Roof:Tile
- Year built:2016
- Building area:2,974 sq. ft.
- Lot area:0.19 Acres
- Lot Features:Desert Landscaping, Landscaped, Rocks, Synthetic Grass
- Exterior Features:Barbecue, Patio, Private Yard
- Levels:1 Story
Schools
- High school:Del Sol HS
- Middle school:Cannon Helen C.
- Elementary school:Tomiyasu,Tomiyasu
Utilities
- Water:Public
Finances and disclosures
- Price:$675,000
- Price per sq. ft.:$226.97
- Tax amount:$5,498
Features and amenities
- Appliances:Built-In Gas Oven, Disposal, Gas Cooktop, Microwave, Refrigerator, Washer
- Laundry features:Gas Dryer Hookup, Laundry Room, On Main Level, Washer
- Amenities:Double Pane Windows, Low Emissivity Windows, Prewired, Window Treatments
Parking
- Parking description:Epoxy Flooring, Garage, Garage Door Opener, Open
- Garage:Yes
- Garage spaces:3
New listings near 5781 Douglas Everett Street
- New
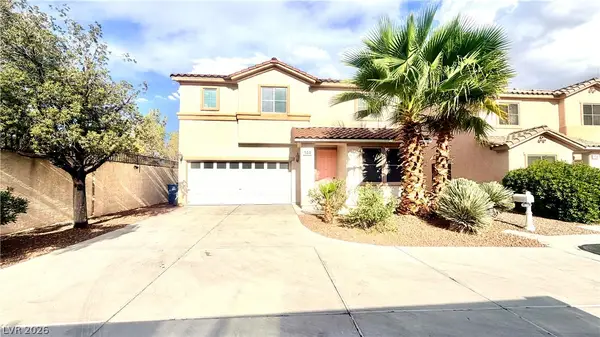 $499,950Active3 beds 3 baths2,322 sq. ft.
144 Temple Wood Court, Las Vegas, NV 89148
MLS# 2809891Listed by: HS REAL ESTATE GROUP 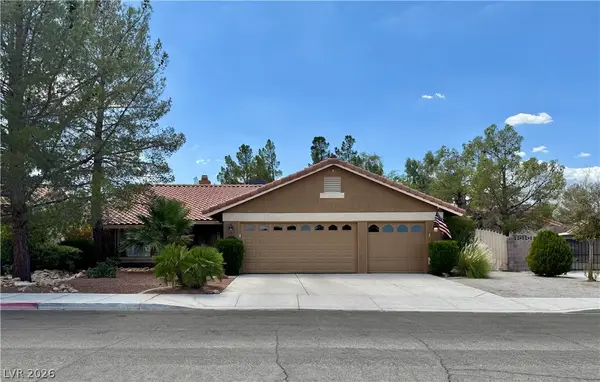 $589,000Active3 beds 2 baths1,888 sq. ft.
1705 Guthrie Drive, Las Vegas, NV 89117
MLS# 2802969Listed by: ALL VEGAS VALLEY REALTY- New
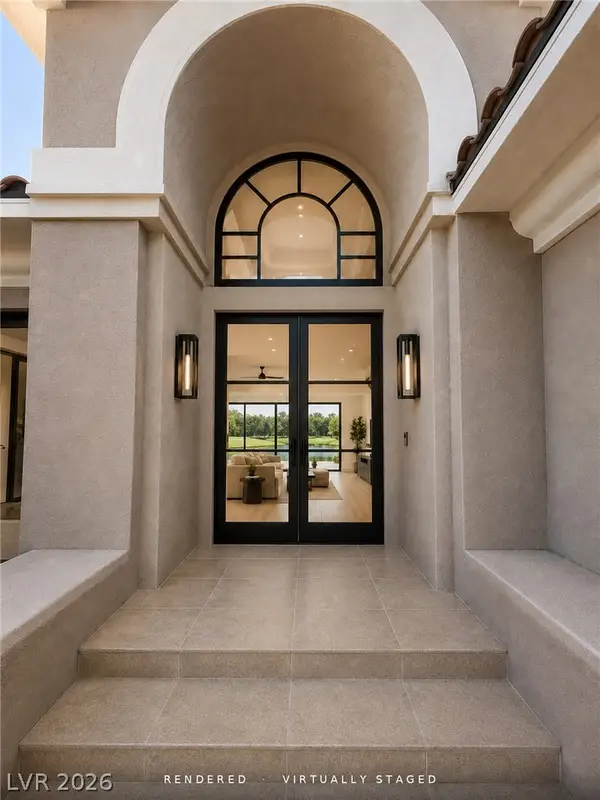 $2,690,000Active3 beds 4 baths3,376 sq. ft.
1900 Glenview Drive, Las Vegas, NV 89134
MLS# 2806738Listed by: EXP REALTY - New
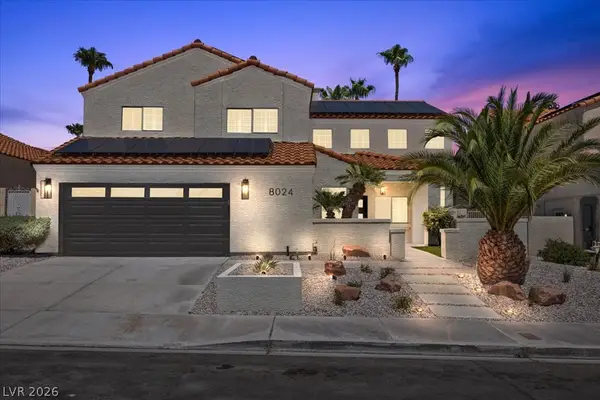 $989,900Active4 beds 3 baths2,803 sq. ft.
8024 Shorecrest Drive, Las Vegas, NV 89128
MLS# 2807473Listed by: REALTY ONE GROUP, INC - New
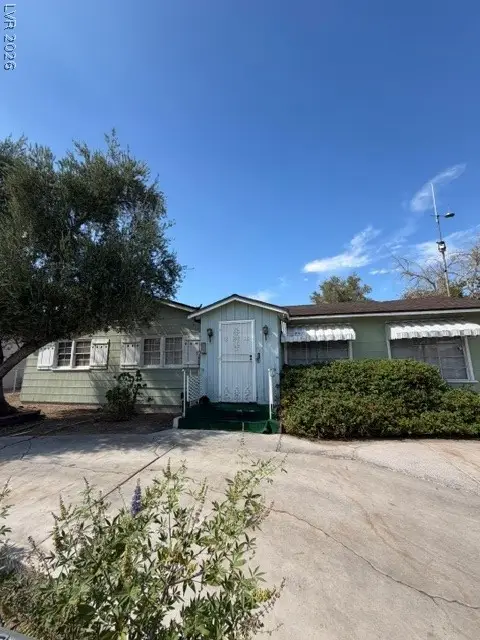 $299,900Active4 beds 3 baths2,418 sq. ft.
1929 Ballard Drive, Las Vegas, NV 89104
MLS# 2809557Listed by: REAL ESTATE ONE LLC - New
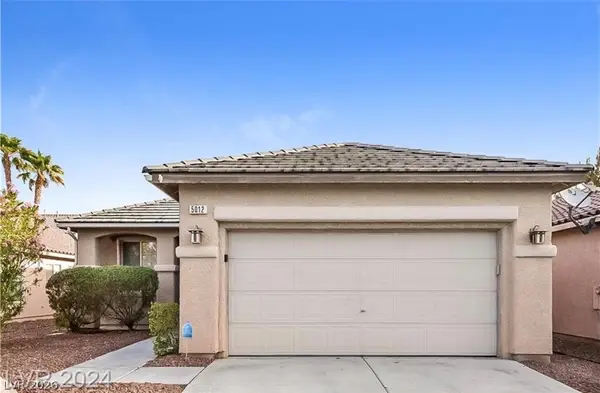 $400,000Active3 beds 2 baths1,396 sq. ft.
5012 Charlo Drive, Las Vegas, NV 89131
MLS# 2809612Listed by: ELITE REALTY - New
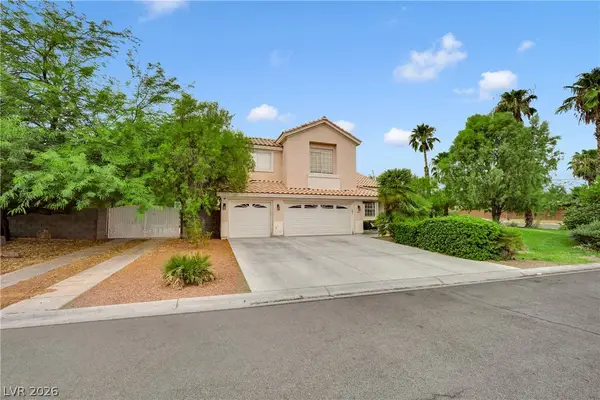 $920,000Active5 beds 5 baths3,965 sq. ft.
5685 N Adavan Court, Las Vegas, NV 89149
MLS# 2806804Listed by: LPT REALTY, LLC - Open Sat, 11am to 2pmNew
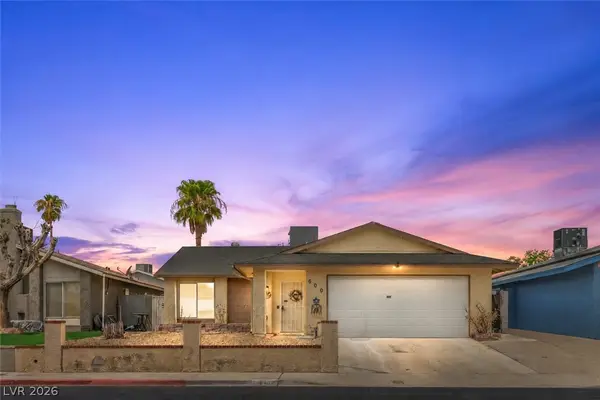 $410,000Active3 beds 2 baths1,533 sq. ft.
600 Watkins Drive, Las Vegas, NV 89107
MLS# 2809065Listed by: KELLER WILLIAMS VIP - New
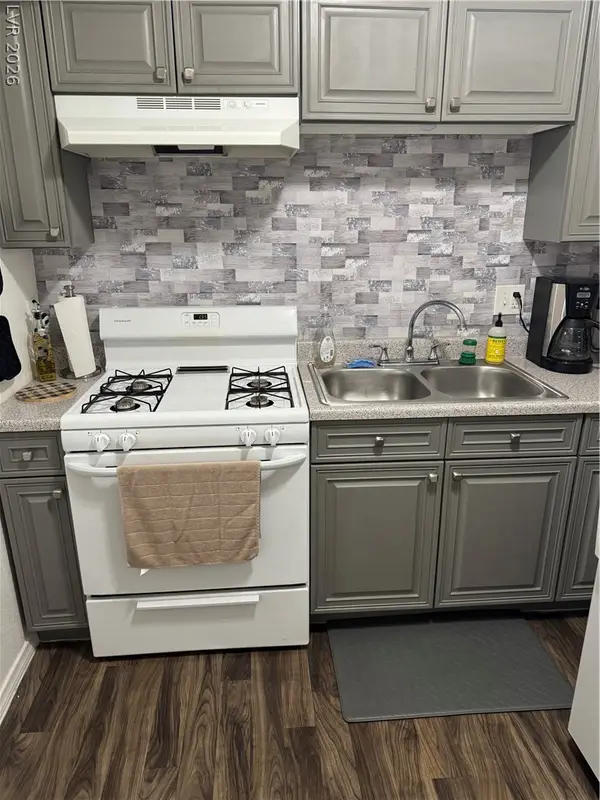
 $134,000Active1 beds 1 baths814 sq. ft.
3982 Voxna Street, Las Vegas, NV 89119
MLS# 2809822Listed by: CENTURY 21 AMERICANA - New
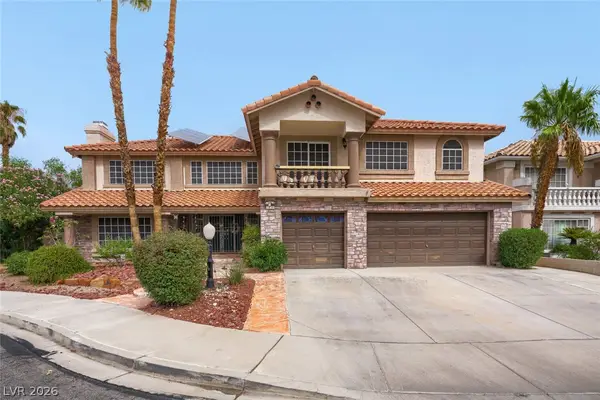 $925,000Active7 beds 5 baths4,658 sq. ft.
3620 Bahama Bay Court, Las Vegas, NV 89147
MLS# 2809851Listed by: KELLER WILLIAMS REALTY LAS VEG


Protect your home and budget from life's surprises with an Assurant Home Warranty, backed by a partner that supports you through every step of homeownership. Explore Plans.
©2026 Century 21 Real Estate LLC. All rights reserved. CENTURY 21®, the CENTURY 21 Logo and C21® are service marks owned by Century 21 Real Estate LLC. Century 21 Real Estate LLC fully supports the principles of the Fair Housing Act and the Equal Opportunity Act. Each office is independently owned and operated. Listing information is deemed reliable but not guaranteed accurate.