
7631 Gracemoor Court, Las Vegas, NV 89149
Local realty services provided by:CENTURY 21 Americana
7631 Gracemoor Court,Las Vegas, NV 89149
$1,150,000
- 4 Beds
- 3 Baths
- 2,884 sq. ft.
- Single family
- Active
Listed by: francesca gilbert
Office: bhhs nevada properties
MLS#:2800592
Source:GLVAR
Price summary
- Price:$1,150,000
- Price per sq. ft.:$398.75
- Monthly HOA dues:$110
About this home
Experience resort-style living in this beautiful enclave in the heart of the northwest. This exceptional home has been extensively renovated with approximately $230,000 in thoughtfully curated upgrades, creating a seamless blend of luxury, comfort, and modern efficiency. Designed for exceptional indoor-outdoor living, the spectacular backyard is an entertainer's dream, featuring a sparkling pool and spa, multiple seating areas, lush landscaping, outdoor kitchen, misters and polar shades. Featuring almost 2900 square feet of living space plus an almost 1000 square foot garage, this home checks every box! Easy living floor plan offers huge living area with separate formal dining room, remodeled kitchen, separate primary bedroom and 3 guest rooms. French doors throughout the home create a seamless connection to the outdoor spaces, while designer finishes are showcased at every turn. The chef's kitchen has been beautifully updated with premium countertops, custom cabinetry, and top-of-the-line stainless steel appliances, including a 48-inch Wolf cooktop, beverage fridge and dual pantries. Great room is picture perfect with vaulted ceilings, built in shelving and windows/doors showcasing the sparkling pool/spa and manicured backyard. The luxurious primary suite features a spa-inspired bath, beautifully remodeled walk-in shower, soaking tub, and custom-designed closet. Separate ensuite guest bedroom plus 2 additional guest rooms with connecting bath make this the floor plan of choice. Additional improvements include solar energy system, updated flooring and baseboards, two tone paint, upgraded appliances, mud set tile in baths, washer and dryer and and custom window treatments. This beautiful home is situated on a half acre lot with pool, spa, dual gated RV parking (one with hookups), water feature and more. This stunning home is truly a gem in the desert....
Contact an agent
Home facts
- Year built:2012
- Subdivision & Development:Conough Estate
- Listing ID #:2800592
- Added:13 day(s) ago
- Updated:July 30, 2026 at 01:44 PM
Rooms and interior
- Bedrooms:4
- Total bathrooms:3
- Full bathrooms:2
- Rooms Total:6
- Flooring:Carpet, Ceramic Tile
- Kitchen Description:Built In Electric Oven, Convection Oven, Dishwasher, Disposal, Double Oven, Gas Cooktop, Microwave, Refrigerator
- Living area:2,884 sq. ft.
Heating and cooling
- Cooling:Central Air, Electric
- Heating:Central, Gas, High Efficiency, Multiple Heating Units
- Central air:Yes
Structure and exterior
- Roof:Pitched, Tile
- Year built:2012
- Building area:2,884 sq. ft.
- Lot area:0.5 Acres
- Lot Features:Garden, Landscaped, Rocks, Sprinklers In Front, Sprinklers In Rear
- Architectural Style:Custom
- Construction Materials:Frame, Stucco
- Exterior Features:Barbecue, Patio, Private Yard, Sprinkler Irrigation
- Levels:1 Story
Schools
- High school:Centennial
- Middle school:Leavitt Justice Myron E
- Elementary school:Deskin, Ruthe,Deskin, Ruthe
Utilities
- Water:Public
Finances and disclosures
- Price:$1,150,000
- Price per sq. ft.:$398.75
- Tax amount:$5,395
Features and amenities
- Appliances:Built-In Electric Oven, Dishwasher, Disposal, Gas Cooktop, Microwave, Refrigerator, Washer, Water Heater, Water Softener Owned
- Laundry features:Electric Dryer Hookup, Gas Dryer Hookup, Laundry Room, On Main Level, Sink, Washer
- Amenities:Double Pane Windows, Low Emissivity Windows, Plantation Shutters, Security System Owned, Tinted Windows, Window Treatments
- Pool features:Heated, Pool Spa Combo, Private Pool, Waterfall
Parking
- Parking description:Epoxy Flooring, Garage, Garage Door Opener, Inside Entrance, Private
- Garage:Yes
- Garage spaces:3
New listings near 7631 Gracemoor Court
- New
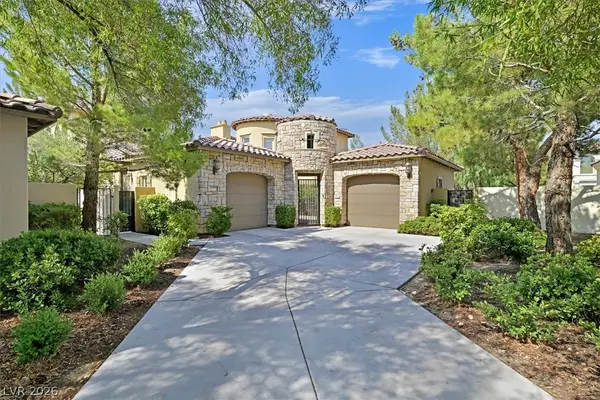 $1,925,000Active3 beds 4 baths3,374 sq. ft.
11772 Canons Brook Drive, Las Vegas, NV 89141
MLS# 2803728Listed by: BHHS NEVADA PROPERTIES - New
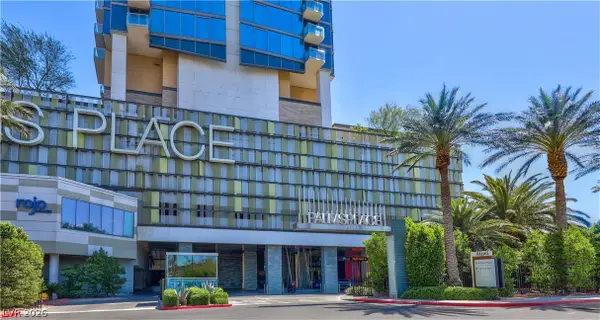 $372,000Active1 beds 2 baths1,220 sq. ft.
4381 W Flamingo Road #2221, Las Vegas, NV 89103
MLS# 2804462Listed by: NORTH AMERICAN REALTY OF NV - New
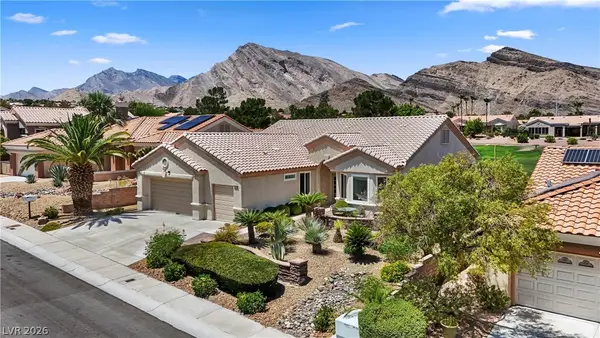 $750,000Active3 beds 3 baths2,102 sq. ft.
10404 Back Plains Drive, Las Vegas, NV 89134
MLS# 2804597Listed by: HUNTINGTON & ELLIS, A REAL EST - New
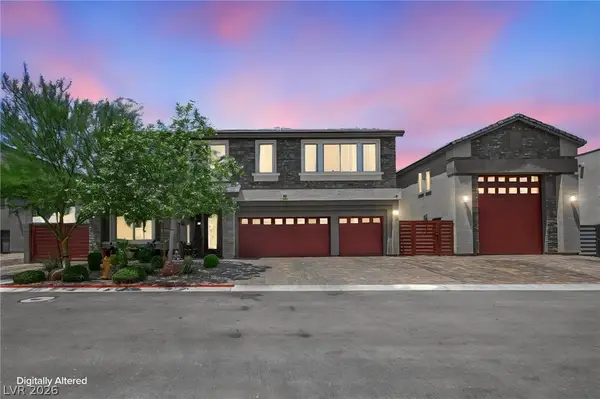 $1,525,000Active5 beds 5 baths4,680 sq. ft.
8557 S Pioneer Way, Las Vegas, NV 89113
MLS# 2803784Listed by: REALTY OF AMERICA LLC - New
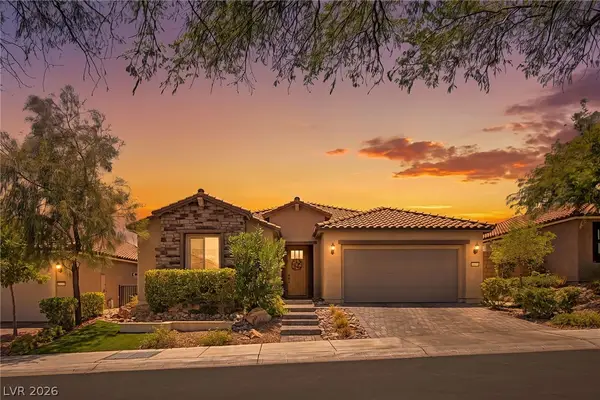 $924,900Active4 beds 4 baths2,639 sq. ft.
10433 Skye Paseo Avenue, Las Vegas, NV 89166
MLS# 2804288Listed by: LIFE REALTY DISTRICT - New
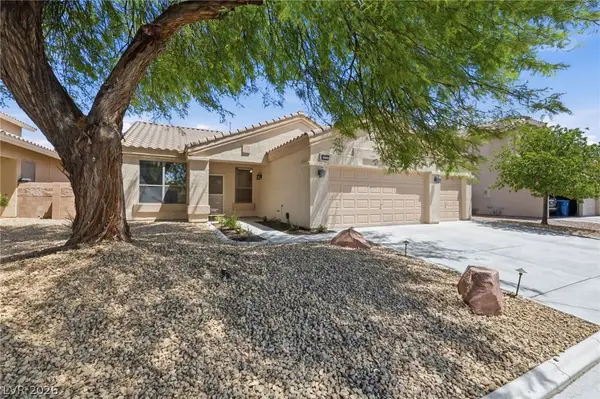 $470,000Active3 beds 2 baths1,509 sq. ft.
6324 Malachite Bay Avenue, Las Vegas, NV 89130
MLS# 2804485Listed by: SPHERE REAL ESTATE - New
 $525,000Active3 beds 3 baths1,657 sq. ft.
8391 Hollywood Hills Avenue, Las Vegas, NV 89178
MLS# 2802943Listed by: LIFE REALTY DISTRICT - New
 $480,000Active4 beds 3 baths2,221 sq. ft.
8875 Dove Cove Drive, Las Vegas, NV 89129
MLS# 2804219Listed by: REAL BROKER LLC - New
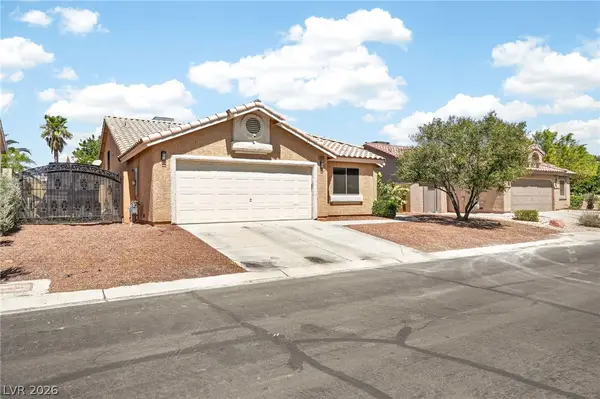 $599,900Active4 beds 3 baths2,022 sq. ft.
7233 Hawk Haven Street, Las Vegas, NV 89131
MLS# 2804592Listed by: REAL BROKER LLC  $635,000Active4 beds 4 baths2,563 sq. ft.
10568 Painted Bridge Street, Las Vegas, NV 89179
MLS# 2796496Listed by: PLATINUM REAL ESTATE PROF


Protect your home and budget from life's surprises with an Assurant Home Warranty, backed by a partner that supports you through every step of homeownership. Explore Plans.
©2026 Century 21 Real Estate LLC. All rights reserved. CENTURY 21®, the CENTURY 21 Logo and C21® are service marks owned by Century 21 Real Estate LLC. Century 21 Real Estate LLC fully supports the principles of the Fair Housing Act and the Equal Opportunity Act. Each office is independently owned and operated. Listing information is deemed reliable but not guaranteed accurate.