7943 Lions Mane Court, Las Vegas, NV 89123
Local realty services provided by:CENTURY 21 Americana
Listed by: ben correa
Office: real broker llc.
MLS#:2803603
Source:GLVAR
Price summary
- Price:$479,000
- Price per sq. ft.:$205.67
About this home
The freedom of NΟ HΟΑ, the privacy of a cul-de-ѕaс living, a low maintenance backyard oasis, & the convenience of a spacious first-floor primary suite—all beautifully combined in one exceptional property. & Welcome home to this stunning gem, where thoughtfully designed spaces & effortless indoor-outdoor living come together to create the perfect place to call home. Step inside to soaring ceilings, abundant natural light, & fresh interior paint that create a bright, welcoming atmosphere. The gourmet chef's kitchen is designed for both everyday living & entertaining, featuring an updated appliance package with a newer dishwasher (2021), refrigerator (2023), & stove (2025). The adjoining living & dining areas are anchored by a cozy fireplace. Thoughtful upgrades throughout include fresh interior paint, energy-efficient 16 SEER & 15 SEER A/C systems, a newer washer & dryer, ceiling fans throughout, garage storage shelving, & a recently resurfaced upstairs shower & tub. Step outside to a backyard transformed for outdoor living & entertaining. It features artificial turf installed in 2019 & an expanded concrete patio completed in 2021—ideal for relaxing, entertaining, or enjoying year-round Nevada sunshine. The exterior was also repainted in 2021, enhancing the home's curb appeal. Perfectly positioned near the Las Vegas Strip, Harry Reid International Airport, the 215 Beltway, shopping, dining, & everyday conveniences, this exceptional location is also near the proposed Brightline West high-speed rail connecting Las Vegas & Southern California. Zoned for a highly rated 5-star elementary school, this home offers the ideal combination of modern upgrades, energy efficiency, & an unbeatable location....
Contact an agent
Home facts
- Year built:1990
- Subdivision & Development:Buckingham Estate
- Listing ID #:2803603
- Added:46 day(s) ago
- Updated:September 16, 2026 at 11:24 AM
Rooms and interior
- Bedrooms:4
- Total bathrooms:3
- Full bathrooms:2
- Half bathrooms:1
- Rooms Total:9
- Flooring:Carpet, Laminate
- Kitchen Description:Disposal, Gas Range, Microwave, Refrigerator
- Living area:2,329 sq. ft.
Heating and cooling
- Cooling:Central Air, Electric
- Heating:Central, Gas
- Central air:Yes
Structure and exterior
- Roof:Tile
- Year built:1990
- Building area:2,329 sq. ft.
- Lot area:0.16 Acres
- Lot Features:Desert Landscaping, Landscaped, Rocks, Synthetic Grass
- Exterior Features:Patio, Private Yard, Sprinkler Irrigation
- Levels:2 Story
Schools
- High school:Silverado
- Middle school:Schofield Jack Lund
- Elementary school:Hill, Charlotte,Hill, Charlotte
Utilities
- Water:Public
Finances and disclosures
- Price:$479,000
- Price per sq. ft.:$205.67
- Tax amount:$2,280
Features and amenities
- Appliances:Disposal, Gas Range, Microwave, Refrigerator, Washer
- Laundry features:Gas Dryer Hookup, Laundry Room, On Main Level, Washer
- Amenities:Blinds
Parking
- Parking description:Garage, Garage Door Opener, Inside Entrance, Private
- Garage:Yes
- Garage spaces:2
New listings near 7943 Lions Mane Court
- New
 $409,990Active3 beds 3 baths1,885 sq. ft.
12302 Dusk Blue Way #4, Las Vegas, NV 89183
MLS# 2818708Listed by: COMPASS REALTY & MANAGEMENT 
 $390,000Active4 beds 2 baths1,701 sq. ft.
5943 Willard Street, Las Vegas, NV 89122
MLS# 2809671Listed by: CENTURY 21 ELEVATE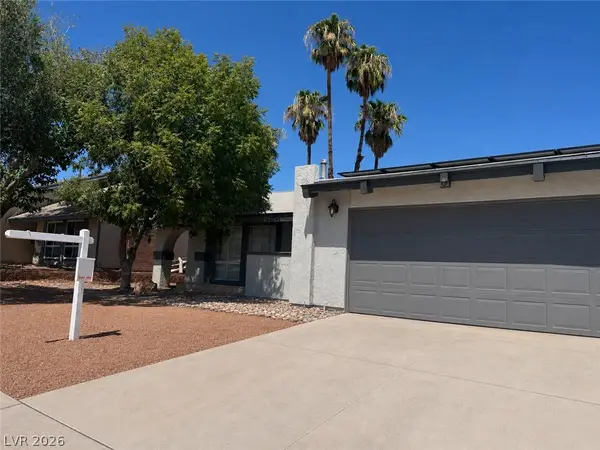 $449,900Active4 beds 2 baths1,645 sq. ft.
4490 Margarete Avenue, Las Vegas, NV 89121
MLS# 2812484Listed by: REALTY ONE GROUP, INC- Open Fri, 10am to 6pm
 $400,000Active3 beds 2 baths1,794 sq. ft.
5491 Poker Face Court, Las Vegas, NV 89118
MLS# 2813953Listed by: ROSSUM REALTY UNLIMITED  $319,500Active2 beds 2 baths1,278 sq. ft.
5975 Red Raspberry Court, Las Vegas, NV 89142
MLS# 2815980Listed by: BHHS NEVADA PROPERTIES- New
 $400,000Active3 beds 3 baths1,408 sq. ft.
10931 Sardinia Sands Drive, Las Vegas, NV 89141
MLS# 2816800Listed by: REALTY ONE GROUP, INC - New
 $495,000Active5 beds 3 baths2,467 sq. ft.
6821 Calvitero Street, Las Vegas, NV 89149
MLS# 2817740Listed by: VIRTUE REAL ESTATE GROUP - New
 $420,000Active2 beds 2 baths1,105 sq. ft.
9036 Grayling Drive, Las Vegas, NV 89134
MLS# 2818516Listed by: HUNTINGTON & ELLIS, A REAL EST - New
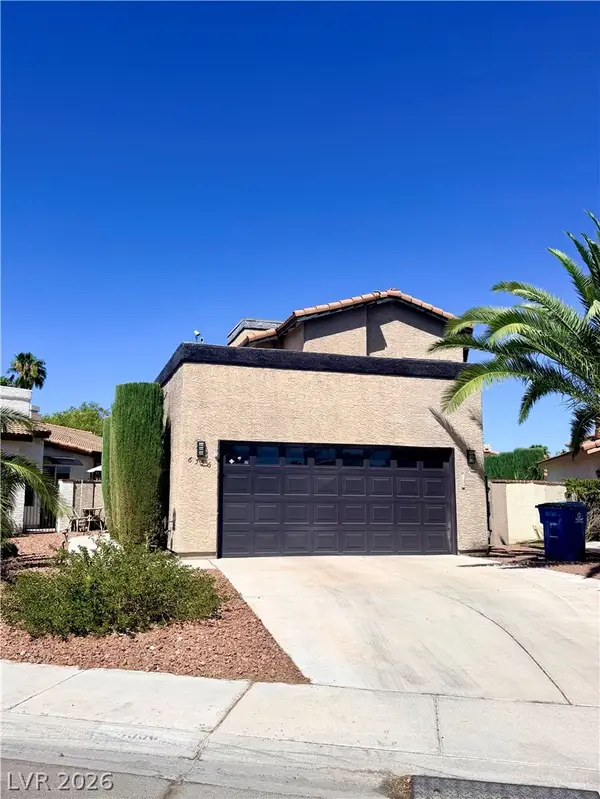 $475,000Active2 beds 2 baths1,265 sq. ft.
6556 Gatehouse Lane, Las Vegas, NV 89108
MLS# 2818705Listed by: REALTY OF AMERICA LLC - New
 $688,888Active3 beds 3 baths2,541 sq. ft.
5678 Mystical Knight Court, Las Vegas, NV 89149
MLS# 2818754Listed by: LUXURY ESTATES INTERNATIONAL


Protect your home and budget from life's surprises with an Assurant Home Warranty, backed by a partner that supports you through every step of homeownership. Explore Plans.
©2026 Century 21 Real Estate LLC. All rights reserved. CENTURY 21®, the CENTURY 21 Logo and C21® are service marks owned by Century 21 Real Estate LLC. Century 21 Real Estate LLC fully supports the principles of the Fair Housing Act and the Equal Opportunity Act. Each office is independently owned and operated. Listing information is deemed reliable but not guaranteed accurate.