
800 Royal Elm Lane, Las Vegas, NV 89144
Local realty services provided by:CENTURY 21 1st Priority Realty
Upcoming open houses
- Sun, Aug 0912:00 pm - 05:00 pm
Listed by: billie j. williams
Office: iproperties international
MLS#:2804014
Source:GLVAR
Price summary
- Price:$675,000
- Price per sq. ft.:$339.71
- Monthly HOA dues:$74
About this home
Resort-style living in the heart of Summerlin! This beautifully updated single-story home features 3 bedrooms, 2 bathrooms, and sits on a premium corner lot with a very low HOA. Inside you’ll find ceramic plank flooring throughout, plantation shutters, and a gorgeous kitchen with quartz countertops overlooking the open living spaces. The backyard is an entertainer’s dream with a sparkling pool, elevated spa with waterfalls, built-in BBQ, and plenty of room to relax or host guests. Located in one of Las Vegas’ most desirable communities, this move-in-ready home offers the perfect combination of style, comfort, and convenience.
Contact an agent
Home facts
- Year built:1999
- Subdivision & Development:Royal Woods
- Listing ID #:2804014
- Added:4 day(s) ago
- Updated:August 08, 2026 at 12:18 PM
Rooms and interior
- Bedrooms:3
- Total bathrooms:2
- Full bathrooms:2
- Rooms Total:5
- Flooring:Ceramic Tile
- Kitchen Description:Dishwasher, Disposal, Gas Range, Microwave, Refrigerator
- Living area:1,987 sq. ft.
Heating and cooling
- Cooling:Central Air, Electric
- Heating:Central, Gas
- Central air:Yes
Structure and exterior
- Roof:Tile
- Year built:1999
- Building area:1,987 sq. ft.
- Lot area:0.15 Acres
- Lot Features:Desert Landscaping, Landscaped, Synthetic Grass
- Exterior Features:Barbecue, Private Yard
- Levels:1 Story
Schools
- High school:Palo Verde
- Middle school:Rogich Sig
- Elementary school:Bonner, John W.,Bonner, John W.
Utilities
- Water:Public
Finances and disclosures
- Price:$675,000
- Price per sq. ft.:$339.71
- Tax amount:$3,196
Features and amenities
- Appliances:Dishwasher, Disposal, Gas Range, Microwave, Refrigerator, Washer
- Laundry features:Gas Dryer Hookup, On Main Level, Washer
- Amenities:Double Pane Windows, Plantation Shutters
- Pool features:Heated, Pool Spa Combo, Private Pool, Waterfall
Parking
- Parking description:Garage, Inside Entrance, Open
- Garage:Yes
- Garage spaces:2
New listings near 800 Royal Elm Lane
- New
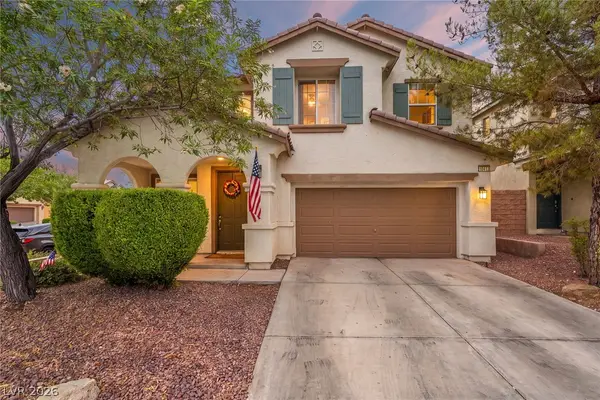 $550,000Active4 beds 3 baths2,816 sq. ft.
10413 Mount Washington Avenue, Las Vegas, NV 89166
MLS# 2805611Listed by: KELLER WILLIAMS VIP - New
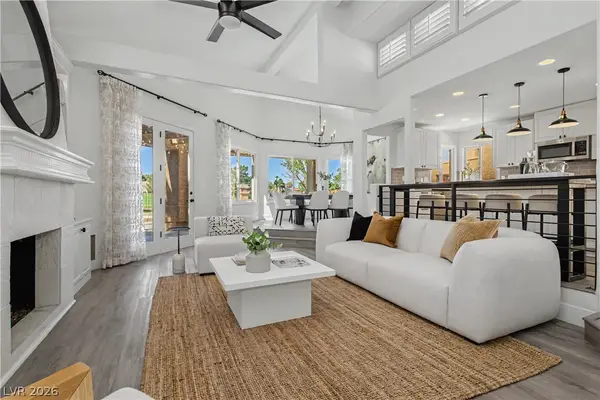 $699,000Active3 beds 2 baths1,814 sq. ft.
7748 Boca Raton Drive, Las Vegas, NV 89113
MLS# 2806030Listed by: KING REALTY GROUP - New
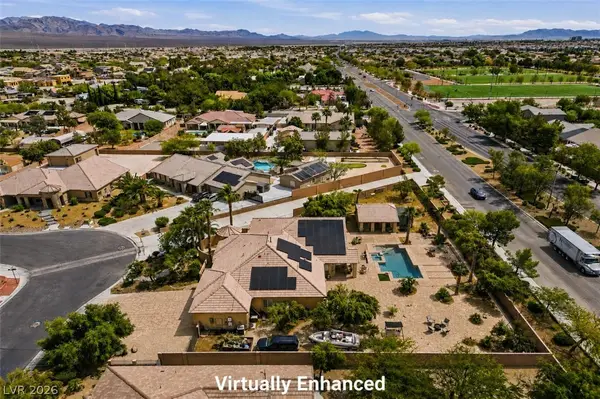 $964,500Active4 beds 4 baths2,989 sq. ft.
5527 Breecher Avenue, Las Vegas, NV 89131
MLS# 2807424Listed by: LUXE INTERNATIONAL REALTY - New
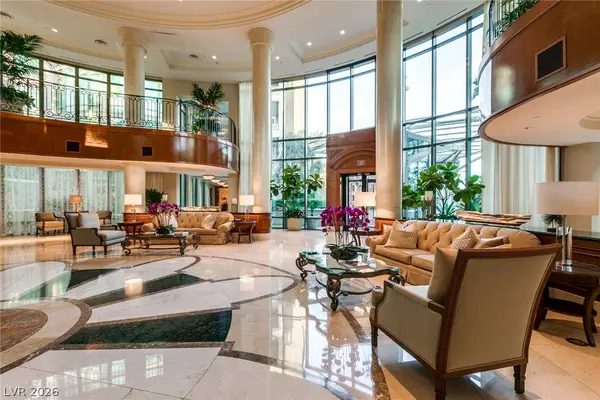 $1,399,000Active2 beds 3 baths2,055 sq. ft.
1 Hughes Center Drive #501, Las Vegas, NV 89169
MLS# 2803421Listed by: BHHS NEVADA PROPERTIES - New
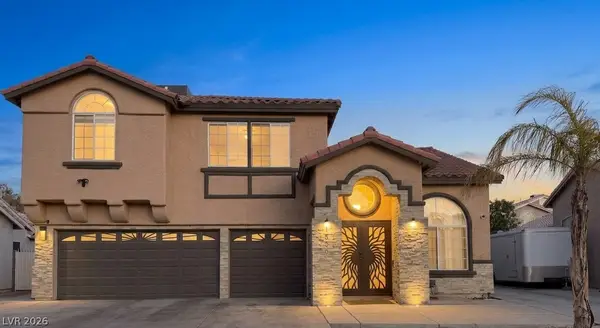 $499,999Active4 beds 3 baths2,454 sq. ft.
1536 Orchard Valley Drive, Las Vegas, NV 89142
MLS# 2805371Listed by: KELLER WILLIAMS MARKETPLACE - New
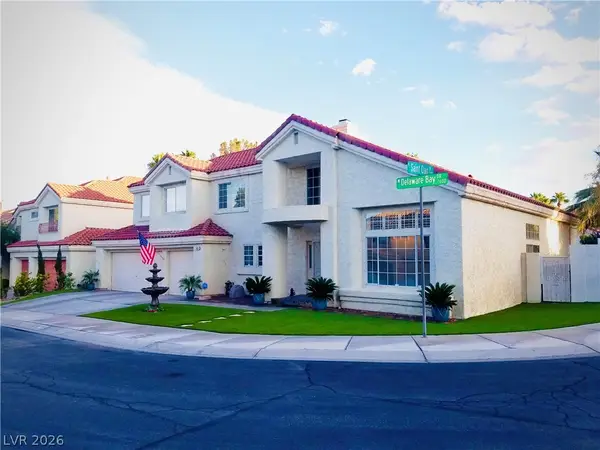 $679,900Active3 beds 3 baths2,663 sq. ft.
7629 Delaware Bay Drive, Las Vegas, NV 89128
MLS# 2805394Listed by: DESERT VISION REALTY - New
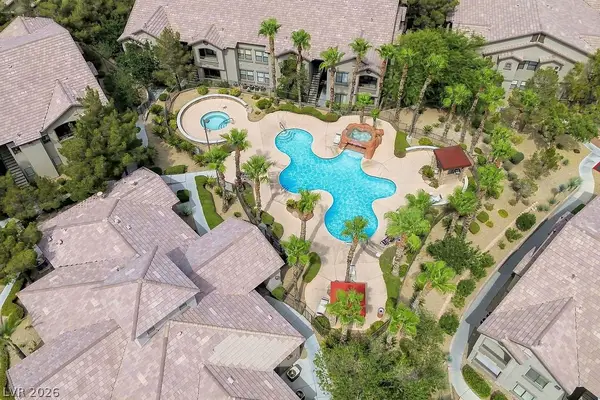 $244,900Active2 beds 2 baths1,094 sq. ft.
8250 N Grand Canyon Drive #1006, Las Vegas, NV 89166
MLS# 2807251Listed by: SVH REALTY & PROPERTY MGMT - New
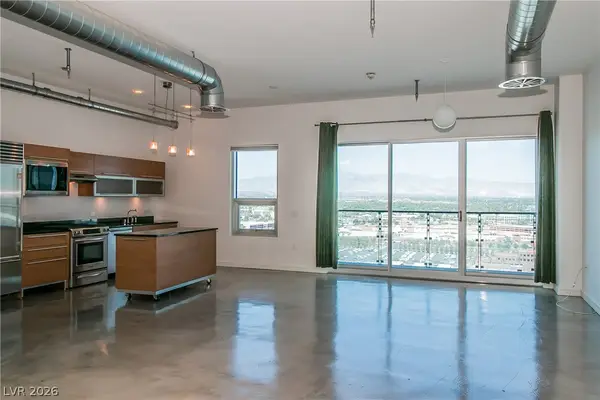 $297,000Active-- beds 1 baths911 sq. ft.
200 Hoover Avenue #1802, Las Vegas, NV 89101
MLS# 2807385Listed by: LIFESTYLE LV - New
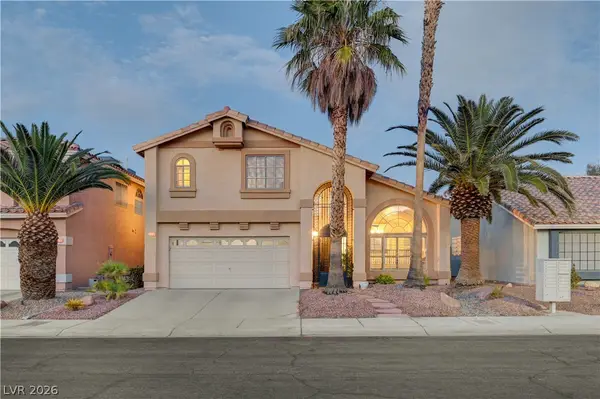 $558,000Active4 beds 3 baths2,221 sq. ft.
3536 Prairie Meadow Street, Las Vegas, NV 89129
MLS# 2806313Listed by: SIMPLY VEGAS - New
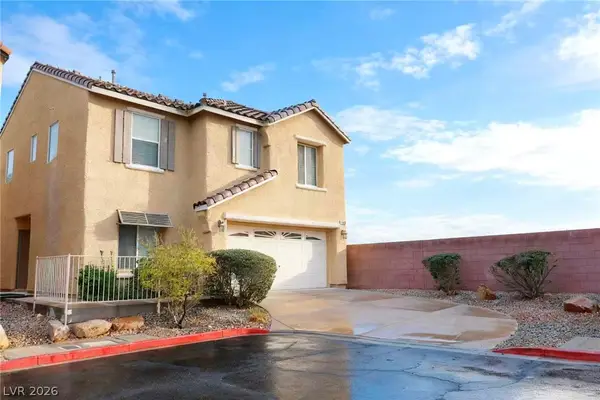 $420,000Active3 beds 3 baths1,367 sq. ft.
5095 Penryn Court, Las Vegas, NV 89139
MLS# 2806704Listed by: VERTEX REALTY & PROPERTY MANAG


Protect your home and budget from life's surprises with an Assurant Home Warranty, backed by a partner that supports you through every step of homeownership. Explore Plans.
©2026 Century 21 Real Estate LLC. All rights reserved. CENTURY 21®, the CENTURY 21 Logo and C21® are service marks owned by Century 21 Real Estate LLC. Century 21 Real Estate LLC fully supports the principles of the Fair Housing Act and the Equal Opportunity Act. Each office is independently owned and operated. Listing information is deemed reliable but not guaranteed accurate.