
8024 Shorecrest Drive, Las Vegas, NV 89128
Local realty services provided by:CENTURY 21 Americana
Listed by: david gavic
Office: realty one group, inc
MLS#:2807473
Source:GLVAR
Price summary
- Price:$989,900
- Price per sq. ft.:$353.16
- Monthly HOA dues:$120
About this home
Welcome to this еxquіѕitely renovated 4-bedroom, 3-bаthroοm masterpiece nestled in the highly sought-after Desert Shores community. Every inch of this home has been thoughtfully transformed with designer finishes and impeccable attention to detail — no detail overlooked, no expense spared.
At the heart of the home lies an incredible gourmet kitchen, a true showstopper featuring premium finishes, high-end appliances, and elegant custom cabinetry — designed as much for entertaining as for everyday living. The layout flows seamlessly into the living spaces and out to a resort-style backyard oasis, complete with a sparkling pool perfect for soaking up the Las Vegas sun.
Retreat to the primary suite, a private sanctuary featuring its own balcony overlooking the pool — the perfect spot for morning coffee or evening sunsets. The spa-inspired en-suite bathroom rivals a five-star resort, boasting a steam shower, separate soaking tub, dual vanities, and an expansive custom walk-in closet designed for the most discerning homeowner.
Three additional generously sized bedrooms offer flexibility for family, guests, or a home office, while the fully upgraded interior showcases premium materials and modern craftsmanship throughout.
Located in the coveted Desert Shores community, residents enjoy access to lagoon-style amenities, scenic walking paths, and a true resort lifestyle — all just minutes from Las Vegas's finest dining, shopping, and entertainment....
Contact an agent
Home facts
- Year built:1989
- Subdivision & Development:Lakeshore Amd
- Listing ID #:2807473
- Added:1 day(s) ago
- Updated:August 18, 2026 at 03:19 PM
Rooms and interior
- Bedrooms:4
- Total bathrooms:3
- Full bathrooms:1
- Rooms Total:8
- Flooring:Carpet, Tile
- Kitchen Description:Dishwasher, Disposal, Gas Range, Microwave, Refrigerator
- Living area:2,803 sq. ft.
Heating and cooling
- Cooling:Central Air, Electric
- Heating:Central, Gas
- Central air:Yes
Structure and exterior
- Roof:Tile
- Year built:1989
- Building area:2,803 sq. ft.
- Lot area:0.14 Acres
- Lot Features:Desert Landscaping, Landscaped, Synthetic Grass
- Exterior Features:Balcony, Courtyard, Private Yard, Sprinkler Irrigation
- Levels:2 Story
Schools
- High school:Cimarron-Memorial
- Middle school:Becker
- Elementary school:Eisenberg, Dorothy,Eisenberg, Dorothy
Utilities
- Water:Public
Finances and disclosures
- Price:$989,900
- Price per sq. ft.:$353.16
- Tax amount:$4,434
Features and amenities
- Appliances:Dishwasher, Disposal, Gas Range, Microwave, Refrigerator, Water Softener Owned
- Laundry features:Electric Dryer Hookup, Gas Dryer Hookup, On Main Level
- Amenities:Double Pane Windows
- Pool features:Private Pool
Parking
- Parking description:Garage, Private
- Garage:Yes
- Garage spaces:2
New listings near 8024 Shorecrest Drive
- New
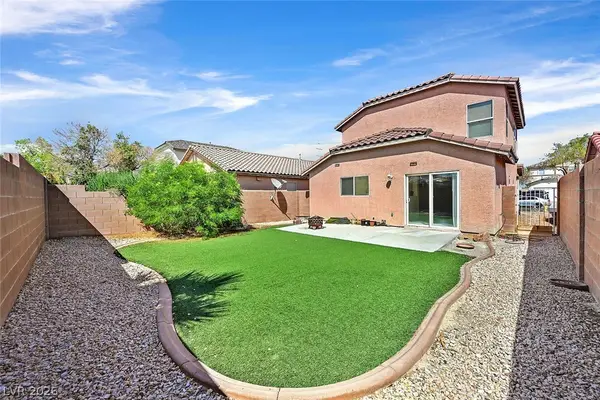 $399,900Active3 beds 3 baths1,674 sq. ft.
8525 Wildheart Ranch Street, Las Vegas, NV 89131
MLS# 2809192Listed by: RE/MAX ADVANTAGE - New
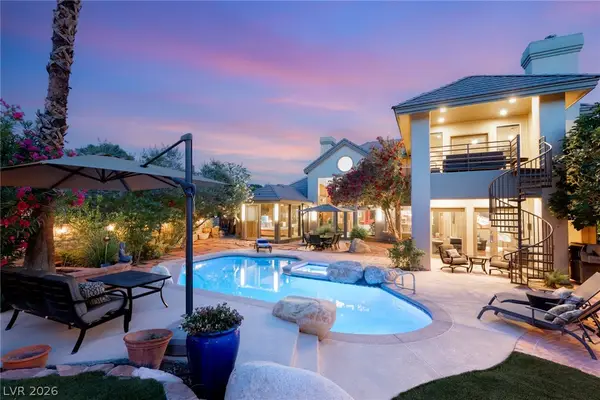 $1,699,000Active3 beds 4 baths4,865 sq. ft.
3004 Astoria Pines Circle, Las Vegas, NV 89107
MLS# 2809897Listed by: CHANGE REAL ESTATE, LLC - New
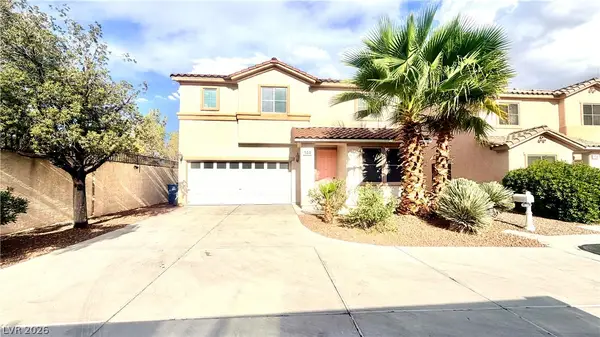 $499,950Active3 beds 3 baths2,322 sq. ft.
144 Temple Wood Court, Las Vegas, NV 89148
MLS# 2809891Listed by: HS REAL ESTATE GROUP 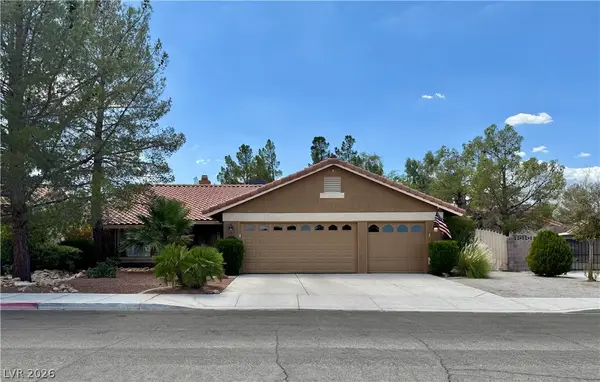 $589,000Active3 beds 2 baths1,888 sq. ft.
1705 Guthrie Drive, Las Vegas, NV 89117
MLS# 2802969Listed by: ALL VEGAS VALLEY REALTY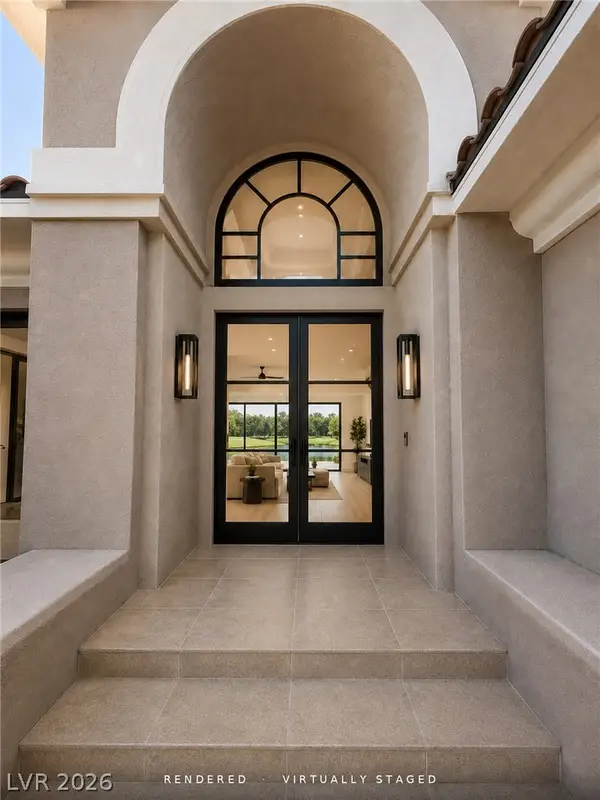 $2,690,000Active3 beds 4 baths3,376 sq. ft.
1900 Glenview Drive, Las Vegas, NV 89134
MLS# 2806738Listed by: EXP REALTY- New
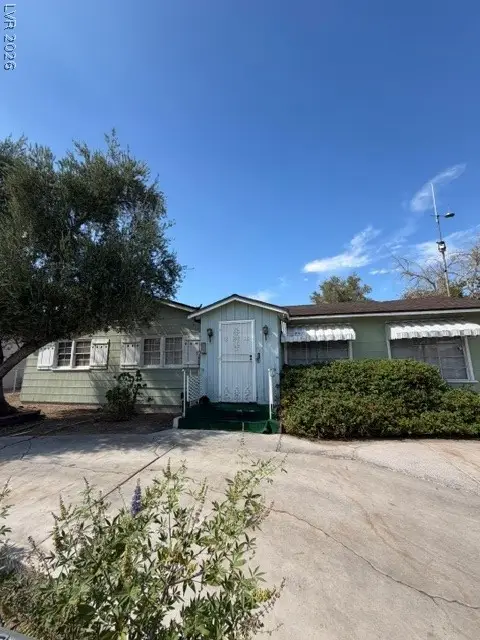 $299,900Active4 beds 3 baths2,418 sq. ft.
1929 Ballard Drive, Las Vegas, NV 89104
MLS# 2809557Listed by: REAL ESTATE ONE LLC - New
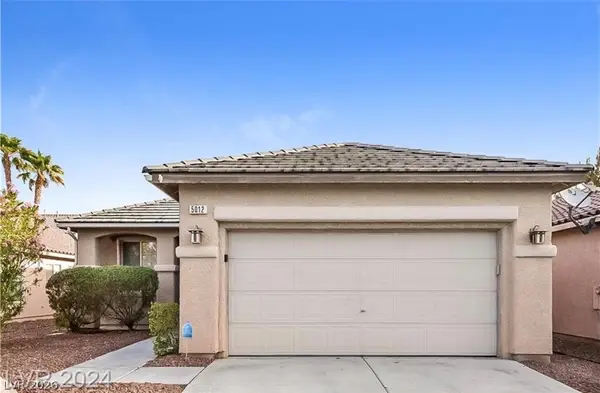 $400,000Active3 beds 2 baths1,396 sq. ft.
5012 Charlo Drive, Las Vegas, NV 89131
MLS# 2809612Listed by: ELITE REALTY - New
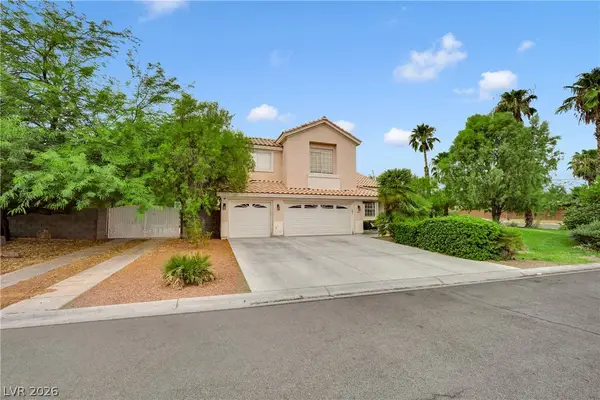 $920,000Active5 beds 5 baths3,965 sq. ft.
5685 N Adavan Court, Las Vegas, NV 89149
MLS# 2806804Listed by: LPT REALTY, LLC - Open Sat, 11am to 2pmNew
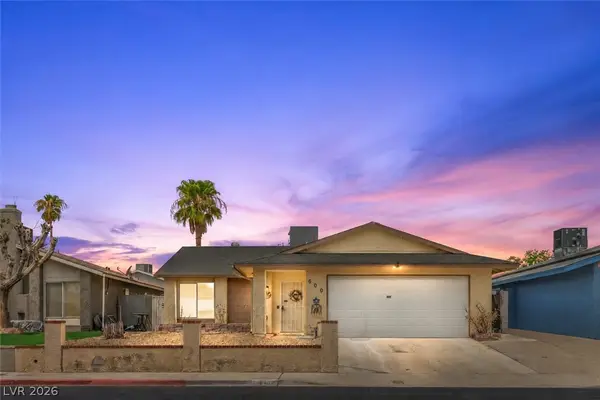 $410,000Active3 beds 2 baths1,533 sq. ft.
600 Watkins Drive, Las Vegas, NV 89107
MLS# 2809065Listed by: KELLER WILLIAMS VIP


Protect your home and budget from life's surprises with an Assurant Home Warranty, backed by a partner that supports you through every step of homeownership. Explore Plans.
©2026 Century 21 Real Estate LLC. All rights reserved. CENTURY 21®, the CENTURY 21 Logo and C21® are service marks owned by Century 21 Real Estate LLC. Century 21 Real Estate LLC fully supports the principles of the Fair Housing Act and the Equal Opportunity Act. Each office is independently owned and operated. Listing information is deemed reliable but not guaranteed accurate.