
809 Royal Plum Lane, Las Vegas, NV 89144
Local realty services provided by:CENTURY 21 Americana
Listed by: ted morrison
Office: realty one group, inc
MLS#:2806568
Source:GLVAR
Price summary
- Price:$650,000
- Price per sq. ft.:$327.13
- Monthly HOA dues:$74
About this home
Beautifully appointed single-story home in the highly sought-after Summerlin North community! The desirable open floorplan offers a spacious living room, large separate family room, sizable den, and three bedrooms, providing flexible space for both everyday living and entertaining. Elegant touches throughout include soaring 10-foot ceilings and crown moulding. The kitchen features an expanded granite breakfast bar with matching backsplash, and stainless steel appliances. Step outside to your private backyard oasis with a fully fenced sparkling pool featuring a waterfall, and a UV filtration system. The spacious yard offers easy-care landscaping, synthetic turf, and attractive paver patio, perfect for relaxing or entertaining. Both bathrooms were beautifully remodeled in 2023 with oversized walk-in showers. Additional upgrades include newer HVAC system (2024) and water heater (2021). Ideally located near parks, highly rated schools, shopping, restaurants, Downtown Summerlin, Red Rock Canyon National Conservation Area, and convenient access to the 215 Beltway. A true Summerlin gem - don't miss this exceptional home!...
Contact an agent
Home facts
- Year built:1999
- Subdivision & Development:Royal Woods
- Listing ID #:2806568
- Added:1 day(s) ago
- Updated:August 07, 2026 at 08:45 PM
Rooms and interior
- Bedrooms:3
- Total bathrooms:2
- Rooms Total:9
- Flooring:Carpet, Ceramic Tile, Laminate
- Kitchen Description:Dishwasher, Disposal, Gas Range, Microwave, Pot Rack, Refrigerator
- Living area:1,987 sq. ft.
Heating and cooling
- Cooling:Central Air, Electric
- Heating:Central, Gas
- Central air:Yes
Structure and exterior
- Roof:Tile
- Year built:1999
- Building area:1,987 sq. ft.
- Lot area:0.13 Acres
- Lot Features:Landscaped, Rocks, Synthetic Grass
- Exterior Features:Patio, Private Yard, Sprinkler Irrigation
- Levels:1 Story
Schools
- High school:Palo Verde
- Middle school:Rogich Sig
- Elementary school:Bonner, John W.,Bonner, John W.
Utilities
- Water:Public
Finances and disclosures
- Price:$650,000
- Price per sq. ft.:$327.13
- Tax amount:$3,001
Features and amenities
- Appliances:Dishwasher, Disposal, Gas Range, Microwave, Refrigerator, Washer, Water Softener Owned
- Laundry features:Gas Dryer Hookup, Laundry Room, Washer
- Amenities:Blinds, Double Pane Windows, Window Treatments
- Pool features:Community, Fenced, Pool, Private Pool, Waterfall
Parking
- Parking description:Garage, Garage Door Opener, Inside Entrance, Open, Private
- Garage:Yes
- Garage spaces:2
New listings near 809 Royal Plum Lane
- New
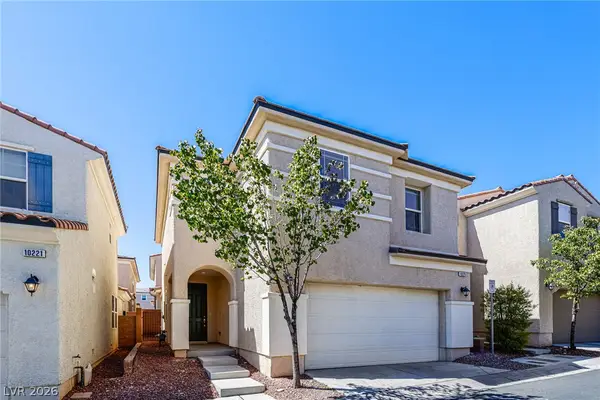 $405,000Active4 beds 3 baths1,657 sq. ft.
10225 Yarmouth Sea Court, Las Vegas, NV 89166
MLS# 2805607Listed by: ATLAS NV, LLC - New
 $800,000Active2 beds 3 baths2,640 sq. ft.
360 E Desert Inn Road #407, Las Vegas, NV 89109
MLS# 2806090Listed by: LAS VEGAS SOTHEBY'S INT'L - New
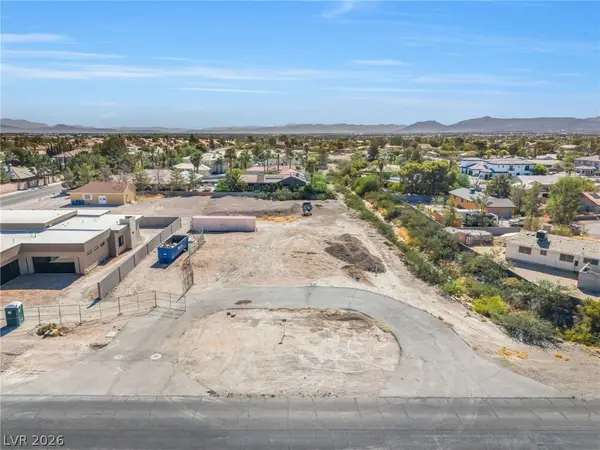 $290,000Active0.51 Acres
7538 Gilespie Street, Las Vegas, NV 89123
MLS# 2806511Listed by: EPIQUE REALTY - New
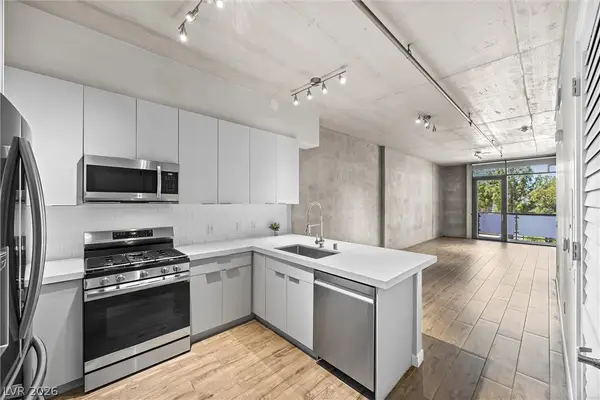 $274,900Active1 beds 1 baths920 sq. ft.
353 E Bonneville Avenue #457, Las Vegas, NV 89101
MLS# 2806613Listed by: REALTY ONE GROUP, INC - New
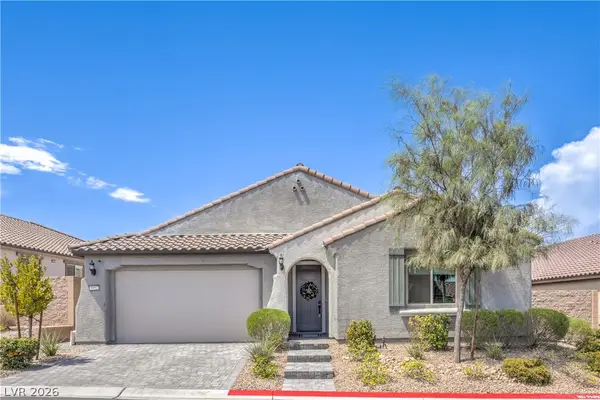 $575,000Active3 beds 3 baths2,195 sq. ft.
9952 Pine Trail Avenue, Las Vegas, NV 89166
MLS# 2806961Listed by: LIFE REALTY DISTRICT - New
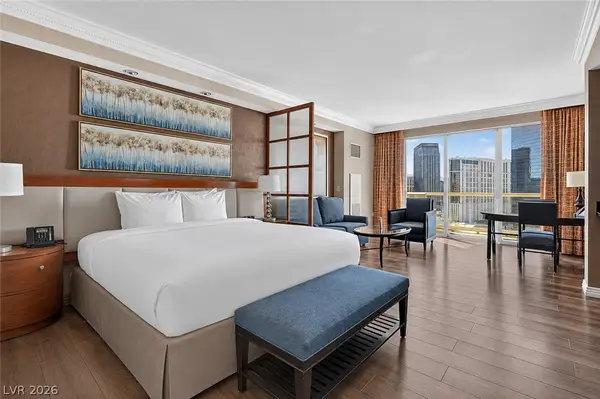 $289,900Active-- beds 1 baths520 sq. ft.
135 E Harmon Avenue #2215, Las Vegas, NV 89109
MLS# 2807099Listed by: ADVANCED BROKERS - New
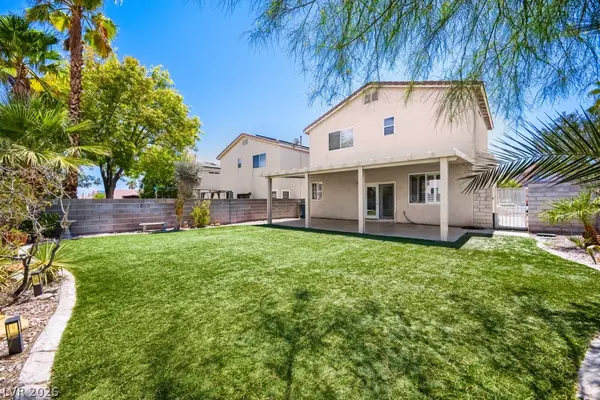 $425,000Active4 beds 5 baths1,786 sq. ft.
9000 Meisenheimer Avenue, Las Vegas, NV 89143
MLS# 2807109Listed by: BHHS NEVADA PROPERTIES - New
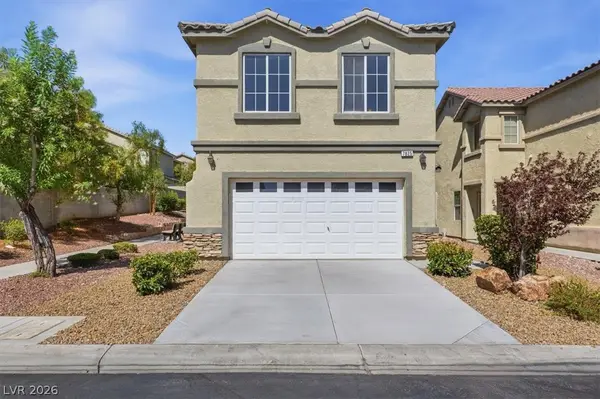 $439,999Active3 beds 3 baths2,089 sq. ft.
7825 Spartanburg Street, Las Vegas, NV 89149
MLS# 2807130Listed by: HUNTINGTON & ELLIS, A REAL EST - New
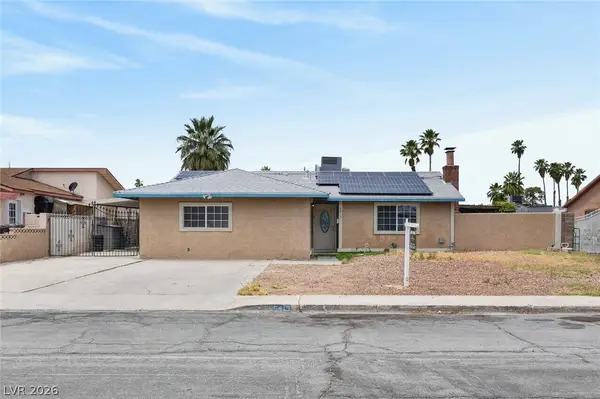 $390,000Active3 beds 3 baths1,794 sq. ft.
5413 Stirrup Street, Las Vegas, NV 89119
MLS# 2807186Listed by: UNITED REALTY GROUP - New
 $425,000Active3 beds 3 baths1,656 sq. ft.
10228 Yarmouth Sea Court, Las Vegas, NV 89166
MLS# 2807187Listed by: COMPASS REALTY & MANAGEMENT


Protect your home and budget from life's surprises with an Assurant Home Warranty, backed by a partner that supports you through every step of homeownership. Explore Plans.
©2026 Century 21 Real Estate LLC. All rights reserved. CENTURY 21®, the CENTURY 21 Logo and C21® are service marks owned by Century 21 Real Estate LLC. Century 21 Real Estate LLC fully supports the principles of the Fair Housing Act and the Equal Opportunity Act. Each office is independently owned and operated. Listing information is deemed reliable but not guaranteed accurate.