
8106 Bear Clan Court, Las Vegas, NV 89131
Local realty services provided by:CENTURY 21 Consolidated
8106 Bear Clan Court,Las Vegas, NV 89131
$630,000
- 3 Beds
- 3 Baths
- - sq. ft.
- Single family
- Sold
Listed by: kristopher l. grantham
Office: simply vegas
MLS#:2800229
Source:GLVAR
Sorry, we are unable to map this address
Price summary
- Price:$630,000
- Monthly HOA dues:$120
About this home
Beautifully maintаinеd сorner-lot home in the gated Suncrеst Τrail community of Tule Springs! Offering 2,455 sq. ft., this inviting residence features 3 bedrooms, 2.5 baths, a versatile upstairs loft, and an oversized 3-car garage with additional workspace. Soaring ceilings and a cozy fireplace enhance the open living area, while the kitchen offers granite countertops, stainless steel appliances, warm wood cabinetry, and a generous center island. The spacious primary suite features a private balcony with mountain views and a well-appointed bath with dual vanities, a soaking tub, and a separate shower. Outside, enjoy a private backyard retreat with mature landscaping, low-maintenance turf, an expansive patio, and a sparkling PebbleTec pool and spa. Dual RV gates provide access on both sides of the home, offering flexibility for recreational vehicles, trailers, boats, or additional secured parking. An owned water-softener system is also included. Conveniently located near area schools, Floyd Lamb Park, Gilcrease Orchard, Centennial Hills shopping, dining, medical facilities, and major commuter routes, including US-95 and the 215 Beltway. An exceptional combination of space, comfort, and Northwest Las Vegas convenience!...
Contact an agent
Home facts
- Year built:2003
- Subdivision & Development:Paiute Crossing At Tule Spgs
- Listing ID #:2800229
- Added:49 day(s) ago
- Updated:September 22, 2026 at 05:58 AM
Rooms and interior
- Bedrooms:3
- Total bathrooms:3
- Full bathrooms:2
- Half bathrooms:1
- Rooms Total:5
- Flooring:Carpet, Tile
- Kitchen Description:Dishwasher, Disposal, Gas Cooktop, Microwave, Refrigerator
Heating and cooling
- Cooling:Central Air, Electric
- Heating:Central, Gas
- Central air:Yes
Structure and exterior
- Roof:Tile
- Year built:2003
- Lot Features:Desert Landscaping, Fruit Trees, Landscaped, Synthetic Grass
- Exterior Features:Balcony, Patio, Private Yard, Sprinkler Irrigation
- Levels:2 Story
Schools
- High school:Arbor View
- Middle school:Cadwallader Ralph
- Elementary school:Bilbray, James H.,Bilbray, James H.
Utilities
- Water:Public
Finances and disclosures
- Price:$630,000
- Tax amount:$3,158
Features and amenities
- Appliances:Dishwasher, Disposal, Gas Cooktop, Microwave, Refrigerator, Washer
- Laundry features:Gas Dryer Hookup, On Upper Level, Washer
- Amenities:Plantation Shutters, Window Treatments
- Pool features:Private Pool
Parking
- Parking description:Garage, Private
- Garage:Yes
- Garage spaces:3
New listings near 8106 Bear Clan Court
- Coming Soon
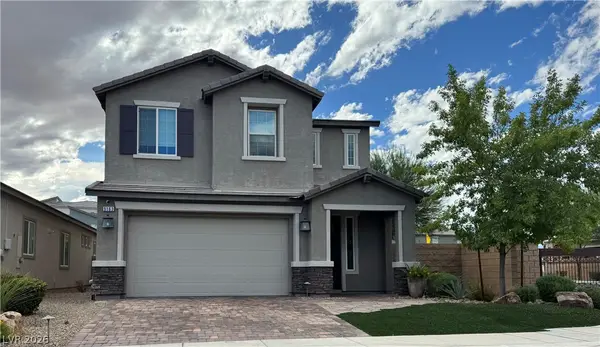 $520,000Coming Soon4 beds 3 baths2,328 sq. ft.
9163 Fairview Heights Street, Las Vegas, NV 89113
MLS# 2820598Listed by: SIGNATURE REAL ESTATE GROUP - Coming Soon
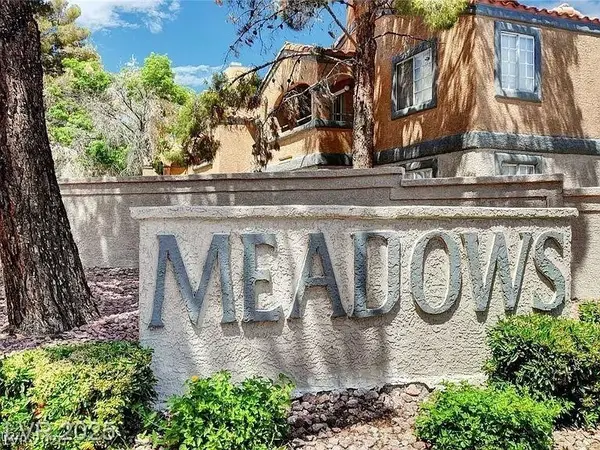 $149,900Coming Soon2 beds 2 baths876 sq. ft.
Address Withheld By Seller, Las Vegas, NV 89107
MLS# 2820639Listed by: SK MANAGEMENT - Coming Soon
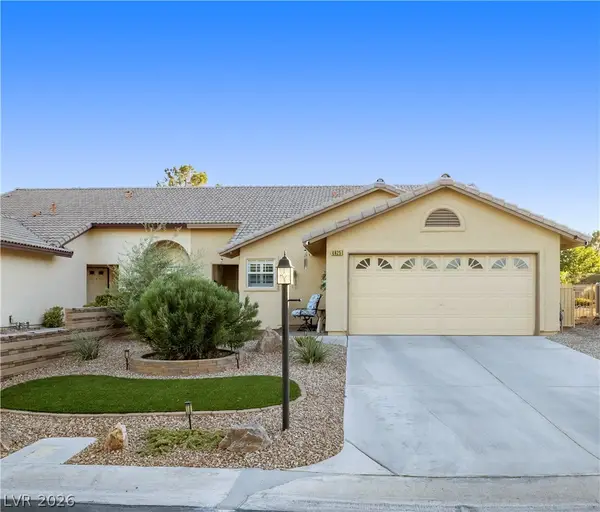 $360,000Coming Soon3 beds 2 baths1,569 sq. ft.
4825 Lawnwood Court, Las Vegas, NV 89130
MLS# 2819575Listed by: SIGNATURE REAL ESTATE GROUP - Coming Soon
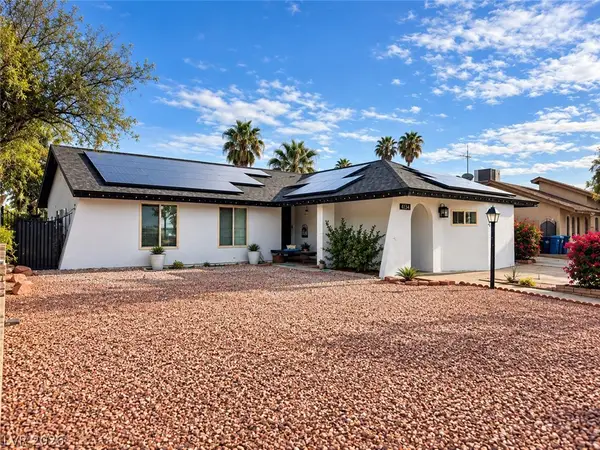 $470,000Coming Soon4 beds 3 baths1,835 sq. ft.
4134 Seville Street, Las Vegas, NV 89121
MLS# 2820587Listed by: UNITED REALTY GROUP - Coming Soon
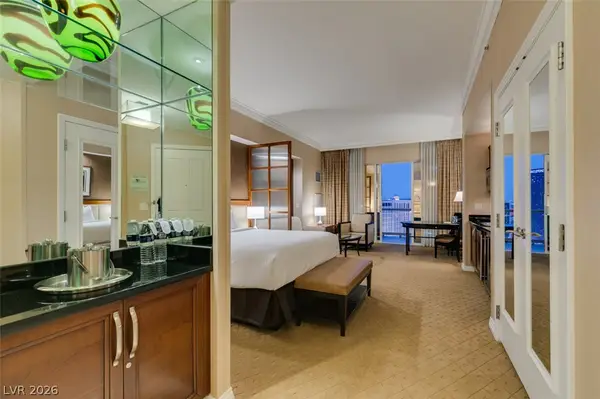 $305,000Coming Soon-- beds 1 baths520 sq. ft.
135 E Harmon Avenue #1817, Las Vegas, NV 89109
MLS# 2820540Listed by: SERHANT - Coming Soon
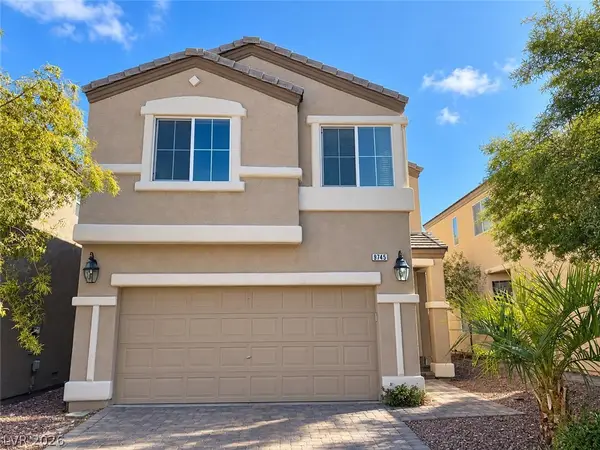 $410,000Coming Soon3 beds 3 baths1,527 sq. ft.
9745 Wailings Avenue, Las Vegas, NV 89148
MLS# 2820501Listed by: U HOME AGENCY LLC - Coming Soon
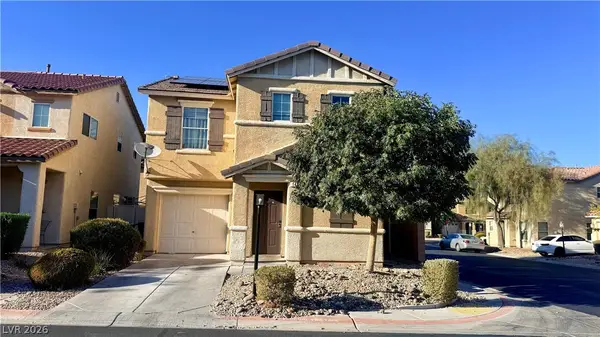 $380,000Coming Soon3 beds 3 baths1,294 sq. ft.
140 Wild Candlenut Court, Las Vegas, NV 89183
MLS# 2820491Listed by: MORE REALTY INCORPORATED - Coming Soon
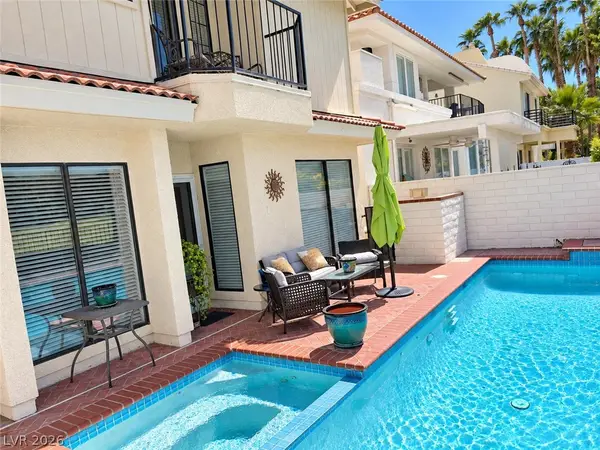 $725,000Coming Soon2 beds 3 baths2,189 sq. ft.
2823 Queens Courtyard Drive, Las Vegas, NV 89109
MLS# 2820265Listed by: BHHS NEVADA PROPERTIES - Coming Soon
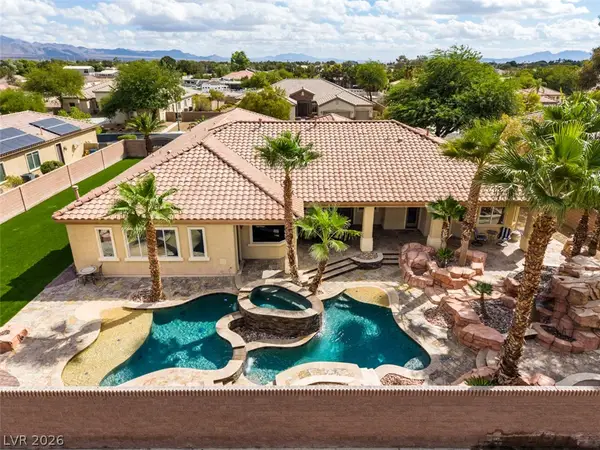 $1,300,000Coming Soon4 beds 5 baths4,070 sq. ft.
7561 Prancing Pony Court, Las Vegas, NV 89131
MLS# 2818384Listed by: SIMPLY VEGAS - Coming Soon
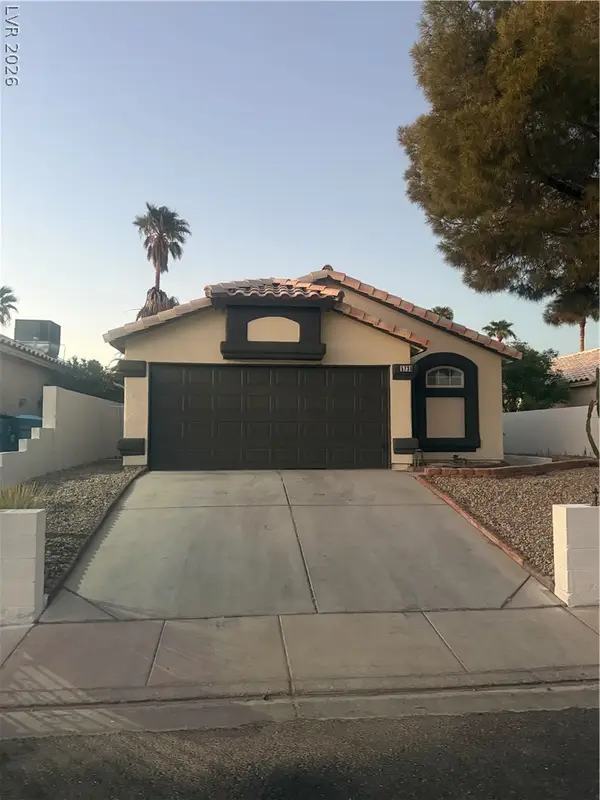 $400,000Coming Soon3 beds 2 baths1,338 sq. ft.
5736 Baffy Circle, Las Vegas, NV 89142
MLS# 2820105Listed by: SIGNATURE REAL ESTATE GROUP


Protect your home and budget from life's surprises with an Assurant Home Warranty, backed by a partner that supports you through every step of homeownership. Explore Plans.
©2026 Century 21 Real Estate LLC. All rights reserved. CENTURY 21®, the CENTURY 21 Logo and C21® are service marks owned by Century 21 Real Estate LLC. Century 21 Real Estate LLC fully supports the principles of the Fair Housing Act and the Equal Opportunity Act. Each office is independently owned and operated. Listing information is deemed reliable but not guaranteed accurate.