817 Orchard Course Drive, Las Vegas, NV 89148
Local realty services provided by:CENTURY 21 Consolidated
Upcoming open houses
- Sun, Sep 2012:00 pm - 03:00 pm
Listed by: jung h. kim
Office: bhhs nevada properties
MLS#:2817477
Source:GLVAR
Price summary
- Price:$649,900
- Price per sq. ft.:$246.92
- Monthly HOA dues:$225
About this home
Welcome to this hіghly uрgrаded former builder model home in the guard‐gatеd Rhodes Ranch community. Built in 2015, this two-story residence offers 2,632 sq. ft. of living space on a 5,227 sq. ft. lot, with 3 bedrooms, 3 bathrooms, a 2-car garage, a first-floor den, and an upstairs loft. A gated courtyard creates a welcoming entrance. Inside, model-home details include striking black accent trim, custom tilework, designer lighting, built-in features, wood-look flooring, and coordinated window treatments. The open kitchen features abundant white cabinetry, black granite countertops, a full-height mosaic backsplash, a large center island with seating and a double-basin sink, gas cooktop, double ovens, and stainless-steel appliances. The downstairs den offers flexible space for a home office, while the upstairs loft provides an ideal media room or additional lounge. The spacious primary suite is highlighted by a dramatic tray ceiling, generous windows, and a spa-inspired bath with separate vanities and a soaking tub. The well-appointed laundry room includes extensive cabinetry, counter space, and a utility sink. Outdoors, enjoy a covered patio, paver seating areas, mature landscaping, artificial turf, and a decorative rock-lined dry creek bed—all designed for an inviting, low-maintenance setting. A Tesla wall connector adds convenience in the garage. Rhodes Ranch amenities include a recreation center, fitness facilities, pools and water-park attractions, sports courts, playgrounds, and walking paths. Ideally located with easy access to the 215 Beltway, UnCommons, Durango Casino & Resort, restaurants, shopping, and everyday conveniences....
Contact an agent
Home facts
- Year built:2015
- Subdivision & Development:Rhodes Ranch South Phase 1
- Listing ID #:2817477
- Added:5 day(s) ago
- Updated:September 16, 2026 at 11:24 AM
Rooms and interior
- Bedrooms:3
- Total bathrooms:3
- Full bathrooms:2
- Half bathrooms:1
- Rooms Total:9
- Flooring:Laminate, Tile
- Kitchen Description:Built In Gas Oven, Disposal, Double Oven, Gas Cooktop, Microwave, Refrigerator
- Living area:2,632 sq. ft.
Heating and cooling
- Cooling:Central Air, Electric
- Heating:Central, Gas
- Central air:Yes
Structure and exterior
- Roof:Tile
- Year built:2015
- Building area:2,632 sq. ft.
- Lot area:0.12 Acres
- Lot Features:Sprinklers In Front, Sprinklers In Rear, Synthetic Grass
- Construction Materials:Drywall
- Exterior Features:Courtyard, Patio, Porch, Private Yard, Sprinkler Irrigation, Water Feature
- Levels:2 Story
Schools
- High school:Sierra Vista High
- Middle school:Faiss, Wilbur & Theresa
- Elementary school:Forbuss, Robert L. ,Forbuss, Robert L.
Utilities
- Water:Public
Finances and disclosures
- Price:$649,900
- Price per sq. ft.:$246.92
- Tax amount:$4,788
Features and amenities
- Appliances:Built-In Gas Oven, Disposal, Gas Cooktop, Microwave, Refrigerator, Water Softener Owned
- Laundry features:Gas Dryer Hookup, Laundry Room, On Upper Level, Sink
- Amenities:Blinds, Double Pane Windows, Gated Community, Window Treatments
- Pool features:Association, Community, Pool
Parking
- Parking description:Finished Garage, Garage, Inside Entrance, Private
- Garage:Yes
- Garage spaces:2
New listings near 817 Orchard Course Drive
- New
 $409,990Active3 beds 3 baths1,885 sq. ft.
12302 Dusk Blue Way #4, Las Vegas, NV 89183
MLS# 2818708Listed by: COMPASS REALTY & MANAGEMENT 
 $390,000Active4 beds 2 baths1,701 sq. ft.
5943 Willard Street, Las Vegas, NV 89122
MLS# 2809671Listed by: CENTURY 21 ELEVATE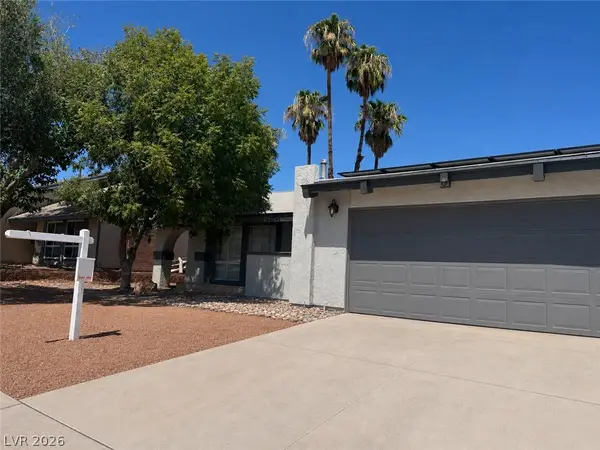 $449,900Active4 beds 2 baths1,645 sq. ft.
4490 Margarete Avenue, Las Vegas, NV 89121
MLS# 2812484Listed by: REALTY ONE GROUP, INC- Open Fri, 10am to 6pm
 $400,000Active3 beds 2 baths1,794 sq. ft.
5491 Poker Face Court, Las Vegas, NV 89118
MLS# 2813953Listed by: ROSSUM REALTY UNLIMITED  $319,500Active2 beds 2 baths1,278 sq. ft.
5975 Red Raspberry Court, Las Vegas, NV 89142
MLS# 2815980Listed by: BHHS NEVADA PROPERTIES- New
 $400,000Active3 beds 3 baths1,408 sq. ft.
10931 Sardinia Sands Drive, Las Vegas, NV 89141
MLS# 2816800Listed by: REALTY ONE GROUP, INC - New
 $495,000Active5 beds 3 baths2,467 sq. ft.
6821 Calvitero Street, Las Vegas, NV 89149
MLS# 2817740Listed by: VIRTUE REAL ESTATE GROUP - New
 $420,000Active2 beds 2 baths1,105 sq. ft.
9036 Grayling Drive, Las Vegas, NV 89134
MLS# 2818516Listed by: HUNTINGTON & ELLIS, A REAL EST - New
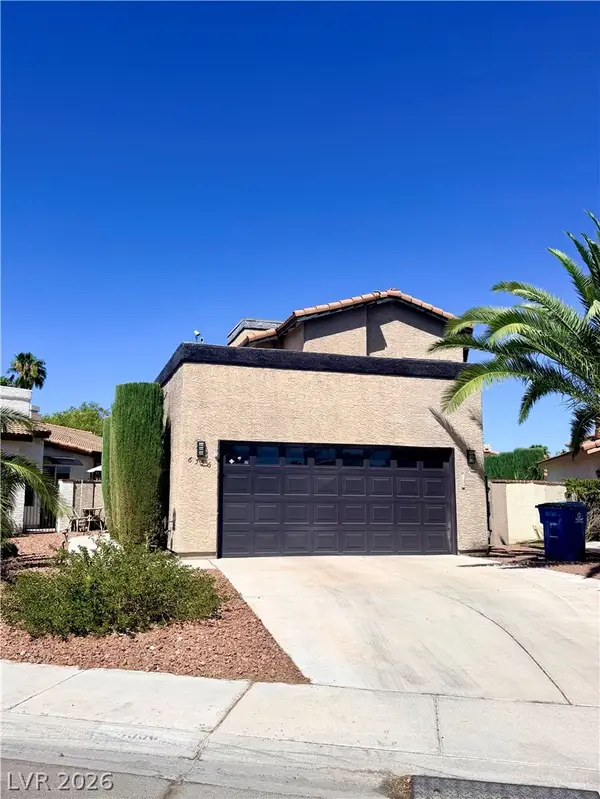 $475,000Active2 beds 2 baths1,265 sq. ft.
6556 Gatehouse Lane, Las Vegas, NV 89108
MLS# 2818705Listed by: REALTY OF AMERICA LLC - New
 $688,888Active3 beds 3 baths2,541 sq. ft.
5678 Mystical Knight Court, Las Vegas, NV 89149
MLS# 2818754Listed by: LUXURY ESTATES INTERNATIONAL


Protect your home and budget from life's surprises with an Assurant Home Warranty, backed by a partner that supports you through every step of homeownership. Explore Plans.
©2026 Century 21 Real Estate LLC. All rights reserved. CENTURY 21®, the CENTURY 21 Logo and C21® are service marks owned by Century 21 Real Estate LLC. Century 21 Real Estate LLC fully supports the principles of the Fair Housing Act and the Equal Opportunity Act. Each office is independently owned and operated. Listing information is deemed reliable but not guaranteed accurate.