
8212 Ogee Drive, Las Vegas, NV 89145
Local realty services provided by:CENTURY 21 1st Priority Realty
8212 Ogee Drive,Las Vegas, NV 89145
$460,000
- 3 Beds
- 3 Baths
- - sq. ft.
- Single family
- Sold
Listed by: anelia mollova
Office: realty one group, inc
MLS#:2785778
Source:GLVAR
Sorry, we are unable to map this address
Price summary
- Price:$460,000
About this home
Fully remodeled modern luxury- interior, exterior, back yard, front yard - no expenses spared in this beautifully transformed, rare gem by the outskirts of Summerlin! A designated entry-foyer leads you into an impressive living area with 17 foot ceilings, abundant light from floor to ceiling windows, wood staircase & a cozy fireplace. Pristine condition luxury plank floors throughout, 6inch baseboards, neutral paint. Highly upgraded kitchen features quartz countertops, custom backsplash, stainless steel appliances & chef's pantry. Updated pluming supply lines & connections, shut off valves, toilets, vanities, faucets. Electrical & lighting updates. All finishes professionally coordinated - farmhouse chandelier & kitchen sink, barn door in primary ; hardware throughout to name a few ! Fully redesigned yard with covered patio, premium artificial turf, pavers & desert landscaping - ideal for entertaining and easy maintenance. New exterior paint & modernized front yard complete this move in a ready, meticulously maintained home. Enjoy the proximity of Summerlin amenities, parks, shopping, dining at Boca Park or Tivoli Village, etc - all at a fraction of the cost + low taxes, no HOA, and super efficient Solar panels with current energy cost of under $100.00 total. They don't build them like that any more- a true gem, will not last!...
Contact an agent
Home facts
- Year built:1995
- Listing ID #:2785778
- Added:59 day(s) ago
- Updated:July 30, 2026 at 06:05 AM
Rooms and interior
- Bedrooms:3
- Total bathrooms:3
- Full bathrooms:2
- Half bathrooms:1
- Rooms Total:6
- Kitchen Description:Dishwasher, Disposal, Gas Range, Refrigerator
Heating and cooling
- Cooling:Central Air, Electric
- Heating:Central, Gas
- Central air:Yes
Structure and exterior
- Roof:Tile
- Year built:1995
- Lot Features:Desert Landscaping, Landscaped, Synthetic Grass
- Exterior Features:Patio, Private Yard
- Levels:2 Story
Schools
- High school:Bonanza
- Middle school:Johnson Walter
- Elementary school:Jacobson, Walter E.,Jacobson, Walter E.
Utilities
- Water:Public
Finances and disclosures
- Price:$460,000
- Tax amount:$1,598
Features and amenities
- Appliances:Dishwasher, Disposal, Gas Range, Refrigerator
- Laundry features:Gas Dryer Hookup, On Main Level
Parking
- Parking description:Garage, Inside Entrance, Private
- Garage:Yes
- Garage spaces:2
New listings near 8212 Ogee Drive
- Open Sat, 10am to 2pmNew
 $599,000Active3 beds 2 baths1,843 sq. ft.
10400 Willamette Place, Las Vegas, NV 89134
MLS# 2802850Listed by: SIMPLY VEGAS - New
 $524,999Active3 beds 2 baths1,704 sq. ft.
10071 Tanner Rapids Court, Las Vegas, NV 89148
MLS# 2801874Listed by: EBERHART REAL ESTATE SERVICES - New
 $449,000Active4 beds 3 baths1,896 sq. ft.
10637 Axis Mountain Court, Las Vegas, NV 89166
MLS# 2802463Listed by: EXP REALTY - New
 $669,999Active5 beds 3 baths3,292 sq. ft.
7936 Avalon Mist Street, Las Vegas, NV 89139
MLS# 2803135Listed by: THE AGENCY LAS VEGAS - New
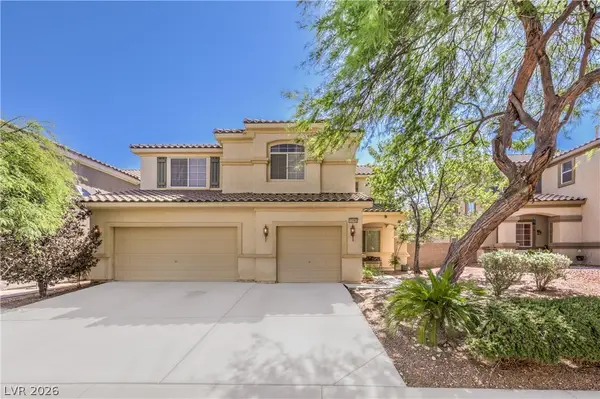 $640,000Active5 beds 3 baths3,133 sq. ft.
11462 Bargetto Court, Las Vegas, NV 89141
MLS# 2803542Listed by: GREAT START REALTY - New
 $460,000Active3 beds 3 baths1,874 sq. ft.
8059 Mosaic Sunrise Lane, Las Vegas, NV 89166
MLS# 2803805Listed by: BHHS NEVADA PROPERTIES - New
 $534,995Active3 beds 2 baths1,528 sq. ft.
9028 Cypress Point Way, Las Vegas, NV 89117
MLS# 2804203Listed by: INFINITY BROKERAGE - New
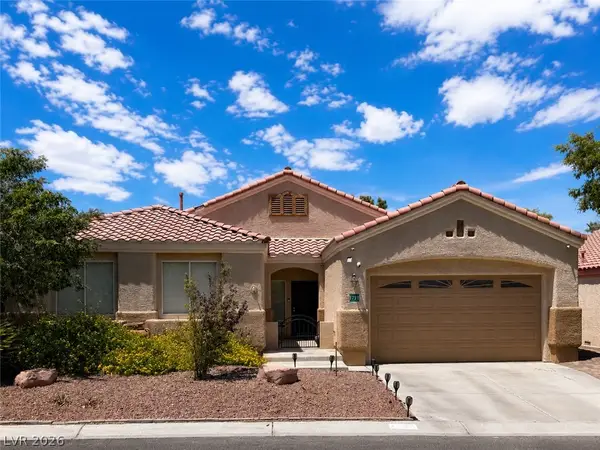 $539,000Active3 beds 2 baths1,602 sq. ft.
1717 Tranquil Meadows Lane, Las Vegas, NV 89128
MLS# 2804334Listed by: COLDWELL BANKER PREMIER - New
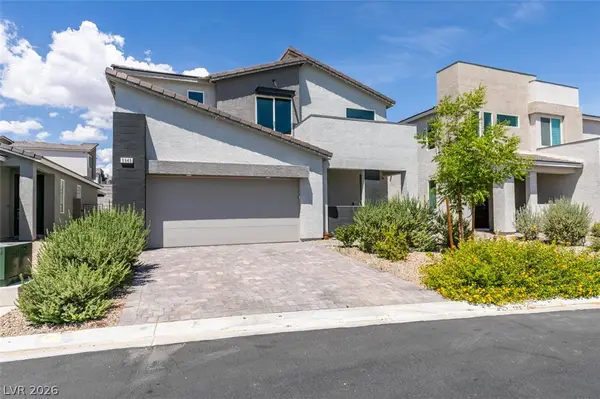 $580,000Active5 beds 3 baths3,073 sq. ft.
9949 Locking Biner Avenue, Las Vegas, NV 89166
MLS# 2804499Listed by: SIMPLY VEGAS - New
 $512,000Active4 beds 3 baths2,119 sq. ft.
10443 Calypso Cave Street, Las Vegas, NV 89141
MLS# 2804540Listed by: REAL BROKER LLC


Protect your home and budget from life's surprises with an Assurant Home Warranty, backed by a partner that supports you through every step of homeownership. Explore Plans.
©2026 Century 21 Real Estate LLC. All rights reserved. CENTURY 21®, the CENTURY 21 Logo and C21® are service marks owned by Century 21 Real Estate LLC. Century 21 Real Estate LLC fully supports the principles of the Fair Housing Act and the Equal Opportunity Act. Each office is independently owned and operated. Listing information is deemed reliable but not guaranteed accurate.