
8250 N Grand Canyon Drive #1076, Las Vegas, NV 89166
Local realty services provided by:CENTURY 21 Elevate
Listed by: peggy j. collura
Office: homesmart encore
MLS#:2795546
Source:GLVAR
Price summary
- Price:$259,950
- Price per sq. ft.:$228.63
- Monthly HOA dues:$239
About this home
Discover unparalleled comfort in this inviting Skye Canyon condo, where modern living meets exceptional convenience. This condo features a well-appointed kitchen boasting a new microwave, new gas stove/oven, new dishwasher, new composite sink, new garbage disposal & new white tile backsplash. Upgraded granite countertops/huge island and wine fridge as well as custom professionally painted cabinets. The kitchen flows into an open-concept living area w/ elegant luxury vinyl plank flooring throughout. Three windows in living room as well as the sider located in the dining area make this open concept condo so light and airy. Fresh paint & new baseboards throughout condo along 2 new wooden plant shelves in living room & bedroom. New shiplap walls & modern lighting on each side of mounted TV. Primary bedroom offers a restful retreat, complete w/ a ceiling fan/light for optimal comfort, alongside a large functional walk-in closet. The modern bathroom is designed w/ a spacious new walk-in shower & sleek vanity, featuring durable all w/ new modern faucets. Second bedroom also features a walk in closet, ceiling fan/light & access to the covered private back patio w/ a new screen/security door. Second bathroom has a tub/shower combo w/ brand new smoked glass doors/new faucets.Dedicated laundry room w/ a washer & dryer adds to the condo’s practicality w/ an upper shelf for storage. New hot water tank 2023. Condo has 1 covered parking space & additional parking for family/friends.The community amenities elevate the lifestyle, offering 2 large sparkling pools and 2 hot tubs*pool deck newly resurfaced, clubhouse w/ fitness center(new treadmill) & a pet park, creating a resort-like atmosphere. All buildings roof felt were replaced in 2023 & complex painted in 2024/2025. Parking lot resurfaced in 2025*Complex features two gates and is so close to shopping, restaurants, schools & highways. Only 15 minutes to Kyle Canyon or 18 to Creech Air Force Base! BUY ME!!...
Contact an agent
Home facts
- Year built:2004
- Listing ID #:2795546
- Added:28 day(s) ago
- Updated:July 29, 2026 at 11:38 AM
Rooms and interior
- Bedrooms:2
- Total bathrooms:2
- Full bathrooms:2
- Rooms Total:6
- Kitchen Description:Dishwasher, Disposal, Gas Range, Microwave, Refrigerator, Wine Refrigerator
- Living area:1,137 sq. ft.
Heating and cooling
- Cooling:Central Air, Electric
- Heating:Central, Gas
- Central air:Yes
Structure and exterior
- Roof:Tile
- Year built:2004
- Building area:1,137 sq. ft.
- Lot Features:Desert Landscaping, Landscaped, Rocks
- Construction Materials:Stucco
- Exterior Features:Balcony, Sprinkler Irrigation
- Levels:2 Story
Schools
- High school:Arbor View
- Middle school:Escobedo Edmundo
- Elementary school:Bilbray, James H.,Bilbray, James H.
Utilities
- Water:Public
Finances and disclosures
- Price:$259,950
- Price per sq. ft.:$228.63
- Tax amount:$771
Features and amenities
- Appliances:Dishwasher, Disposal, Gas Range, Microwave, Refrigerator, Washer, Wine Refrigerator
- Laundry features:Gas Dryer Hookup, Laundry Room, Washer
- Amenities:Blinds, Gated Community
- Pool features:Community, Pool
Parking
- Parking description:1 Carport Spaces, Assigned, Covered, Detached Carport
- Carport spaces:1
New listings near 8250 N Grand Canyon Drive #1076
- New
 $345,400Active3 beds 3 baths1,373 sq. ft.
3795 Steinbeck Drive, Las Vegas, NV 89115
MLS# 2803909Listed by: COLDWELL BANKER PREMIER - New
 $359,999Active3 beds 3 baths1,258 sq. ft.
9164 Acclamation Court, Las Vegas, NV 89149
MLS# 2804060Listed by: HOMECOIN.COM - New
 $139,900Active2 beds 2 baths1,321 sq. ft.
3930 University Center Drive #612, Las Vegas, NV 89119
MLS# 2804179Listed by: LIFE REALTY DISTRICT - New
 $799,950Active5 beds 3 baths3,425 sq. ft.
9090 Variable Star Street, Las Vegas, NV 89143
MLS# 2804226Listed by: REAL ESTATE CONSULTANTS OF NV - New
 $310,000Active2 beds 2 baths1,233 sq. ft.
9576 Belle Rich Street, Las Vegas, NV 89123
MLS# 2804232Listed by: KELLER WILLIAMS MARKETPLACE - New
 $529,000Active4 beds 3 baths2,561 sq. ft.
8350 Sterling Harbor Court, Las Vegas, NV 89117
MLS# 2804218Listed by: AMERICAN CENTURY REALTY - New
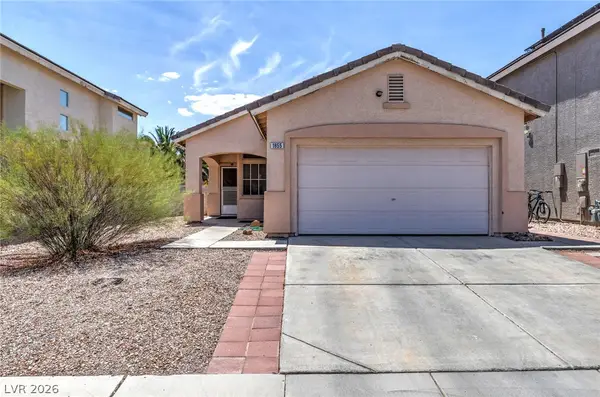 $405,000Active3 beds 2 baths1,064 sq. ft.
1855 Metallic Court, Las Vegas, NV 89183
MLS# 2803840Listed by: SCOFIELD GROUP LLC - New
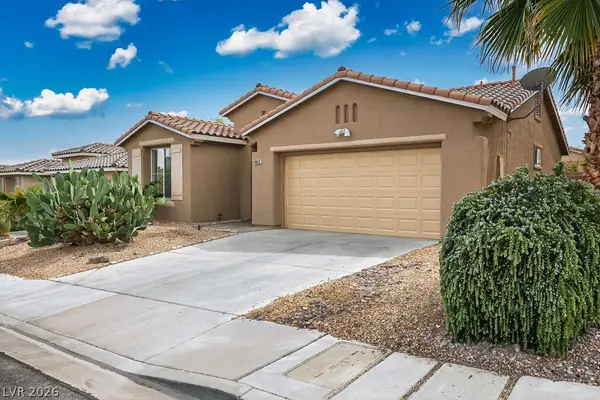 $448,888Active3 beds 2 baths1,144 sq. ft.
10513 Shanna Trellis Avenue, Las Vegas, NV 89144
MLS# 2804140Listed by: WESTERN REALTY - New
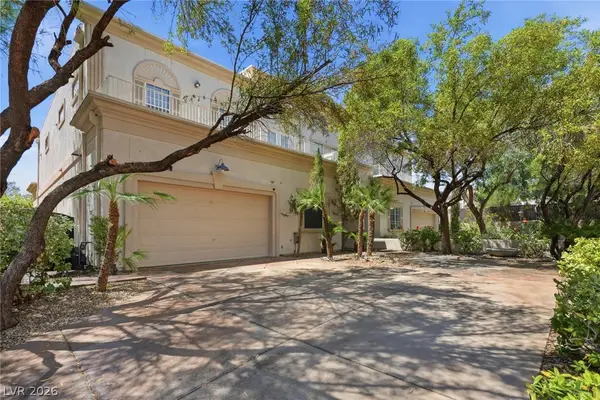 $809,000Active3 beds 2 baths3,195 sq. ft.
5091 Thunder River Circle, Las Vegas, NV 89148
MLS# 2804147Listed by: VEGAS VALLEY GROUP 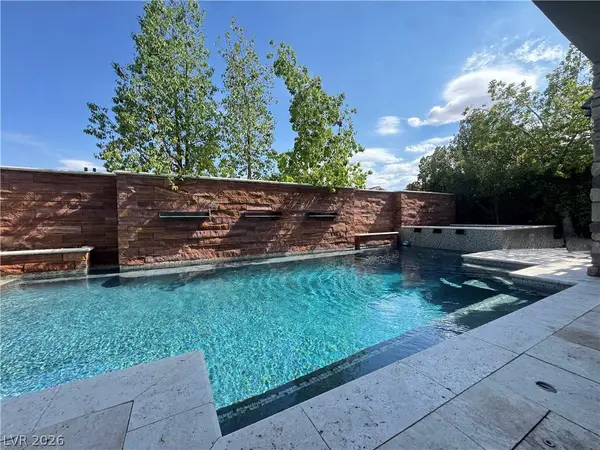 $2,100,000Active5 beds 6 baths4,233 sq. ft.
12013 Tramonto Avenue, Las Vegas, NV 89138
MLS# 2796473Listed by: AMERICA'S CHOICE REALTY LLC


Protect your home and budget from life's surprises with an Assurant Home Warranty, backed by a partner that supports you through every step of homeownership. Explore Plans.
©2026 Century 21 Real Estate LLC. All rights reserved. CENTURY 21®, the CENTURY 21 Logo and C21® are service marks owned by Century 21 Real Estate LLC. Century 21 Real Estate LLC fully supports the principles of the Fair Housing Act and the Equal Opportunity Act. Each office is independently owned and operated. Listing information is deemed reliable but not guaranteed accurate.