
3930 University Center Drive #612, Las Vegas, NV 89119
Local realty services provided by:CENTURY 21 1st Priority Realty
3930 University Center Drive #612,Las Vegas, NV 89119
$120,000
- 2 Beds
- 2 Baths
- - sq. ft.
- Condominium
- Sold
Listed by: robert w. morganti
Office: life realty district
MLS#:2804179
Source:GLVAR
Sorry, we are unable to map this address
Price summary
- Price:$120,000
- Monthly HOA dues:$814
About this home
Welcome to elevаted hіgh‐rise living in the heart of Laѕ Vegаs! Located in the prestigious Wimbledon community, this 24-hour guard-gated residence offers the perfect blend of comfort, convenience, and incredible views. Centrally located with easy access to Harry Reid International Airport, the Las Vegas Strip, Fashion Show Mall, world-class dining, entertainment, and nearby biking and walking trails.
This spacious unit is a blank canvas ready for your personal touch. Wake up each morning to breathtaking Strip views from the primary suite, featuring a private ensuite bath and generous closet space. The oversized secondary bedroom provides flexibility for guests, a home office, or additional living space. The open family room is perfect for relaxing or entertaining, while the kitchen is equipped with stainless steel appliances and abundant storage.
Residents enjoy resort-style amenities including a private pool and spa, tennis courts, fitness center, beautifully maintained grounds, and the peace of mind that comes with 24-hour guard-gated security. Whether you're looking for a primary residence, a Las Vegas retreat, or an investment opportunity, this home offers exceptional value and unlimited potential. Don't miss your chance to create your dream high-rise lifestyle with some of the best views Las Vegas has to offer....
Contact an agent
Home facts
- Year built:1975
- Subdivision & Development:Wimbledon Tennis Club
- Listing ID #:2804179
- Added:47 day(s) ago
- Updated:September 15, 2026 at 06:01 AM
Rooms and interior
- Bedrooms:2
- Total bathrooms:2
- Full bathrooms:2
- Rooms Total:4
- Kitchen Description:Disposal, Electric Range, Microwave, Refrigerator
Heating and cooling
- Cooling:Electric
- Heating:Central, Electric
Structure and exterior
- Year built:1975
- Architectural Style:High Rise
- Construction Materials:Drywall
Schools
- High school:Valley
- Middle school:Orr William E.
- Elementary school:Thomas, Ruby S.,Thomas, Ruby S.
Finances and disclosures
- Price:$120,000
- Tax amount:$610
Features and amenities
- Appliances:Disposal, Electric Range, Microwave, Refrigerator
- Laundry features:Laundry
- Amenities:Security Guard
- Pool features:Association, Community, Pool
Parking
- Total parking spaces:2
- Parking description:Assigned, Covered
New listings near 3930 University Center Drive #612
- New
 $335,000Active2 beds 3 baths1,171 sq. ft.
6073 Lazarro Court, Las Vegas, NV 89139
MLS# 2818723Listed by: KELLER WILLIAMS MARKETPLACE - New
 $368,000Active4 beds 3 baths2,220 sq. ft.
2910 Boise Street, Las Vegas, NV 89121
MLS# 2816932Listed by: ANCHOR REALTY GROUP - New
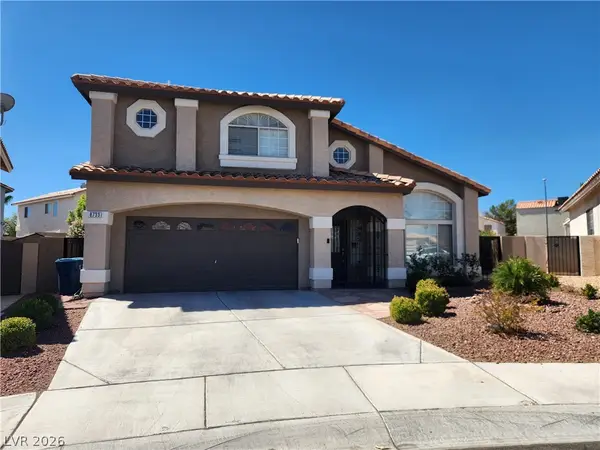 $599,000Active4 beds 3 baths2,221 sq. ft.
Address Withheld By Seller, Las Vegas, NV 89129
MLS# 2818021Listed by: LAS VEGAS HOME SOURCE, INC - New
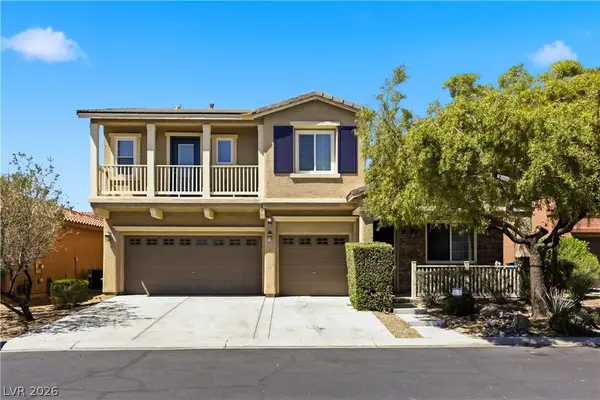 $498,000Active4 beds 3 baths2,435 sq. ft.
10635 High Dormer Court, Las Vegas, NV 89179
MLS# 2818274Listed by: LEGACY REAL ESTATE GROUP - New
 $340,000Active3 beds 3 baths1,308 sq. ft.
7653 Hampton Park Lane, Las Vegas, NV 89113
MLS# 2818656Listed by: U HOME AGENCY LLC - New
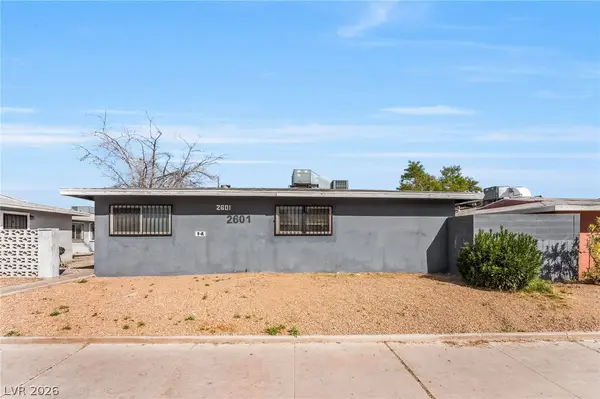 $657,500Active-- beds -- baths2,870 sq. ft.
2601 Cedar Avenue, Las Vegas, NV 89101
MLS# 2808649Listed by: KELLER WILLIAMS MARKETPLACE - New
 $657,500Active-- beds -- baths2,870 sq. ft.
2609 Cedar Avenue, Las Vegas, NV 89101
MLS# 2808652Listed by: KELLER WILLIAMS MARKETPLACE - New
 $589,000Active3 beds 3 baths1,902 sq. ft.
8948 Marigold Creek Street, Las Vegas, NV 89113
MLS# 2818307Listed by: REALTY ONE GROUP, INC - New
 $438,800Active3 beds 3 baths2,047 sq. ft.
10918 Arapaho Basin Street, Las Vegas, NV 89179
MLS# 2818706Listed by: EXP REALTY  $145,000Active1 beds 1 baths649 sq. ft.
2001 Sue Court #206, Las Vegas, NV 89108
MLS# 2811830Listed by: EXP REALTY


Protect your home and budget from life's surprises with an Assurant Home Warranty, backed by a partner that supports you through every step of homeownership. Explore Plans.
©2026 Century 21 Real Estate LLC. All rights reserved. CENTURY 21®, the CENTURY 21 Logo and C21® are service marks owned by Century 21 Real Estate LLC. Century 21 Real Estate LLC fully supports the principles of the Fair Housing Act and the Equal Opportunity Act. Each office is independently owned and operated. Listing information is deemed reliable but not guaranteed accurate.