
8324 W Charleston Boulevard #1011, Las Vegas, NV 89117
Local realty services provided by:CENTURY 21 Consolidated
8324 W Charleston Boulevard #1011,Las Vegas, NV 89117
$283,000
- 2 Beds
- 2 Baths
- - sq. ft.
- Condominium
- Sold
Listed by: charmaine c. lai
Office: homesmart encore
MLS#:2785433
Source:GLVAR
Sorry, we are unable to map this address
Price summary
- Price:$283,000
- Monthly HOA dues:$242.67
About this home
IDEAL LOCATION! Step into Your Urban Sanctuary! High ceilings define this modern desirable ground floor condominium in secure gated Fulton Park. Built by premier PULTE HOMES renowned for quality & energy efficient building construction. Beyond a functional entryway, this light filled open concept living room flows into the dining area, kitchen & covered patio for entertaining. A kitchen for the aspiring chef boasts maple wood cabinets, under cabinet lighting, tile floors throughout. No carpet. Upgraded stainless steel appliances include microwave, stove, refrigerator. Washer & dryer included. Both bedrooms overlook lush landscapes. Primary bedroom has walk in closet. Both bathrooms remodeled. ADA features. Fire sprinkler system. Smart home customizations are quiet Smart garage door motor, opener & LED lights. Extra storage closets in wide hallways, spacious storage in lockable water heater closet. Latchable pet door for a small pet in second bedroom / office. Tall ceilings give the luxury feel. Only 2 neighbors. Close access to condominium from parking with outside ramps. Hard to find attached private 2 car garage in this price range! Lockable parcel mailbox. This North facing unit helps keep utility bills low. Community pool with outdoor showers, restrooms for hot summer days. Located just minutes from Boca Park Shopping Center, Downtown Summerlin, Las Vegas Ballpark, City National Arena, Tivoli Village, Suncoast Hotel & Casino, Costco, Community College, Angel Park golf course, many restaurants, Red Rock Canyon for hiking, scenic walks, park. Adjacent to Summerlin without the extra fees. Easy access to The Strip, located close to Summerlin Parkway, I-11, 215 freeway. Plenty extra parking nearby and to rear of community. New Bradford White water heater just installed, HVAC unit cost $16,000, smart garage door motor, opener was replaced. Exterior doors have keyless option. Your Las Vegas escape awaits for only $295,000! Priced to sell! Call me for a private showing...
Contact an agent
Home facts
- Year built:2006
- Listing ID #:2785433
- Added:63 day(s) ago
- Updated:July 30, 2026 at 06:05 AM
Rooms and interior
- Bedrooms:2
- Total bathrooms:2
- Full bathrooms:2
- Rooms Total:6
- Flooring:Tile
- Kitchen Description:Dishwasher, Disposal, Gas Range, Microwave, Refrigerator
Heating and cooling
- Cooling:Central Air, Electric
- Heating:Central, Gas
- Central air:Yes
Structure and exterior
- Roof:Tile
- Year built:2006
- Lot Features:Landscaped, Rocks, Sprinklers Timer
- Construction Materials:Drywall, Frame, Stucco
- Exterior Features:Patio, Sprinkler Irrigation
- Levels:2 Story
Schools
- High school:Bonanza
- Middle school:Johnson Walter
- Elementary school:Jacobson, Walter E.,Jacobson, Walter E.
Utilities
- Water:Public
Finances and disclosures
- Price:$283,000
- Tax amount:$1,287
Features and amenities
- Appliances:Dishwasher, Disposal, Gas Range, Gas Water Heater, Microwave, Refrigerator, Washer
- Laundry features:Gas Dryer Hookup, Laundry Room, Washer
- Amenities:Blinds, Double Pane Windows, Gated Community, Window Treatments
- Pool features:Community, Pool
- Smart home:Yes
Parking
- Parking description:Finished Garage, Garage, Garage Door Opener, Guest Parking, Inside Entrance, Open, Private
- Garage:Yes
- Garage spaces:2
New listings near 8324 W Charleston Boulevard #1011
- Open Sat, 10am to 2pmNew
 $599,000Active3 beds 2 baths1,843 sq. ft.
10400 Willamette Place, Las Vegas, NV 89134
MLS# 2802850Listed by: SIMPLY VEGAS - New
 $524,999Active3 beds 2 baths1,704 sq. ft.
10071 Tanner Rapids Court, Las Vegas, NV 89148
MLS# 2801874Listed by: EBERHART REAL ESTATE SERVICES - New
 $449,000Active4 beds 3 baths1,896 sq. ft.
10637 Axis Mountain Court, Las Vegas, NV 89166
MLS# 2802463Listed by: EXP REALTY - New
 $669,999Active5 beds 3 baths3,292 sq. ft.
7936 Avalon Mist Street, Las Vegas, NV 89139
MLS# 2803135Listed by: THE AGENCY LAS VEGAS - New
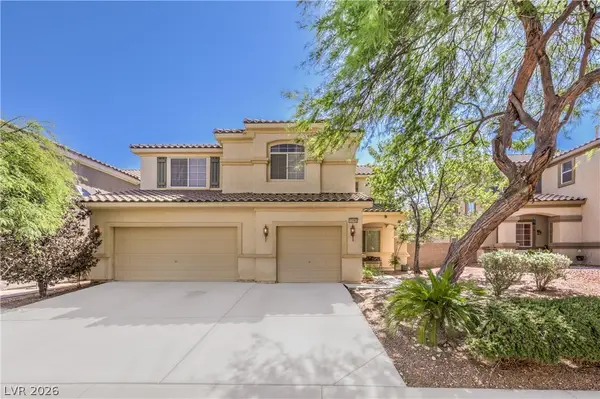 $640,000Active5 beds 3 baths3,133 sq. ft.
11462 Bargetto Court, Las Vegas, NV 89141
MLS# 2803542Listed by: GREAT START REALTY - New
 $460,000Active3 beds 3 baths1,874 sq. ft.
8059 Mosaic Sunrise Lane, Las Vegas, NV 89166
MLS# 2803805Listed by: BHHS NEVADA PROPERTIES - New
 $534,995Active3 beds 2 baths1,528 sq. ft.
9028 Cypress Point Way, Las Vegas, NV 89117
MLS# 2804203Listed by: INFINITY BROKERAGE - New
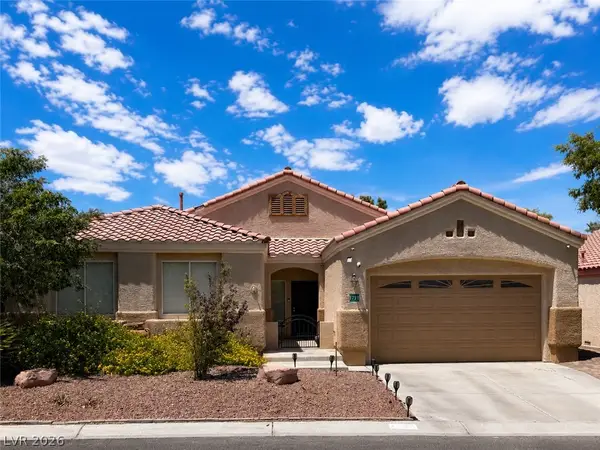 $539,000Active3 beds 2 baths1,602 sq. ft.
1717 Tranquil Meadows Lane, Las Vegas, NV 89128
MLS# 2804334Listed by: COLDWELL BANKER PREMIER - New
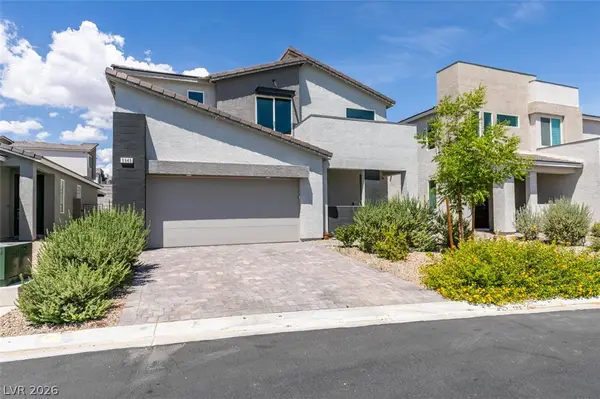 $580,000Active5 beds 3 baths3,073 sq. ft.
9949 Locking Biner Avenue, Las Vegas, NV 89166
MLS# 2804499Listed by: SIMPLY VEGAS - New
 $512,000Active4 beds 3 baths2,119 sq. ft.
10443 Calypso Cave Street, Las Vegas, NV 89141
MLS# 2804540Listed by: REAL BROKER LLC


Protect your home and budget from life's surprises with an Assurant Home Warranty, backed by a partner that supports you through every step of homeownership. Explore Plans.
©2026 Century 21 Real Estate LLC. All rights reserved. CENTURY 21®, the CENTURY 21 Logo and C21® are service marks owned by Century 21 Real Estate LLC. Century 21 Real Estate LLC fully supports the principles of the Fair Housing Act and the Equal Opportunity Act. Each office is independently owned and operated. Listing information is deemed reliable but not guaranteed accurate.