8432 Warthen Meadows Street, Las Vegas, NV 89131
Local realty services provided by:CENTURY 21 1st Priority Realty
Listed by: matthew h. martinez
Office: bhhs nevada properties
MLS#:2796515
Source:GLVAR
Price summary
- Price:$360,000
- Price per sq. ft.:$330.28
- Monthly HOA dues:$60
About this home
Discover a chаrming ѕіngle-story residence in Ꮮaѕ Vegas offering the perfect blend of comfort, style, and home convenience. Thoughtfully designed for easy everyday living, this delightful home features three spacious bedrooms and two full bathrooms, providing ample room for relaxation, privacy, and flexible use. The well-equipped kitchen showcases a full set of like-new, matching dark stainless steel Frigidaire appliances, creating a sleek and cohesive look for everyday cooking and entertaining. Window coverings throughout add privacy and a polished finishing touch, while the living space is pre-wired for surround sound, making it easy to create an elevated entertainment experience. Designed with efficiency and modern comfort in mind, the home includes a Nest smart thermostat, a Navien tankless hot water heater with Wi-Fi connectivity, a Clack water conditioning and softening system, and a tankless alkaline reverse osmosis system. The smart irrigation system allows convenient control of landscaping watering times and features, helping maintain outdoor spaces with ease. Solar panels add another energy-conscious feature to the property. The tankless water heater and water softener are fully owned and included with the home; only the solar panels are leased. Step outside to a private courtyard, an ideal setting for peaceful mornings, quiet evenings, or simply enjoying a tranquil outdoor environment. The location adds even more appeal, with Kitty Ward Elementary School, Shadow Ridge High School, and Ice Age Fossil State Park all within walkable distance. Anthony Saville Middle School is within close distance, and a new shopping plaza is being developed along Grand Teton and Decatur, less than five minutes away....
Contact an agent
Home facts
- Year built:2003
- Subdivision & Development:Iron Mountain Ranch-Village 7
- Listing ID #:2796515
- Added:45 day(s) ago
- Updated:September 13, 2026 at 11:08 AM
Rooms and interior
- Bedrooms:3
- Total bathrooms:2
- Full bathrooms:2
- Rooms Total:6
- Kitchen Description:Built In Gas Oven, Dishwasher, Disposal, Refrigerator
- Living area:1,090 sq. ft.
Heating and cooling
- Cooling:Central Air, Electric
- Heating:Central, Gas
- Central air:Yes
Structure and exterior
- Roof:Tile
- Year built:2003
- Building area:1,090 sq. ft.
- Lot area:0.08 Acres
- Lot Features:Desert Landscaping, Landscaped
- Exterior Features:Courtyard, Private Yard
- Levels:1 Story
Schools
- High school:Shadow Ridge
- Middle school:Saville Anthony
- Elementary school:Ward, Kitty McDonough,Ward, Kitty McDonough
Utilities
- Water:Public
Finances and disclosures
- Price:$360,000
- Price per sq. ft.:$330.28
- Tax amount:$1,499
Features and amenities
- Appliances:Built-In Gas Oven, Dishwasher, Disposal, Refrigerator, Washer, Water Purifier, Water Softener Owned
- Laundry features:Gas Dryer Hookup, Laundry Room, Washer
- Amenities:Security System Owned, Window Treatments
Parking
- Parking description:Garage, Private
- Garage:Yes
- Garage spaces:2
New listings near 8432 Warthen Meadows Street
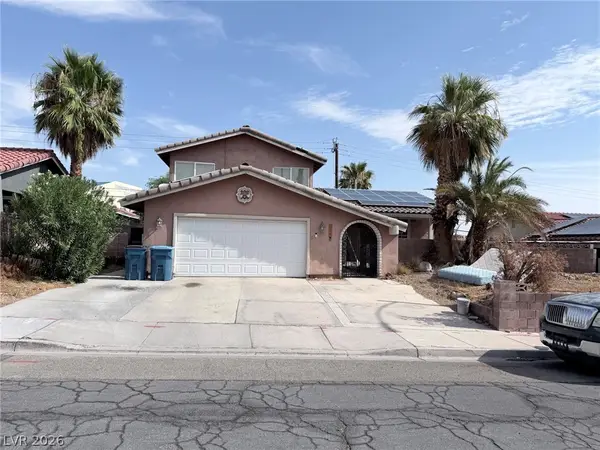 $599,990Active4 beds 3 baths3,115 sq. ft.
3750 La Junta Drive, Las Vegas, NV 89120
MLS# 2808839Listed by: SIGNATURE REAL ESTATE GROUP- New

 $455,000Active3 beds 2 baths1,558 sq. ft.
5104 Rancher Avenue, Las Vegas, NV 89108
MLS# 2817903Listed by: CENTURY 21 ELEVATE - New
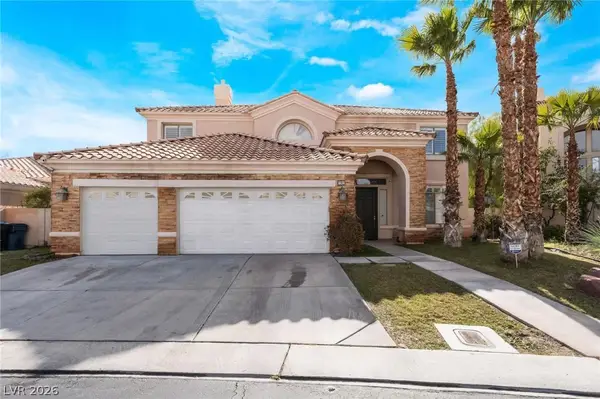 $1,070,000Active5 beds 3 baths4,108 sq. ft.
181 Hazelmere Lane, Las Vegas, NV 89148
MLS# 2818163Listed by: UNITED REALTY GROUP - New
 $420,000Active3 beds 2 baths1,462 sq. ft.
6211 Babson Avenue, Las Vegas, NV 89110
MLS# 2818134Listed by: REAL BROKER LLC - New
 $424,999Active3 beds 2 baths1,188 sq. ft.
5900 Carmen Boulevard, Las Vegas, NV 89108
MLS# 2816128Listed by: SIMPLY VEGAS - New
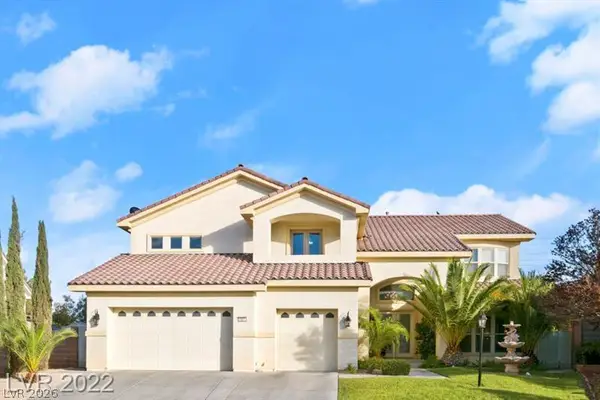 $1,200,000Active5 beds 5 baths5,033 sq. ft.
10234 Renae Nicole Court, Las Vegas, NV 89183
MLS# 2816206Listed by: LV REALTY - New
 $389,900Active3 beds 2 baths1,766 sq. ft.
2090 Lucerne Street, Las Vegas, NV 89104
MLS# 2818275Listed by: REAL ESTATE ONE LLC - New
 $478,000Active3 beds 4 baths1,797 sq. ft.
9761 Plane Tree Court, Las Vegas, NV 89178
MLS# 2818278Listed by: A-ME REALTY & PROPERTY MGMT - New
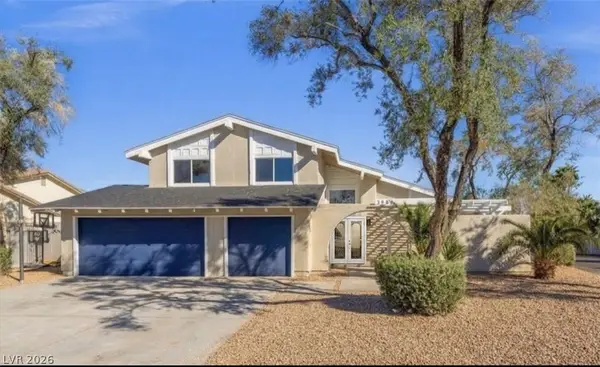 $649,000Active4 beds 3 baths2,349 sq. ft.
3588 Franciscan Lane, Las Vegas, NV 89121
MLS# 2818281Listed by: PARADIGM REALTY - New
 $485,000Active4 beds 3 baths2,291 sq. ft.
8347 Brilliant Ruby Court, Las Vegas, NV 89139
MLS# 2816900Listed by: IDEAL REALTY & MANAGEMENT


Protect your home and budget from life's surprises with an Assurant Home Warranty, backed by a partner that supports you through every step of homeownership. Explore Plans.
©2026 Century 21 Real Estate LLC. All rights reserved. CENTURY 21®, the CENTURY 21 Logo and C21® are service marks owned by Century 21 Real Estate LLC. Century 21 Real Estate LLC fully supports the principles of the Fair Housing Act and the Equal Opportunity Act. Each office is independently owned and operated. Listing information is deemed reliable but not guaranteed accurate.