
8532 Caddy Corner Street, Las Vegas, NV 89139
Local realty services provided by:CENTURY 21 Elevate
Listed by: daniel a. lopez
Office: exp realty
MLS#:2782746
Source:GLVAR
Price summary
- Price:$474,999
- Price per sq. ft.:$207.33
- Monthly HOA dues:$22
About this home
Beautifully updated home in the heart of vibrant Southwest Las Vegas! Qualified buyers can take advantage of a rare 2.75% FHA assumable mortgage. A tremendous opportunity in today's market. This move-in-ready home features upgraded flooring, modern fixtures and finishes throughout, stylish 36" bathroom vanities, and a custom-designed walk-in closet in the spacious primary suite. Conveniently located near parks, shopping, dining, schools, and easy freeway access, this home offers the perfect blend of comfort, style, and value. Don't miss this exceptional opportunity!
Contact an agent
Home facts
- Year built:2004
- Listing ID #:2782746
- Added:75 day(s) ago
- Updated:July 29, 2026 at 11:38 AM
Rooms and interior
- Bedrooms:4
- Total bathrooms:3
- Full bathrooms:3
- Rooms Total:6
- Flooring:Carpet, Ceramic Tile, Laminate, Tile
- Kitchen Description:Convection Oven, Disposal, Gas Cooktop, Gas Range, Microwave, Refrigerator, Warming Drawer
- Living area:2,291 sq. ft.
Heating and cooling
- Cooling:Central Air, Electric
- Heating:Central, Gas
- Central air:Yes
Structure and exterior
- Roof:Tile
- Year built:2004
- Building area:2,291 sq. ft.
- Lot area:0.08 Acres
- Lot Features:Synthetic Grass
- Construction Materials:Drywall
- Exterior Features:Patio, Private Yard
- Levels:2 Story
Schools
- High school:Sierra Vista High
- Middle school:Canarelli Lawrence & Heidi
- Elementary school:Fine, Mark L.,Fine, Mark L.
Utilities
- Water:Public
Finances and disclosures
- Price:$474,999
- Price per sq. ft.:$207.33
- Tax amount:$2,075
Features and amenities
- Appliances:Disposal, Gas Cooktop, Gas Range, Microwave, Refrigerator, Warming Drawer
- Laundry features:Gas Dryer Hookup, Laundry Room, On Upper Level
- Amenities:Blinds, Double Pane Windows
Parking
- Parking description:Garage, Garage Door Opener, Inside Entrance, Open, Private
- Garage:Yes
- Garage spaces:2
New listings near 8532 Caddy Corner Street
- New
 $529,000Active4 beds 3 baths2,561 sq. ft.
8350 Sterling Harbor Court, Las Vegas, NV 89117
MLS# 2804218Listed by: AMERICAN CENTURY REALTY - New
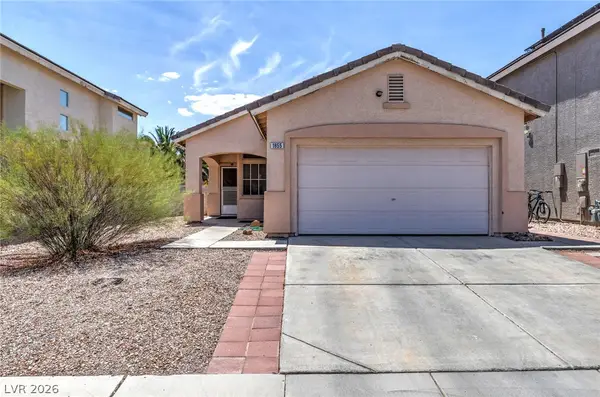 $405,000Active3 beds 2 baths1,064 sq. ft.
1855 Metallic Court, Las Vegas, NV 89183
MLS# 2803840Listed by: SCOFIELD GROUP LLC - New
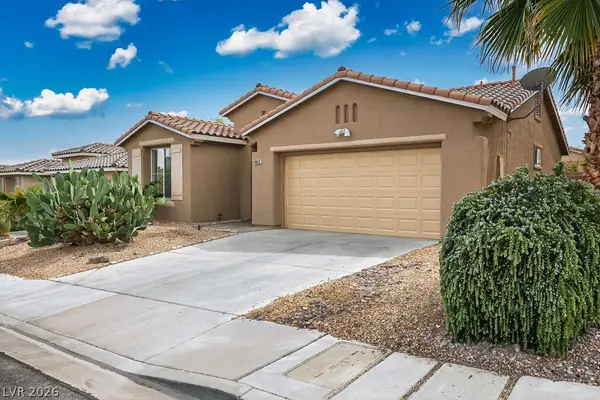 $448,888Active3 beds 2 baths1,144 sq. ft.
10513 Shanna Trellis Avenue, Las Vegas, NV 89144
MLS# 2804140Listed by: WESTERN REALTY - New
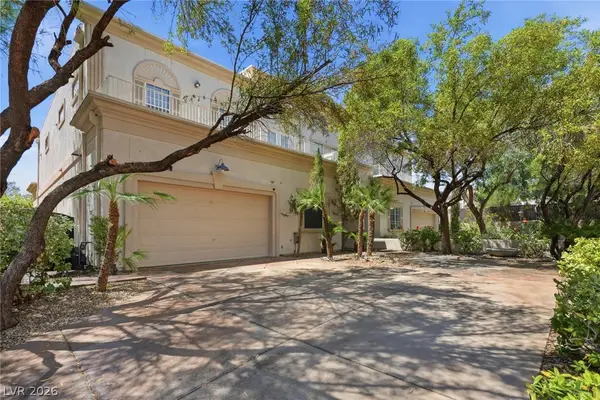 $809,000Active3 beds 2 baths3,195 sq. ft.
5091 Thunder River Circle, Las Vegas, NV 89148
MLS# 2804147Listed by: VEGAS VALLEY GROUP 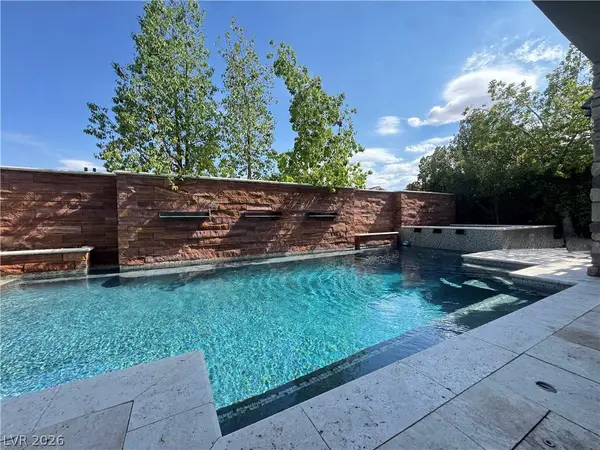 $2,100,000Active5 beds 6 baths4,233 sq. ft.
12013 Tramonto Avenue, Las Vegas, NV 89138
MLS# 2796473Listed by: AMERICA'S CHOICE REALTY LLC- New
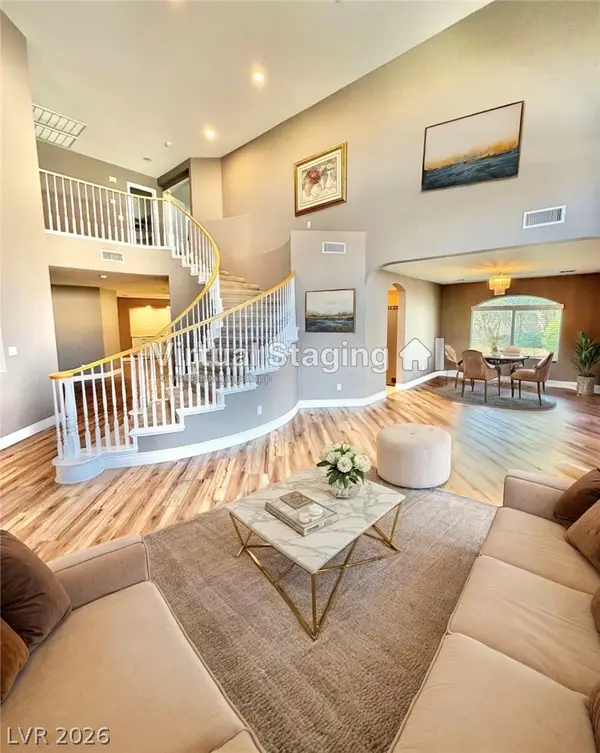 $639,000Active5 beds 4 baths3,098 sq. ft.
8832 Egyptian Avenue, Las Vegas, NV 89143
MLS# 2803459Listed by: RED ROCK REAL ESTATE - New
 $474,900Active4 beds 3 baths2,194 sq. ft.
7225 Old Mission Drive, Las Vegas, NV 89128
MLS# 2803593Listed by: WARDLEY REAL ESTATE - New
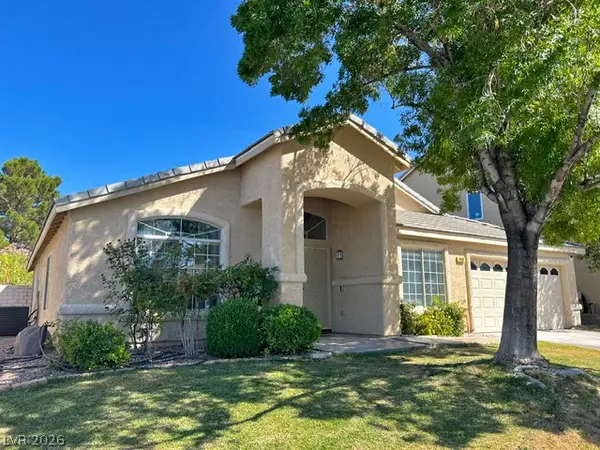 $499,000Active4 beds 2 baths2,320 sq. ft.
8404 Rustling Leaves Lane, Las Vegas, NV 89143
MLS# 2803836Listed by: SPHERE REAL ESTATE - New
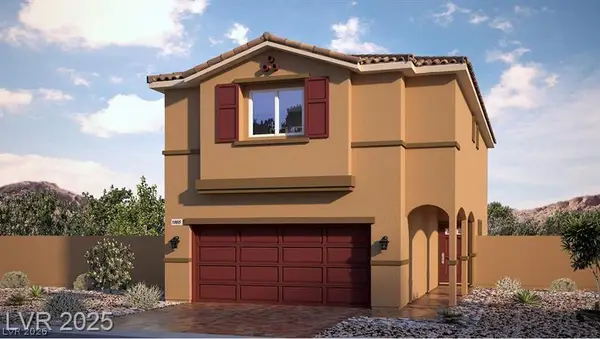 $491,880Active4 beds 3 baths1,865 sq. ft.
3448 Via Lucca Avenue, Las Vegas, NV 89141
MLS# 2803946Listed by: D R HORTON INC - New
 $300,000Active3 beds 1 baths1,164 sq. ft.
4312 Cory Place, Las Vegas, NV 89107
MLS# 2804148Listed by: ORANGE REALTY GROUP LLC


Protect your home and budget from life's surprises with an Assurant Home Warranty, backed by a partner that supports you through every step of homeownership. Explore Plans.
©2026 Century 21 Real Estate LLC. All rights reserved. CENTURY 21®, the CENTURY 21 Logo and C21® are service marks owned by Century 21 Real Estate LLC. Century 21 Real Estate LLC fully supports the principles of the Fair Housing Act and the Equal Opportunity Act. Each office is independently owned and operated. Listing information is deemed reliable but not guaranteed accurate.