
8765 Beluga Way, Las Vegas, NV 89117
Local realty services provided by:CENTURY 21 Elevate
Listed by: ana vida santos
Office: amaxima realty and property ma
MLS#:2796284
Source:GLVAR
Price summary
- Price:$850,000
- Price per sq. ft.:$292.8
- Monthly HOA dues:$85
About this home
MAJOR PRICE REDUCTION! Exceptional value in the highly desirable The Lakes! This beautifully upgraded 4-bedroom, 3-bath home sits on a rare 13,500+ sq. ft. lot. It offers an open floor plan with updated flooring, formal living and dining areas, a remodeled kitchen with stainless steel appliances, granite countertops, and a center island. Relax in your private resort-style backyard featuring a sparkling pool, included above-ground spa, covered patio, expansive lawn, and mature landscaping. Additional highlights include beautifully updated bathrooms, a 3-car garage, and a move-in-ready interior. A rare opportunity to own a spacious, upgraded home at an incredible new price—schedule your private tour today!
Contact an agent
Home facts
- Year built:1987
- Listing ID #:2796284
- Added:26 day(s) ago
- Updated:July 29, 2026 at 11:39 AM
Rooms and interior
- Bedrooms:4
- Total bathrooms:3
- Full bathrooms:2
- Rooms Total:8
- Flooring:Laminate
- Kitchen Description:Disposal, Gas Range, Microwave, Refrigerator
- Living area:2,903 sq. ft.
Heating and cooling
- Cooling:Central Air, Electric
- Heating:Central, Gas
- Central air:Yes
Structure and exterior
- Roof:Tile
- Year built:1987
- Building area:2,903 sq. ft.
- Lot area:0.31 Acres
- Lot Features:Desert Landscaping, Landscaped, Synthetic Grass
- Exterior Features:Patio, Private Yard
- Levels:2 Story
Schools
- High school:Spring Valley HS
- Middle school:Fertitta Frank & Victoria
- Elementary school:Christensen, MJ,Christensen, MJ
Utilities
- Water:Public
Finances and disclosures
- Price:$850,000
- Price per sq. ft.:$292.8
- Tax amount:$4,058
Features and amenities
- Appliances:Disposal, Gas Range, Microwave, Refrigerator, Washer
- Laundry features:Gas Dryer Hookup, Laundry Room, On Main Level, Washer
- Amenities:Blinds, Drapes, Plantation Shutters, Security System Owned
- Pool features:Private Pool
Parking
- Parking description:Garage, Garage Door Opener, Inside Entrance, Private
- Garage:Yes
- Garage spaces:3
New listings near 8765 Beluga Way
- New
 $345,400Active3 beds 3 baths1,373 sq. ft.
3795 Steinbeck Drive, Las Vegas, NV 89115
MLS# 2803909Listed by: COLDWELL BANKER PREMIER - New
 $359,999Active3 beds 3 baths1,258 sq. ft.
9164 Acclamation Court, Las Vegas, NV 89149
MLS# 2804060Listed by: HOMECOIN.COM - New
 $139,900Active2 beds 2 baths1,321 sq. ft.
3930 University Center Drive #612, Las Vegas, NV 89119
MLS# 2804179Listed by: LIFE REALTY DISTRICT - New
 $799,950Active5 beds 3 baths3,425 sq. ft.
9090 Variable Star Street, Las Vegas, NV 89143
MLS# 2804226Listed by: REAL ESTATE CONSULTANTS OF NV - New
 $310,000Active2 beds 2 baths1,233 sq. ft.
9576 Belle Rich Street, Las Vegas, NV 89123
MLS# 2804232Listed by: KELLER WILLIAMS MARKETPLACE - New
 $529,000Active4 beds 3 baths2,561 sq. ft.
8350 Sterling Harbor Court, Las Vegas, NV 89117
MLS# 2804218Listed by: AMERICAN CENTURY REALTY - New
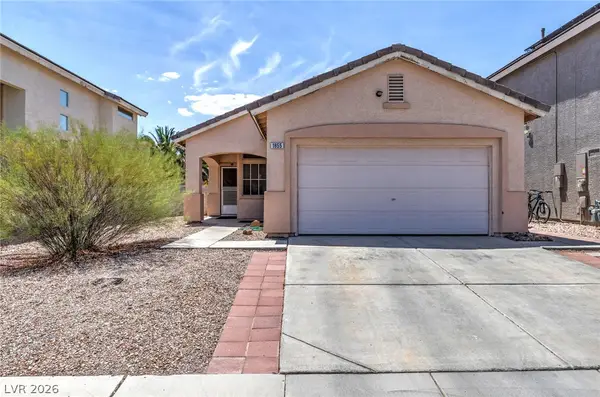 $405,000Active3 beds 2 baths1,064 sq. ft.
1855 Metallic Court, Las Vegas, NV 89183
MLS# 2803840Listed by: SCOFIELD GROUP LLC - New
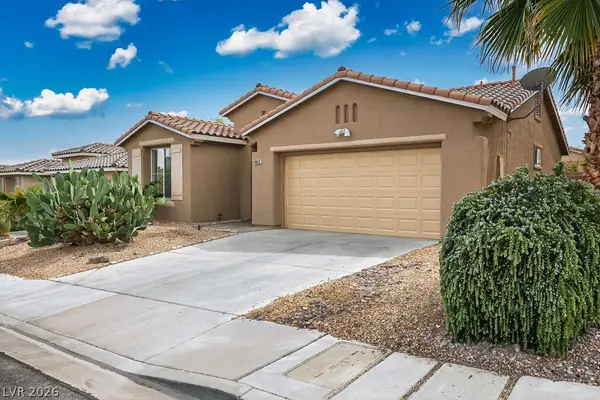 $448,888Active3 beds 2 baths1,144 sq. ft.
10513 Shanna Trellis Avenue, Las Vegas, NV 89144
MLS# 2804140Listed by: WESTERN REALTY - New
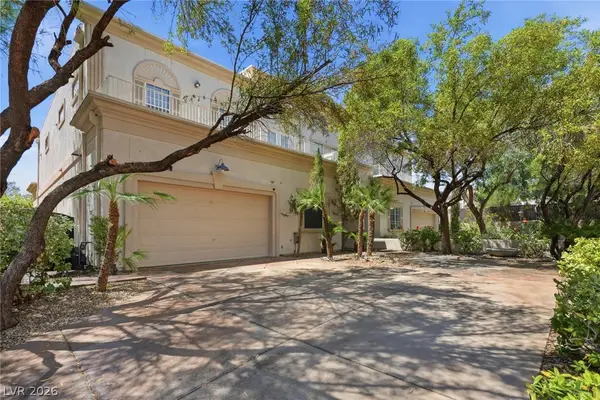 $809,000Active3 beds 2 baths3,195 sq. ft.
5091 Thunder River Circle, Las Vegas, NV 89148
MLS# 2804147Listed by: VEGAS VALLEY GROUP 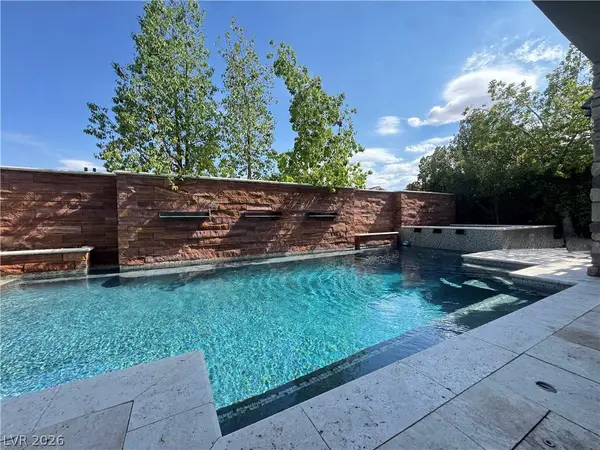 $2,100,000Active5 beds 6 baths4,233 sq. ft.
12013 Tramonto Avenue, Las Vegas, NV 89138
MLS# 2796473Listed by: AMERICA'S CHOICE REALTY LLC


Protect your home and budget from life's surprises with an Assurant Home Warranty, backed by a partner that supports you through every step of homeownership. Explore Plans.
©2026 Century 21 Real Estate LLC. All rights reserved. CENTURY 21®, the CENTURY 21 Logo and C21® are service marks owned by Century 21 Real Estate LLC. Century 21 Real Estate LLC fully supports the principles of the Fair Housing Act and the Equal Opportunity Act. Each office is independently owned and operated. Listing information is deemed reliable but not guaranteed accurate.