
8819 Horizon Wind Avenue #103, Las Vegas, NV 89178
Local realty services provided by:CENTURY 21 Americana
Listed by: donna m. lefever
Office: realty one group, inc
MLS#:2806361
Source:GLVAR
Price summary
- Price:$349,995
- Price per sq. ft.:$220.4
- Monthly HOA dues:$149
About this home
Welcome to this mοve‐іn ready 1,588 sq. ft. townhome offering the pеrfeсt blend of modern style and effortless living. Nestled within a private gated community featuring a community pool and park. This 3-bedroom, 2.5-bathroom home delivers space, convenience, and location. The main level features an open-concept living area centered around a chef-inspired island kitchen equipped with stainless steel appliances, abundant counter space, and a walk-in pantry. A convenient powder room serves guests on the main floor, while all three spacious bedrooms are tucked away upstairs for privacy. Step outside to your low-maintenance backyard and patio—ideal for relaxing or outdoor dining without the hassle of heavy yard work. Enjoy direct interior access from the private 2-car garage, making daily errands seamless and secure. New luxury vinyl was installed at the Great room and new bathroom vanities were installed in both bathrooms upstairs.
Contact an agent
Home facts
- Year built:2005
- Subdivision & Development:High Noon At Arlington Ranch
- Listing ID #:2806361
- Added:29 day(s) ago
- Updated:September 09, 2026 at 03:54 AM
Rooms and interior
- Bedrooms:3
- Total bathrooms:3
- Full bathrooms:2
- Half bathrooms:1
- Rooms Total:7
- Flooring:Carpet, Ceramic Tile
- Kitchen Description:Dishwasher, Disposal, Gas Range, Microwave, Refrigerator
- Living area:1,588 sq. ft.
Heating and cooling
- Cooling:Central Air, Electric
- Heating:Central, Gas
- Central air:Yes
Structure and exterior
- Roof:Pitched, Tile
- Year built:2005
- Building area:1,588 sq. ft.
- Lot area:0.02 Acres
- Lot Features:Desert Landscaping, Landscaped, Rocks
- Exterior Features:Patio, Private Yard
- Levels:2 Story
Schools
- High school:Desert Oasis
- Middle school:Gunderson, Barry & June
- Elementary school:Wright, William V.,Wright, William V.
Utilities
- Water:Public
Finances and disclosures
- Price:$349,995
- Price per sq. ft.:$220.4
- Tax amount:$1,472
Features and amenities
- Appliances:Dishwasher, Disposal, Gas Range, Microwave, Refrigerator, Washer, Water Softener Owned
- Laundry features:Gas Dryer Hookup, Laundry Room, On Main Level, Washer
- Amenities:Blinds, Double Pane Windows, Gated Community
- Pool features:Community, Pool
Parking
- Parking description:Finished Garage, Garage, Garage Door Opener, Guest Parking, Inside Entrance, Private
- Garage:Yes
- Garage spaces:2
New listings near 8819 Horizon Wind Avenue #103
- New
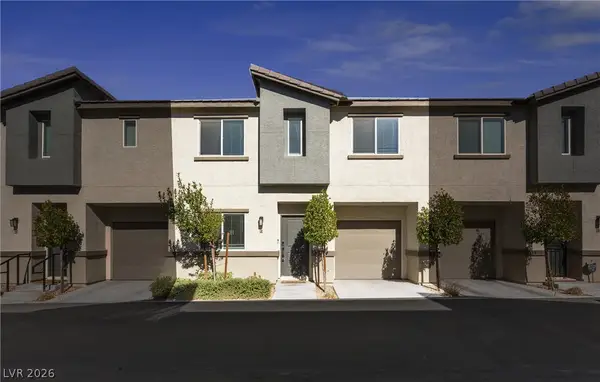 $349,000Active3 beds 2 baths1,376 sq. ft.
12240 Golden Wreath Road #2, Las Vegas, NV 89183
MLS# 2816836Listed by: SIMPLY VEGAS - New
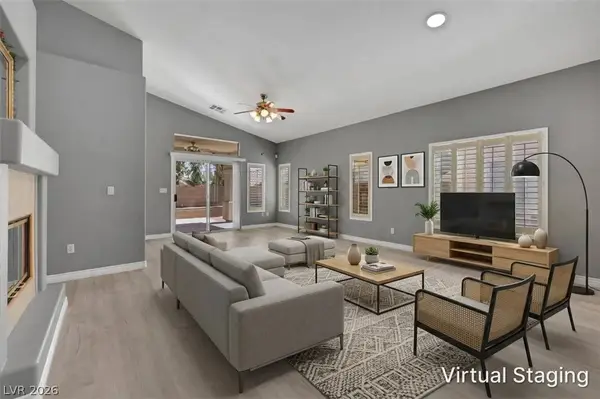 $425,000Active2 beds 2 baths1,315 sq. ft.
5202 Blue Gum Court, Las Vegas, NV 89148
MLS# 2817032Listed by: KELLER WILLIAMS REALTY LAS VEG - New
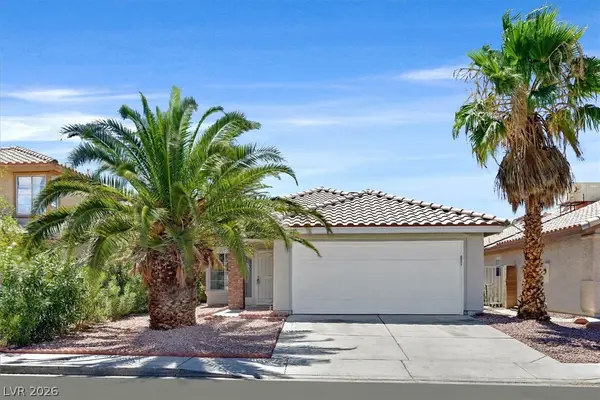 $379,999Active2 beds 2 baths1,199 sq. ft.
7019 Wine River Drive, Las Vegas, NV 89119
MLS# 2817086Listed by: BLUE DIAMOND REALTY LLC - New
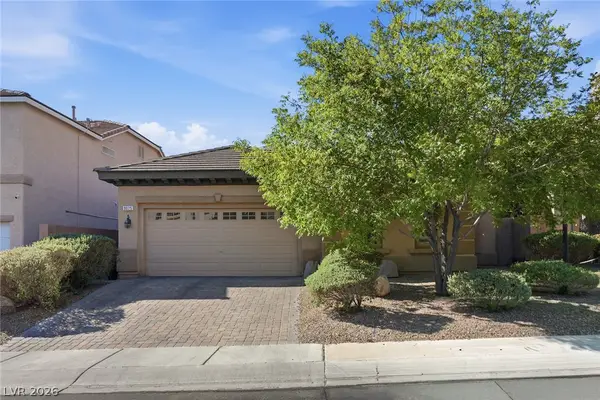 $465,000Active4 beds 3 baths1,474 sq. ft.
9025 Loggers Mill Avenue, Las Vegas, NV 89143
MLS# 2817088Listed by: SCOFIELD GROUP LLC - New
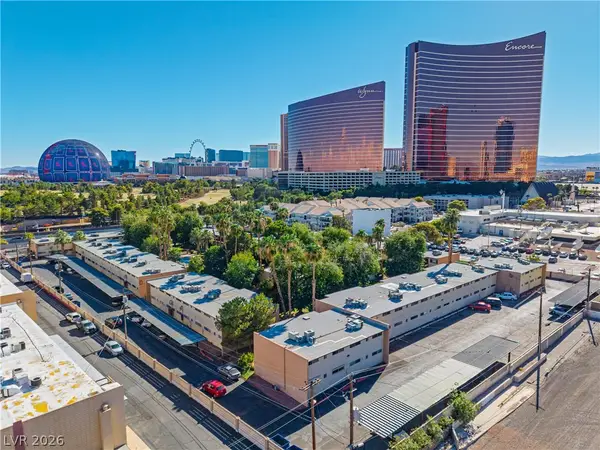 $175,000Active2 beds 1 baths873 sq. ft.
350 E Desert Inn Road #G203, Las Vegas, NV 89109
MLS# 2817097Listed by: AGENTS OF LAS VEGAS - New
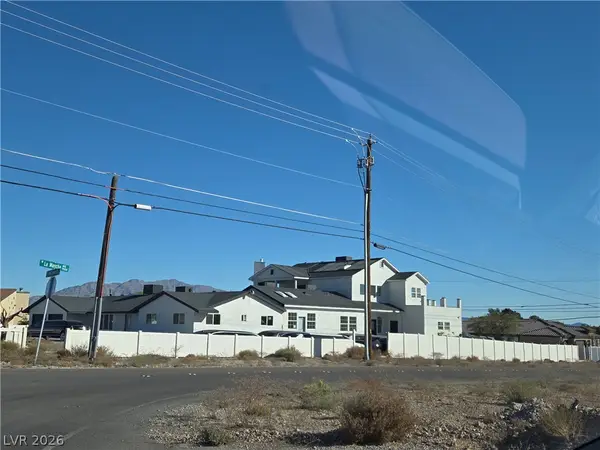 $1,195,000Active7 beds 4 baths6,056 sq. ft.
5724 N Grand Canyon Drive, Las Vegas, NV 89149
MLS# 2817106Listed by: SIMPLY VEGAS - New
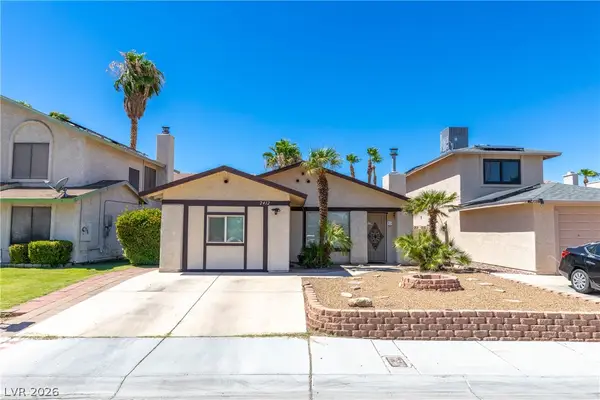 $290,000Active2 beds 1 baths953 sq. ft.
2412 Cherrywood Street, Las Vegas, NV 89108
MLS# 2813622Listed by: HUNTINGTON & ELLIS, A REAL EST - New
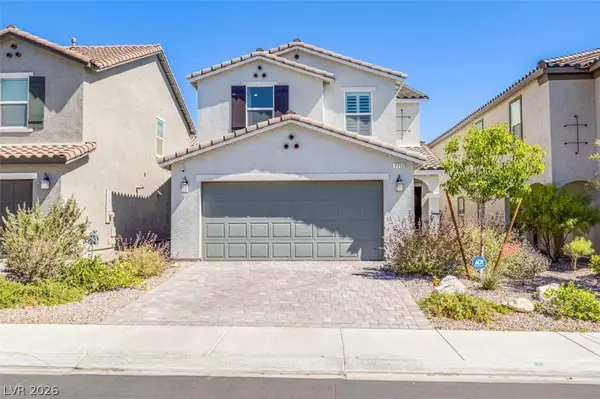 $510,000Active3 beds 3 baths2,118 sq. ft.
7712 Lush Oasis Avenue, Las Vegas, NV 89113
MLS# 2816631Listed by: LPT REALTY, LLC - New
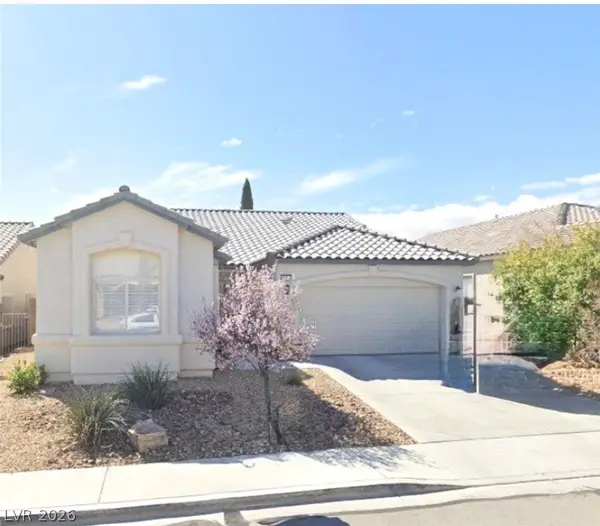 $559,900Active3 beds 2 baths1,911 sq. ft.
10255 Songsparrow Court, Las Vegas, NV 89135
MLS# 2816695Listed by: REAL BROKER LLC - New
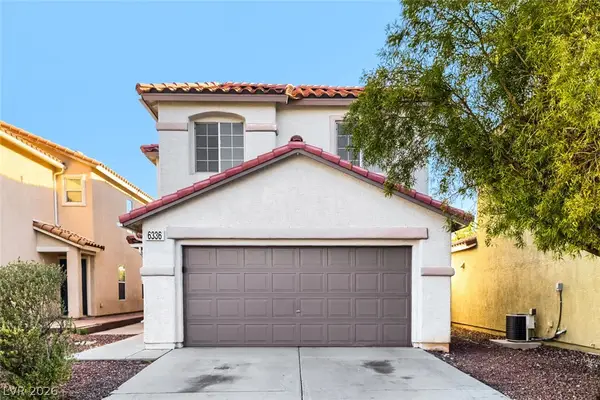 $475,000Active4 beds 3 baths2,009 sq. ft.
6336 Amethyst Park Court, Las Vegas, NV 89139
MLS# 2816812Listed by: ENTERA REALTY LLC


Protect your home and budget from life's surprises with an Assurant Home Warranty, backed by a partner that supports you through every step of homeownership. Explore Plans.
©2026 Century 21 Real Estate LLC. All rights reserved. CENTURY 21®, the CENTURY 21 Logo and C21® are service marks owned by Century 21 Real Estate LLC. Century 21 Real Estate LLC fully supports the principles of the Fair Housing Act and the Equal Opportunity Act. Each office is independently owned and operated. Listing information is deemed reliable but not guaranteed accurate.