
8908 Tavistock Court, Las Vegas, NV 89134
Local realty services provided by:CENTURY 21 Consolidated
8908 Tavistock Court,Las Vegas, NV 89134
$1,899,000
- 3 Beds
- 3 Baths
- 3,259 sq. ft.
- Single family
- Active
Listed by: rabia bennet-bannema
Office: simply vegas
MLS#:2818362
Source:GLVAR
Price summary
- Price:$1,899,000
- Price per sq. ft.:$582.69
- Monthly HOA dues:$400
About this home
The Single-Stοry Οрportunity You’ve Been Waitіng for іn Country Club Hills
If you’ve been searching for a single-story luxury home that is beautifully upgraded, modern, and truly move-in ready, this is the one. Located behind the gates of prestigious guard-gated Country Club Hills at TPC Summerlin, this home is currently the only single-story home offered in this guard-gated community below $2 million.
This beautifully updated residence offers approximately 3,259 square feet with 3 bedrooms and 2.5 baths, thoughtfully designed for sophisticated everyday living and effortless entertaining. Inside, luxury hardwood flooring flows throughout the main living spaces, complemented by modern finishes, generous natural light, and an open, inviting layout.
The spacious primary suite offers a private retreat complete with a beautifully appointed en-suite bathroom and separate his-and-hers closets, providing generous storage and a luxurious, functional space to begin and end your day.
At the heart of the home is the gourmet kitchen, beautifully appointed with premium Wolf and Sub-Zero appliances and designed for both the home chef and entertaining. Spacious living and dining areas create a seamless connection between indoor and outdoor living, giving the home an elegant yet comfortable feel.
Step outside and experience your own private Las Vegas resort. The expansive backyard is designed for year-round outdoor living, featuring a sparkling heated pool and spa, multiple areas for lounging and entertaining, and a fully equipped outdoor kitchen with built-in BBQ and two-burner cooktop. Whether hosting a poolside gathering, preparing dinner outdoors, or unwinding in the spa at the end of the day, this backyard was made to be enjoyed.
Situated on a nearly one-third-acre cul-de-sac lot, the property offers exceptional privacy, space, and outdoor living in one of Summerlin’s most desirable luxury communities. Call today for a private tour!...
Contact an agent
Home facts
- Year built:1996
- Subdivision & Development:Country Club Hills 2 In The Hills Summerlin
- Listing ID #:2818362
- Added:1 day(s) ago
- Updated:September 14, 2026 at 02:51 AM
Rooms and interior
- Bedrooms:3
- Total bathrooms:3
- Full bathrooms:1
- Half bathrooms:1
- Rooms Total:6
- Flooring:Hardwood, Tile
- Kitchen Description:Built In Electric Oven, Dishwasher, Disposal, Double Oven, Instant Hot Water, Microwave, Refrigerator
- Living area:3,259 sq. ft.
Heating and cooling
- Cooling:Central Air, Electric, High Effciency
- Heating:Central, Gas
- Central air:Yes
Structure and exterior
- Roof:Tile
- Year built:1996
- Building area:3,259 sq. ft.
- Lot area:0.31 Acres
- Lot Features:Corner Lot, Cul De Sac
- Architectural Style:Custom
- Construction Materials:Drywall, Frame, Stucco
- Exterior Features:Barbecue, Courtyard, Patio, Private Yard, Sprinkler Irrigation
- Levels:1 Story
Schools
- High school:Palo Verde
- Middle school:Becker
- Elementary school:Givens, Linda Rankin,Givens, Linda Rankin
Utilities
- Water:Public
Finances and disclosures
- Price:$1,899,000
- Price per sq. ft.:$582.69
- Tax amount:$7,594
Features and amenities
- Appliances:Built-In Electric Oven, Dishwasher, Disposal, Microwave, Refrigerator, Washer, Water Heater, Water Purifier
- Laundry features:Gas Dryer Hookup, Laundry Room, On Main Level, Washer
- Amenities:Double Pane Windows, Plantation Shutters
- Pool features:Gas Heat, Heated, Pool Spa Combo, Private Pool
Parking
- Parking description:Electric Vehicle Charging Stations, Epoxy Flooring, Finished Garage, Garage, Inside Entrance, Private
- Garage:Yes
- Garage spaces:3
New listings near 8908 Tavistock Court
- New
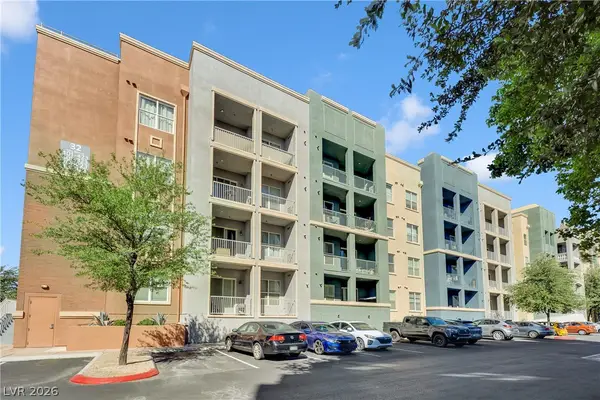 $215,000Active2 beds 2 baths1,048 sq. ft.
32 E Serene Avenue #119, Las Vegas, NV 89123
MLS# 2818321Listed by: JMG REAL ESTATE - New
 $275,000Active3 beds 2 baths1,219 sq. ft.
7572 Durham Hall Avenue #201, Las Vegas, NV 89130
MLS# 2817142Listed by: O'HARMONY REALTY LLC - New
 $329,990Active2 beds 2 baths1,233 sq. ft.
6525 Sierra Diablo Avenue, Las Vegas, NV 89130
MLS# 2817220Listed by: RAINTREE REAL ESTATE - New
 $999,900Active5 beds 5 baths4,935 sq. ft.
9143 Amber Waves Street, Las Vegas, NV 89123
MLS# 2818255Listed by: THE TOM LOVE GROUP LLC - New
 $440,000Active3 beds 3 baths1,734 sq. ft.
10750 Brewster Bay Street, Las Vegas, NV 89179
MLS# 2817271Listed by: LIFE REALTY DISTRICT - New
 $1,649,000Active4 beds 5 baths4,250 sq. ft.
11944 Dolcemente Lane, Las Vegas, NV 89138
MLS# 2818248Listed by: LPT REALTY, LLC - New
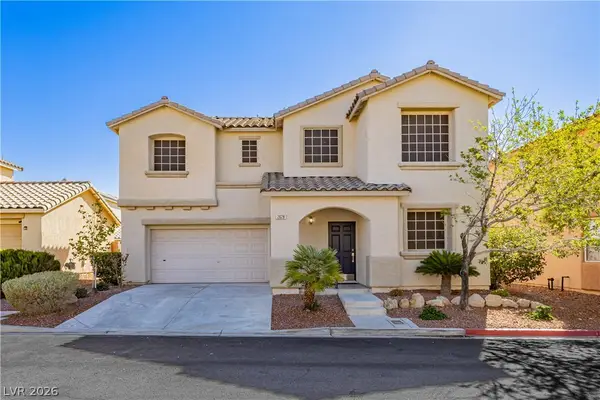 $449,000Active3 beds 3 baths1,467 sq. ft.
2628 Good Fellows Street, Las Vegas, NV 89135
MLS# 2818331Listed by: LIFE REALTY DISTRICT - New
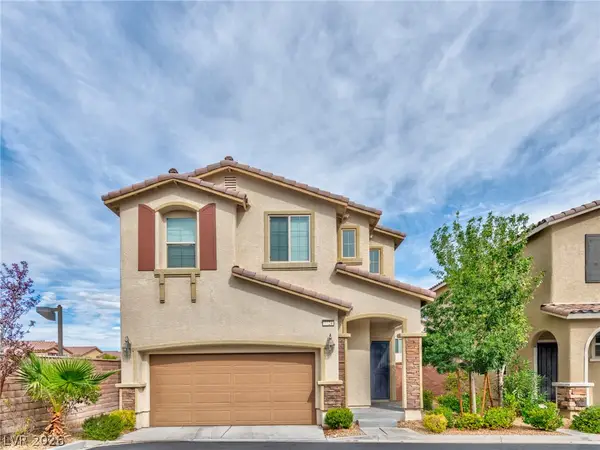 $450,000Active3 beds 3 baths1,734 sq. ft.
7724 Eastham Bay Avenue, Las Vegas, NV 89179
MLS# 2818335Listed by: DADON REAL ESTATE - New
 $549,000Active2 beds 2 baths1,807 sq. ft.
1924 Summer Pine Court #102, Las Vegas, NV 89134
MLS# 2818346Listed by: HOMESMART ENCORE


Protect your home and budget from life's surprises with an Assurant Home Warranty, backed by a partner that supports you through every step of homeownership. Explore Plans.
©2026 Century 21 Real Estate LLC. All rights reserved. CENTURY 21®, the CENTURY 21 Logo and C21® are service marks owned by Century 21 Real Estate LLC. Century 21 Real Estate LLC fully supports the principles of the Fair Housing Act and the Equal Opportunity Act. Each office is independently owned and operated. Listing information is deemed reliable but not guaranteed accurate.