
8909 Antioch Way, Las Vegas, NV 89117
Local realty services provided by:CENTURY 21 1st Priority Realty
Listed by: sam cohen
Office: huntington & ellis, a real est
MLS#:2830663
Source:GLVAR
Price summary
- Price:$348,665
- Price per sq. ft.:$246.06
- Monthly HOA dues:$335
About this home
Immaculately remodeled 3-bedroom townhome ideally located just minutes from Downtown Summerlin, Red Rock Casino, shopping, dining, and entertainment. A charming private front courtyard offers the perfect setting for outdoor dining, barbecuing, or gardening.
Step inside to a bright, open great room featuring vaulted ceilings, brand-new luxury vinyl plank flooring, and freshly painted white walls. The spacious living and dining areas flow seamlessly into the beautifully updated kitchen, creating an inviting open-concept design. The living room features a fireplace surrounded by a custom designer accent wall, adding warmth and style to the space.
The remodeled kitchen showcases brand-new white Shaker cabinetry, quartz countertops, and recessed lighting. The downstairs primary suite offers vaulted ceilings, a sliding glass door overlooking the private courtyard, and abundant natural light. The walk-in closet includes a custom organizer. The beautifully renovated primary bath features dual sinks, Shaker cabinetry, quartz countertops, and a glass-enclosed shower finished with modern ceramic tile.
Upstairs, premium Stark carpeting continues throughout the staircase and second level. Two generously sized guest bedrooms offer great natural light and are thoughtfully separated by a beautifully remodeled bathroom featuring white Shaker cabinetry, quartz countertops, modern lighting, and an elegant ceramic tile tub and shower surround.
Additional highlights include an oversized two-car garage with epoxy flooring and an extended 5' x 18' area, ideal for a home gym, workshop, or additional storage. The community offers a beautiful pool and spa, mature trees, lush green landscaping, and ample guest parking.
A beautifully updated home combining modern finishes, functional living spaces, and an exceptional Summerlin location!...
Contact an agent
Home facts
- Year built:1988
- Subdivision & Development:Park Oasis Amd
- Listing ID #:2830663
- Added:2 day(s) ago
- Updated:November 03, 2026 at 05:55 AM
Rooms and interior
- Bedrooms:3
- Total bathrooms:3
- Full bathrooms:1
- Half bathrooms:1
- Rooms Total:4
- Kitchen Description:Disposal, Electric Range, Microwave
- Living area:1,417 sq. ft.
Heating and cooling
- Cooling:Central Air, Electric
- Heating:Central, Electric
- Central air:Yes
Structure and exterior
- Roof:Pitched, Tile
- Year built:1988
- Building area:1,417 sq. ft.
- Lot Features:Desert Landscaping, Landscaped
- Exterior Features:Patio
- Levels:2 Story
Schools
- High school:Spring Valley HS
- Middle school:Lawrence
- Elementary school:Christensen, MJ,Christensen, MJ
Utilities
- Water:Public
Finances and disclosures
- Price:$348,665
- Price per sq. ft.:$246.06
- Tax amount:$1,594
Features and amenities
- Appliances:Disposal, Electric Range, Microwave
- Laundry features:Electric Dryer Hookup, In Garage, On Main Level
- Amenities:Blinds
- Pool features:Community, Pool
Parking
- Parking description:Garage, Guest Parking, Private
- Garage:Yes
- Garage spaces:2
New listings near 8909 Antioch Way
- Coming Soon
 $535,000Coming Soon2 beds 3 baths1,856 sq. ft.
3111 Bel Air Drive #23B, Las Vegas, NV 89109
MLS# 2830123Listed by: VIRTUE REAL ESTATE GROUP - Coming Soon
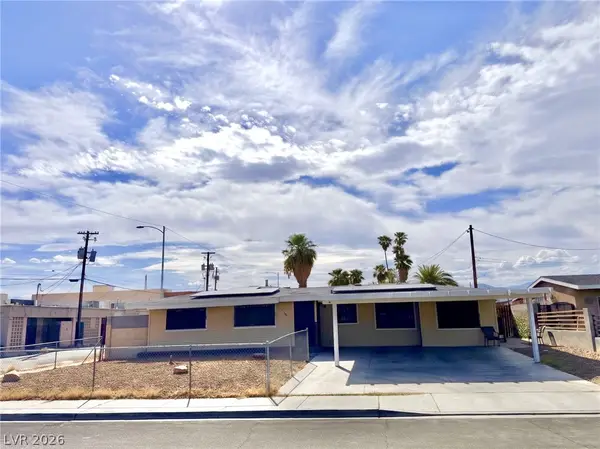 $370,000Coming Soon5 beds 3 baths1,442 sq. ft.
1101 Tamerack Avenue, Las Vegas, NV 89106
MLS# 2831449Listed by: SUMMIT REAL ESTATE GROUP - Coming Soon
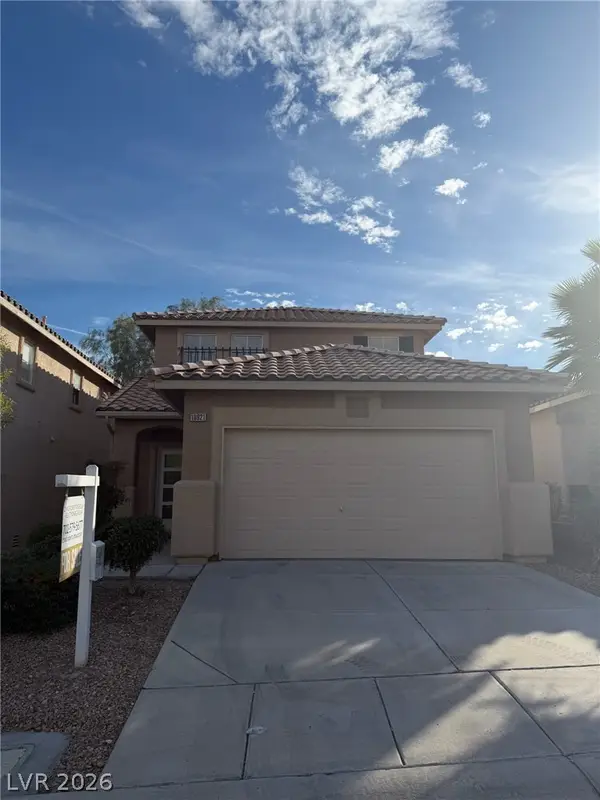 $525,000Coming Soon4 beds 3 baths1,737 sq. ft.
10921 Calistoga Springs Court, Las Vegas, NV 89144
MLS# 2831228Listed by: VIRTUE REAL ESTATE GROUP - Coming Soon
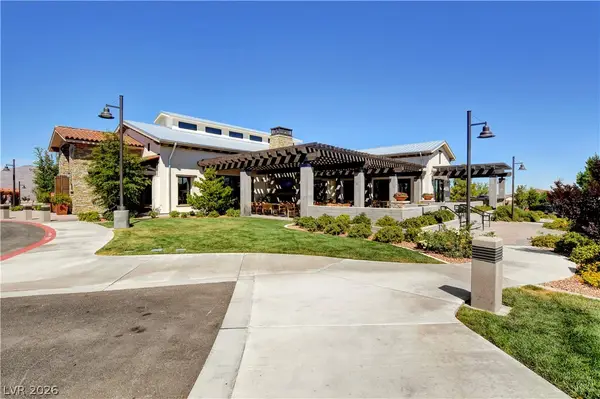 $549,900Coming Soon3 beds 2 baths1,847 sq. ft.
8956 Skye Canyon Ranch Street, Las Vegas, NV 89166
MLS# 2831285Listed by: THE TOM LOVE GROUP LLC - Coming Soon
 $979,900Coming Soon5 beds 5 baths4,935 sq. ft.
9143 Amber Waves Street, Las Vegas, NV 89123
MLS# 2831372Listed by: THE TOM LOVE GROUP LLC - Coming Soon
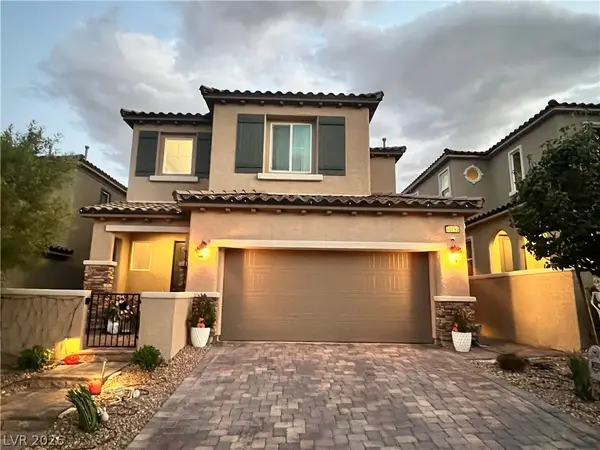 $535,000Coming Soon4 beds 4 baths2,397 sq. ft.
10793 Rockvale Falls Avenue, Las Vegas, NV 89166
MLS# 2831288Listed by: SIGNATURE REAL ESTATE GROUP - Coming Soon
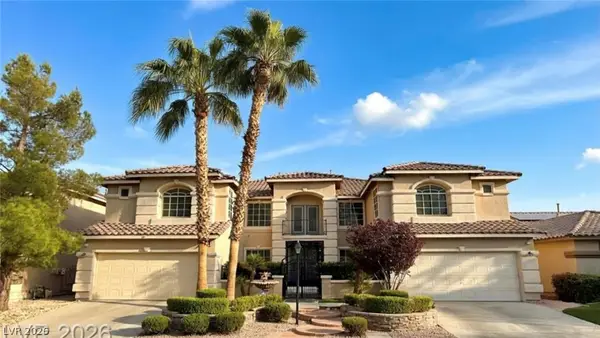 $925,000Coming Soon6 beds 5 baths6,087 sq. ft.
9300 Harrow Rock Street, Las Vegas, NV 89143
MLS# 2830857Listed by: LEGACY REAL ESTATE GROUP - Coming Soon
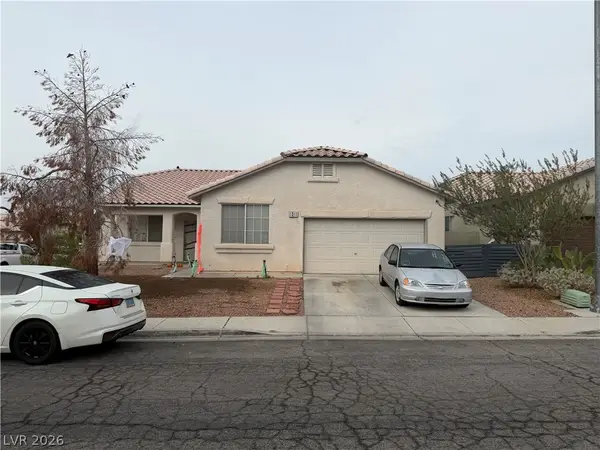 $429,900Coming Soon4 beds 2 baths1,837 sq. ft.
1311 Battery Park Street, Las Vegas, NV 89110
MLS# 2831177Listed by: REALTY 360 - Coming Soon
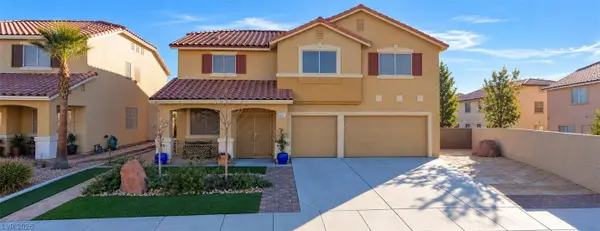 $550,000Coming Soon3 beds 3 baths2,980 sq. ft.
6521 Orange Tree Avenue, Las Vegas, NV 89142
MLS# 2831074Listed by: REAL BROKER LLC - Coming Soon
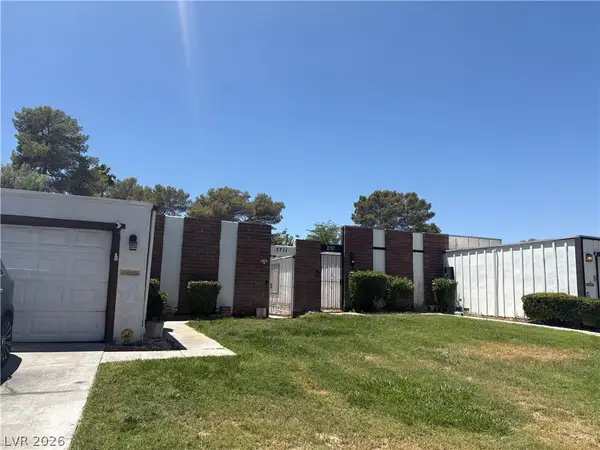 $347,900Coming Soon3 beds 2 baths1,755 sq. ft.
3711 Casey Drive, Las Vegas, NV 89120
MLS# 2831158Listed by: REALTY EXECUTIVES OF SNV


Protect your home and budget from life's surprises with an Assurant Home Warranty, backed by a partner that supports you through every step of homeownership. Explore Plans.
©2026 Century 21 Real Estate LLC. All rights reserved. CENTURY 21®, the CENTURY 21 Logo and C21® are service marks owned by Century 21 Real Estate LLC. Century 21 Real Estate LLC fully supports the principles of the Fair Housing Act and the Equal Opportunity Act. Each office is independently owned and operated. Listing information is deemed reliable but not guaranteed accurate.