
900 S Las Vegas Boulevard #1505, Las Vegas, NV 89101
Local realty services provided by:CENTURY 21 Consolidated
900 S Las Vegas Boulevard #1505,Las Vegas, NV 89101
$4,495,000
- 2 Beds
- 4 Baths
- 5,004 sq. ft.
- Condominium
- Active
Listed by: nicole r. tomlinson
Office: is luxury
MLS#:2817006
Source:GLVAR
Price summary
- Price:$4,495,000
- Price per sq. ft.:$898.28
- Monthly HOA dues:$1,315
About this home
A truly distinctivе reѕіdence at Soho Lofts, this еxсeptional 5,004-square-foot luxury loft
showcases sensational Strip views, sophisticated natural finishes, and a design aesthetic unlike
any other. Offering two bedrooms, four bathrooms, and a three-car garage, the residence was
imagined and crafted by New York City-based design firm Home Studios and has been featured
in Architectural Digest. Pickled-oak flooring brings warmth throughout, complemented by
concrete and plaster accents, natural wood furnishings, patinated brass fittings, iron metalwork,
and custom lighting. The expansive living room is framed by remarkable views and flows into
the dining area and bar, while a private library and laundry room add functionality. Every room
captures views, creating a seamless connection to the Las Vegas skyline. Both bedrooms are
ensuite, with the oversized primary retreat featuring a spacious boutique-style closet and a
beautifully appointed bathroom with a walk-in shower, soaking tub, vanity, and double sinks. Set
within the distinctive Soho Lofts community, this residence combines the scale and character of
true loft living with an elevated level of design and craftsmanship. A rare opportunity for the
discerning buyer seeking an extraordinary downtown Las Vegas residence defined by
architectural character, exceptional materials, and unforgettable views....
Contact an agent
Home facts
- Year built:2005
- Subdivision & Development:Soho Lofts
- Listing ID #:2817006
- Added:1 day(s) ago
- Updated:September 15, 2026 at 11:44 PM
Rooms and interior
- Bedrooms:2
- Total bathrooms:4
- Full bathrooms:2
- Half bathrooms:2
- Rooms Total:7
- Flooring:Hardwood, Tile
- Kitchen Description:Built In Gas Oven, Dishwasher, Disposal, Microwave, Refrigerator
- Living area:5,004 sq. ft.
Heating and cooling
- Cooling:Electric
- Heating:Central, Electric
Structure and exterior
- Year built:2005
- Building area:5,004 sq. ft.
- Architectural Style:High Rise, Loft, Penthouse
- Construction Materials:Drywall
- Exterior Features:Terrace
Schools
- High school:Rancho
- Middle school:Fremont John C.
- Elementary school:Hollingswoth, Howard,Hollingswoth, Howard
Finances and disclosures
- Price:$4,495,000
- Price per sq. ft.:$898.28
- Tax amount:$10,322
Features and amenities
- Appliances:Built-In Gas Oven, Dishwasher, Disposal, Microwave, Refrigerator, Washer
- Laundry features:Gas Dryer Hookup, Laundry Room, Washer
- Amenities:Closed Circuit Cameras, Floor Access Control
- Pool features:Association, Community, Pool
Parking
- Total parking spaces:3
- Parking description:Assigned, Covered, Guest Parking, Indoor, One Space
New listings near 900 S Las Vegas Boulevard #1505
- New
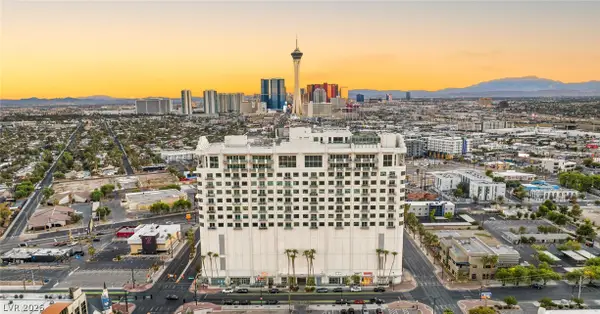 $4,495,000Active2 beds 4 baths5,004 sq. ft.
900 S Las Vegas Boulevard #1505, Las Vegas, NV 89101
MLS# 2817006Listed by: IS LUXURY - New
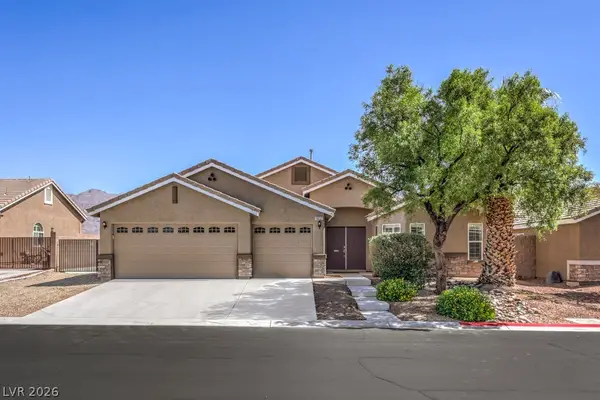 $545,000Active4 beds 2 baths2,324 sq. ft.
10232 Cowboys Dream Street, Las Vegas, NV 89131
MLS# 2818910Listed by: BHHS NEVADA PROPERTIES - New
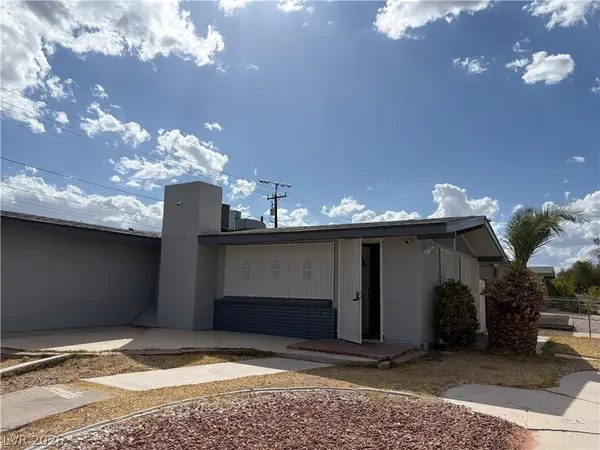 $349,500Active3 beds 2 baths1,202 sq. ft.
5701 Evergreen Avenue, Las Vegas, NV 89107
MLS# 2818912Listed by: VERTEX REALTY & PROPERTY MANAG - New
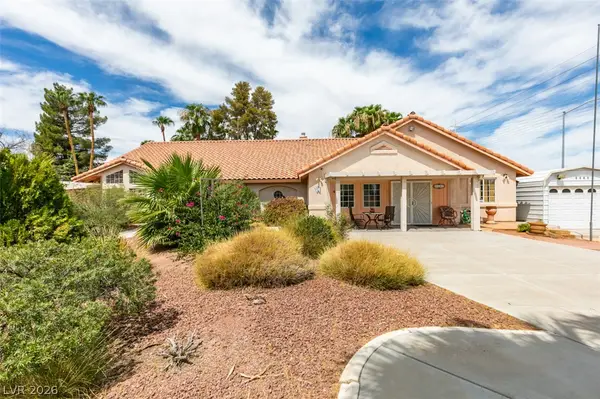 $699,900Active4 beds 4 baths2,604 sq. ft.
5141 Jodi Court, Las Vegas, NV 89120
MLS# 2818984Listed by: REALTY EXPERTISE - New
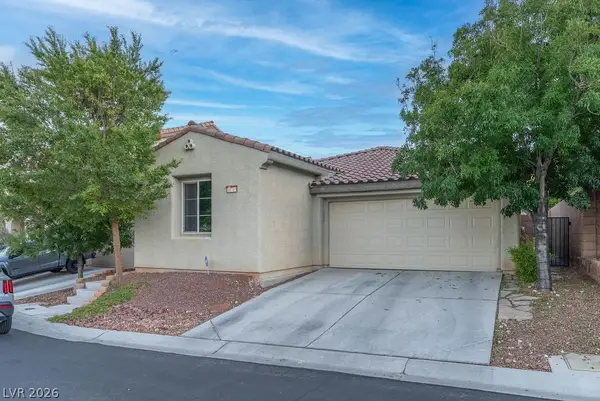 $440,000Active3 beds 2 baths1,739 sq. ft.
10705 Mentesana Avenue, Las Vegas, NV 89166
MLS# 2818997Listed by: FARANESH REAL ESTATE - New
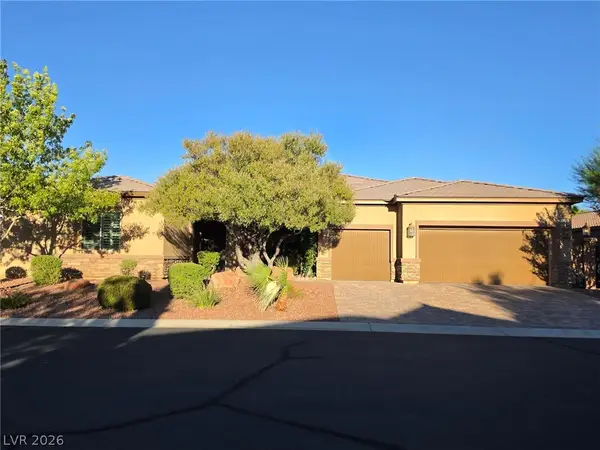 $1,150,000Active5 beds 5 baths4,030 sq. ft.
4260 Helena Cove Court, Las Vegas, NV 89129
MLS# 2817623Listed by: CENTURY 21 AMERICANA - New
 $2,500,000Active7 beds 9 baths4,566 sq. ft.
1355 Westwind Road, Las Vegas, NV 89146
MLS# 2814422Listed by: THE AGENCY LAS VEGAS - Open Sun, 11am to 2pmNew
 $589,000Active4 beds 3 baths2,604 sq. ft.
9463 Brough Avenue, Las Vegas, NV 89178
MLS# 2816638Listed by: BHHS NEVADA PROPERTIES - New
 $375,000Active2 beds 2 baths1,516 sq. ft.
3022 Mirado Court, Las Vegas, NV 89121
MLS# 2816862Listed by: THE AGENCY LAS VEGAS - New
 $4,495,000Active4 beds 5 baths3,421 sq. ft.
36 Tapadero Lane, Las Vegas, NV 89135
MLS# 2818667Listed by: LUSSO RESIDENTIAL SALES & INV


Protect your home and budget from life's surprises with an Assurant Home Warranty, backed by a partner that supports you through every step of homeownership. Explore Plans.
©2026 Century 21 Real Estate LLC. All rights reserved. CENTURY 21®, the CENTURY 21 Logo and C21® are service marks owned by Century 21 Real Estate LLC. Century 21 Real Estate LLC fully supports the principles of the Fair Housing Act and the Equal Opportunity Act. Each office is independently owned and operated. Listing information is deemed reliable but not guaranteed accurate.