
9105 Nostrand Avenue, Las Vegas, NV 89148
Local realty services provided by:CENTURY 21 Elevate
Listed by: matthew e. kirby
Office: exp realty
MLS#:2803554
Source:GLVAR
Price summary
- Price:$650,000
- Price per sq. ft.:$263.05
- Monthly HOA dues:$60
About this home
Nearly new, lightly lived in and loaded with almost $97,000 in builder-selected upgrades! Built in 2024, this Southwest Las Vegas home offers 2,471 sq ft with 4 bedrooms, 3.5 baths, a downstairs den, upstairs loft and 2-car garage—providing flexible spaces for working from home, entertaining or hosting guests. The open-concept kitchen features quartz countertops, a full decorative tile backsplash, 42-inch cabinetry, soft-close doors and drawers, built-in trash and recycling storage, and stainless-steel gas range, hood and dishwasher. Upgraded flooring extends throughout the home along with plantation shutters on every window and the sliding glass door., Additional design features include 9-foot first-floor ceilings, an 8-foot entry door, oversized 8-by-8-foot sliding glass door and modern horizontal wrought-iron stair railing. The upgraded primary suite includes dual sinks, quartz finishes, a separate soaking tub, clear-glass shower and private water closet. Additional features include a tankless water heater, water-softening system, three-zone climate control, smart thermostats, fiber-ready smart-home wiring and a 240-volt EV outlet. The finished, low-maintenance paver backyard has no rear neighbors. Low $60 monthly HOA with neighborhood park and grass area. Approximately five minutes from Durango Casino & Resort, UnCommons and IKEA, with restaurants, shopping and the 215 Beltway nearby....
Contact an agent
Home facts
- Year built:2024
- Subdivision & Development:Upton Aka Martin Quarterhorse
- Listing ID #:2803554
- Added:85 day(s) ago
- Updated:October 23, 2026 at 11:44 AM
Rooms and interior
- Bedrooms:4
- Total bathrooms:4
- Full bathrooms:3
- Half bathrooms:1
- Rooms Total:7
- Kitchen Description:Dishwasher, Disposal, Gas Range
- Living area:2,471 sq. ft.
Heating and cooling
- Cooling:Central Air, Electric
- Heating:Central, Gas
- Central air:Yes
Structure and exterior
- Roof:Tile
- Year built:2024
- Building area:2,471 sq. ft.
- Lot area:0.07 Acres
- Lot Features:Desert Landscaping, Landscaped
- Construction Materials:Frame, Stucco
- Exterior Features:Private Yard
- Levels:2 Story
Schools
- High school:Sierra Vista High
- Middle school:Faiss, Wilbur & Theresa
- Elementary school:Tanaka, Wayne N.,Tanaka, Wayne N.
Utilities
- Water:Public
Finances and disclosures
- Price:$650,000
- Price per sq. ft.:$263.05
- Tax amount:$5,782
Features and amenities
- Appliances:Dishwasher, Disposal, Gas Range, Water Softener Owned
- Laundry features:Gas Dryer Hookup, Laundry Room, On Upper Level
- Amenities:Plantation Shutters, Security System Owned, Window Treatments
- Smart home:Yes
Parking
- Parking description:Garage, Garage Door Opener, Inside Entrance, Private
- Garage:Yes
- Garage spaces:2
New listings near 9105 Nostrand Avenue
- Coming Soon
 $589,900Coming Soon4 beds 3 baths2,163 sq. ft.
6146 Obannon Drive, Las Vegas, NV 89146
MLS# 2828795Listed by: COMPASS REALTY & MANAGEMENT - Coming Soon
 $298,000Coming Soon3 beds 3 baths1,419 sq. ft.
9111 Canoga Canyon Court #103, Las Vegas, NV 89149
MLS# 2829083Listed by: SIMPLY VEGAS - Coming Soon
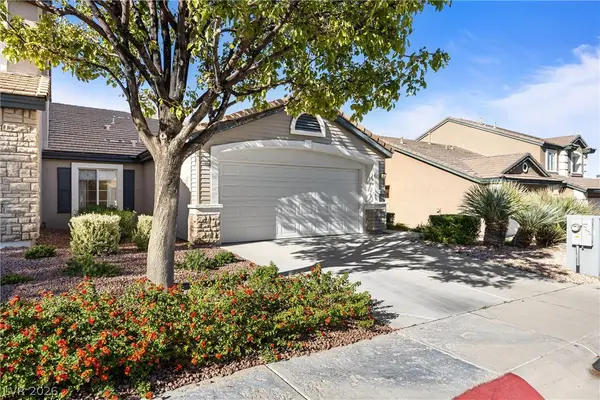 $435,000Coming Soon3 beds 2 baths1,380 sq. ft.
10246 Sun Dusk Lane, Las Vegas, NV 89144
MLS# 2826053Listed by: REALTY ONE GROUP, INC - Coming Soon
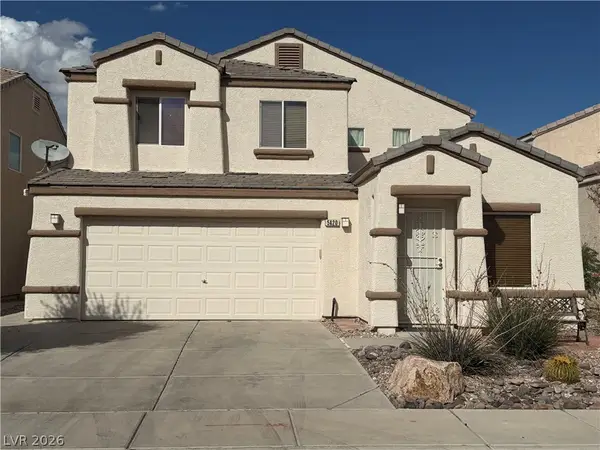 $530,000Coming Soon5 beds 3 baths2,275 sq. ft.
5420 Leadville Avenue, Las Vegas, NV 89130
MLS# 2828940Listed by: JOHNHART REAL ESTATE - Coming Soon
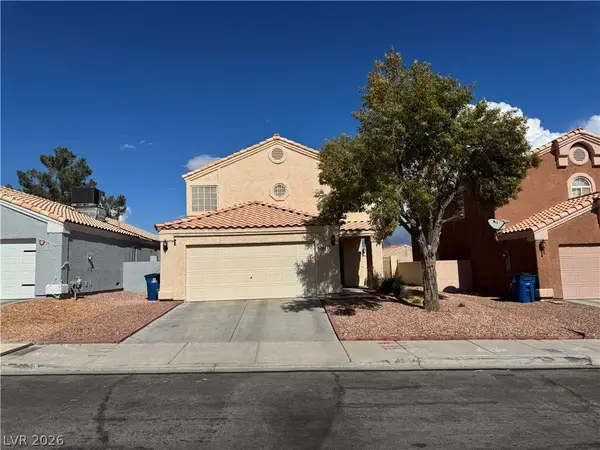 $460,000Coming Soon3 beds 3 baths1,567 sq. ft.
8200 James Grayson Drive, Las Vegas, NV 89145
MLS# 2829015Listed by: LPT REALTY, LLC - Coming Soon
 $415,000Coming Soon3 beds 3 baths1,668 sq. ft.
9269 Weeping Water Avenue, Las Vegas, NV 89178
MLS# 2827741Listed by: ERA BROKERS CONSOLIDATED - Coming Soon
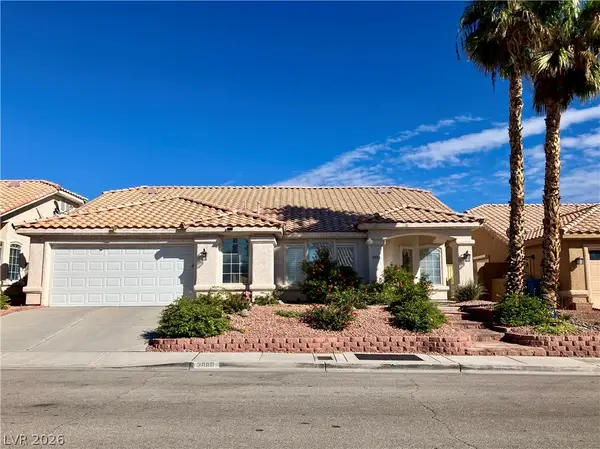 $530,000Coming Soon3 beds 2 baths2,002 sq. ft.
3880 Lone Mesa Drive, Las Vegas, NV 89147
MLS# 2828854Listed by: GDK REALTY - Coming Soon
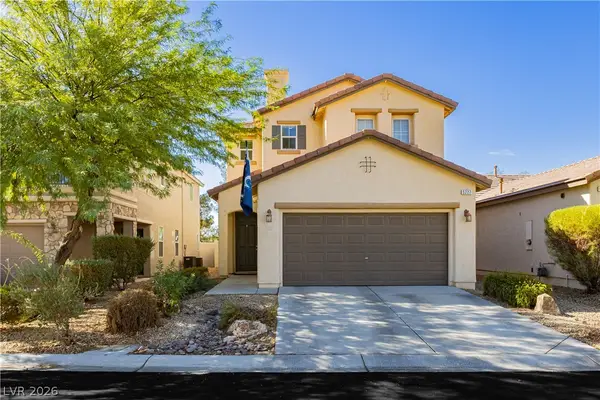 $465,000Coming Soon3 beds 3 baths2,399 sq. ft.
5227 Sparkling Vine Avenue, Las Vegas, NV 89131
MLS# 2828394Listed by: VIRTUE REAL ESTATE GROUP - Coming Soon
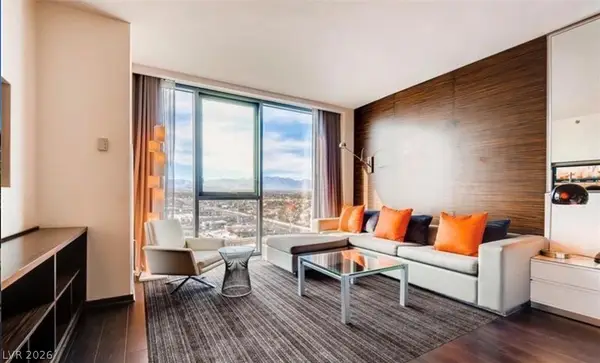 $200,000Coming Soon-- beds 1 baths615 sq. ft.
4381 W Flamingo Rd Road #12305, Las Vegas, NV 89103
MLS# 2828005Listed by: SIMPLY VEGAS - Coming Soon
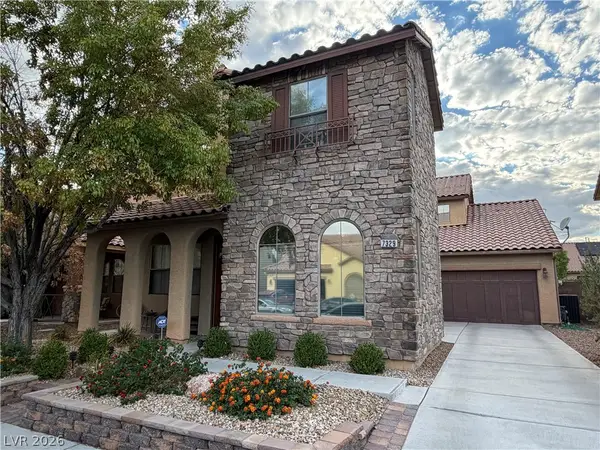 $525,000Coming Soon4 beds 3 baths2,670 sq. ft.
7329 Rietz Canyon Street, Las Vegas, NV 89131
MLS# 2826823Listed by: BHHS NEVADA PROPERTIES


Protect your home and budget from life's surprises with an Assurant Home Warranty, backed by a partner that supports you through every step of homeownership. Explore Plans.
©2026 Century 21 Real Estate LLC. All rights reserved. CENTURY 21®, the CENTURY 21 Logo and C21® are service marks owned by Century 21 Real Estate LLC. Century 21 Real Estate LLC fully supports the principles of the Fair Housing Act and the Equal Opportunity Act. Each office is independently owned and operated. Listing information is deemed reliable but not guaranteed accurate.