
9136 Fusion Drive, Las Vegas, NV 89129
Local realty services provided by:CENTURY 21 1st Priority Realty
Listed by: dario sarmiento
Office: realty one group, inc
MLS#:2795600
Source:GLVAR
Price summary
- Price:$525,000
- Price per sq. ft.:$203.41
- Monthly HOA dues:$90
About this home
BREATHTAKING. Discover unparalleled comfort and sophisticated design in this magnificent two-story residence located in a gated community. The captivating stucco and stone facade, complemented by well-maintained desert landscaping, offers exceptional curb appeal.
Step inside to an inviting living space with a cozy fireplace and cathedral ceilings, all set against a backdrop of luxury vinyl plank flooring. Plantation shutters and blinds provide both privacy and abundant natural light.
This home features an open-concept kitchen, a contemporary industrial-style ceiling, sleek black countertops, a central island with bar seating, custom white cabinetry and stainless steel appliances.
Upstairs, the expansive primary bedroom suite serves as a tranquil retreat, featuring a plush carpeting throughout, two walk-in closets, ceiling fan and direct access to a private balcony. The primary bathroom offers a spacious soaking tub, dual sinks and vanity. There are 3 additional well appointed bedrooms, each featuring carpeting and ceiling fans. The property also includes a private back yard with a quaint paved patio, low-maintenance landscape and solar panels....
Contact an agent
Home facts
- Year built:2007
- Listing ID #:2795600
- Added:28 day(s) ago
- Updated:July 29, 2026 at 09:23 AM
Rooms and interior
- Bedrooms:4
- Total bathrooms:3
- Full bathrooms:3
- Rooms Total:8
- Flooring:Carpet, Tile
- Kitchen Description:Built In Gas Oven, Dishwasher, Disposal, Refrigerator
- Living area:2,581 sq. ft.
Heating and cooling
- Cooling:Central Air, Gas
- Heating:Central, Gas
- Central air:Yes
Structure and exterior
- Roof:Tile
- Year built:2007
- Building area:2,581 sq. ft.
- Lot area:0.1 Acres
- Lot Features:Desert Landscaping, Landscaped, Rocks
- Exterior Features:Balcony, Private Yard
- Levels:2 Story
Schools
- High school:Centennial
- Middle school:Molasky I
- Elementary school:Garehime, Edith,Garehime, Edith
Utilities
- Water:Public
Finances and disclosures
- Price:$525,000
- Price per sq. ft.:$203.41
- Tax amount:$2,508
Features and amenities
- Appliances:Built-In Gas Oven, Dishwasher, Disposal, Refrigerator
- Laundry features:Gas Dryer Hookup, Laundry Room, On Main Level
- Amenities:Double Pane Windows, Gated Community, Plantation Shutters, Prewired, Security System Leased, Window Treatments
Parking
- Parking description:Finished Garage, Garage, Garage Door Opener, Inside Entrance, Open
- Garage:Yes
- Garage spaces:2
New listings near 9136 Fusion Drive
- New
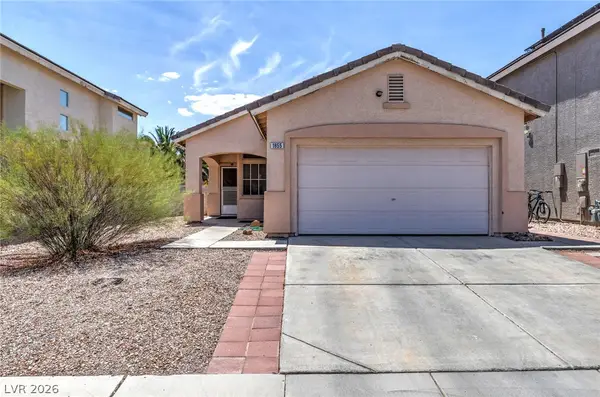 $405,000Active3 beds 2 baths1,064 sq. ft.
1855 Metallic Court, Las Vegas, NV 89183
MLS# 2803840Listed by: SCOFIELD GROUP LLC - New
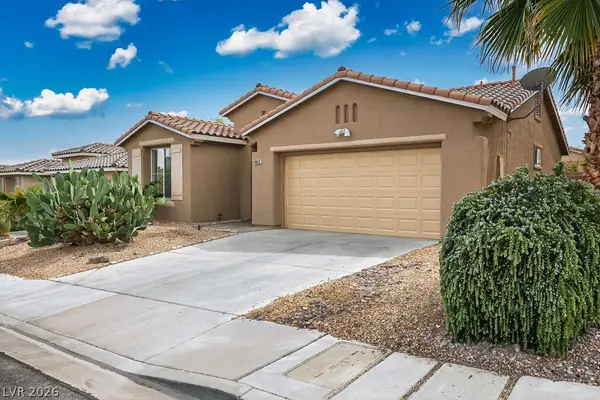 $448,888Active3 beds 2 baths1,144 sq. ft.
10513 Shanna Trellis Avenue, Las Vegas, NV 89144
MLS# 2804140Listed by: WESTERN REALTY - New
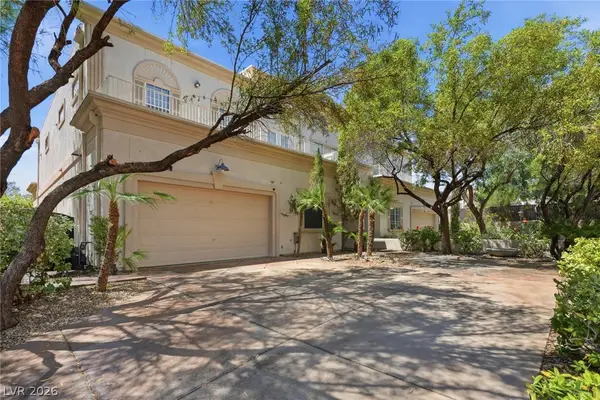 $809,000Active3 beds 2 baths3,195 sq. ft.
5091 Thunder River Circle, Las Vegas, NV 89148
MLS# 2804147Listed by: VEGAS VALLEY GROUP 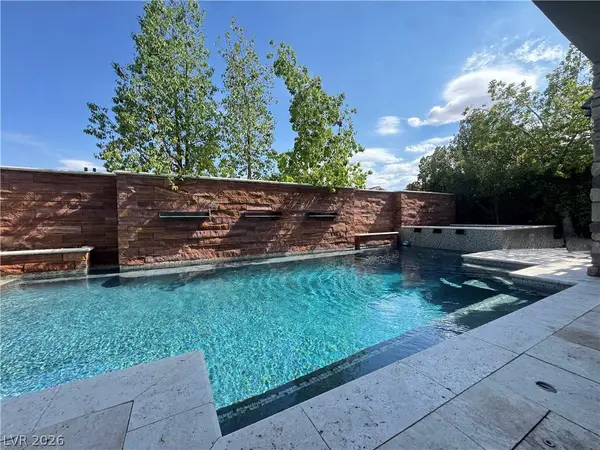 $2,100,000Active5 beds 6 baths4,233 sq. ft.
12013 Tramonto Avenue, Las Vegas, NV 89138
MLS# 2796473Listed by: AMERICA'S CHOICE REALTY LLC- New
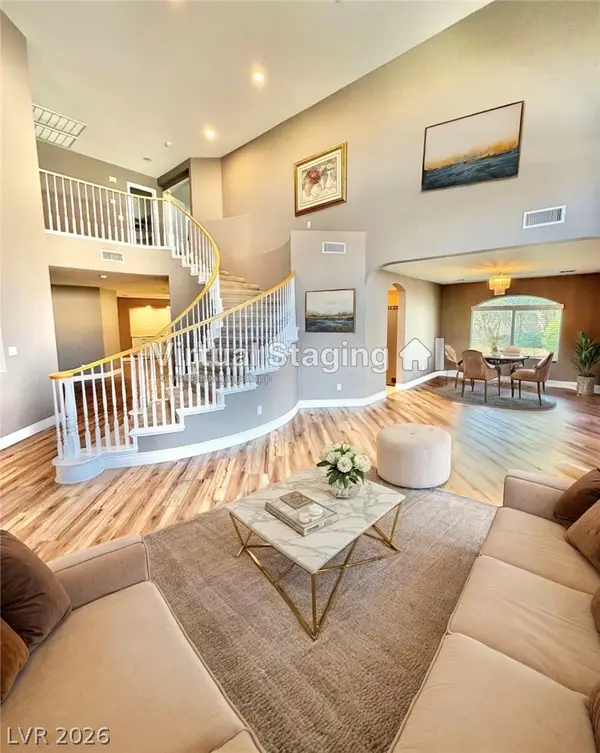 $639,000Active5 beds 4 baths3,098 sq. ft.
8832 Egyptian Avenue, Las Vegas, NV 89143
MLS# 2803459Listed by: RED ROCK REAL ESTATE - New
 $474,900Active4 beds 3 baths2,194 sq. ft.
7225 Old Mission Drive, Las Vegas, NV 89128
MLS# 2803593Listed by: WARDLEY REAL ESTATE - New
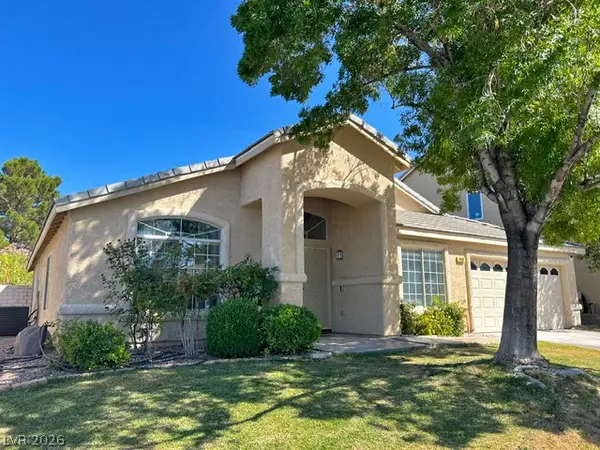 $499,000Active4 beds 2 baths2,320 sq. ft.
8404 Rustling Leaves Lane, Las Vegas, NV 89143
MLS# 2803836Listed by: SPHERE REAL ESTATE - New
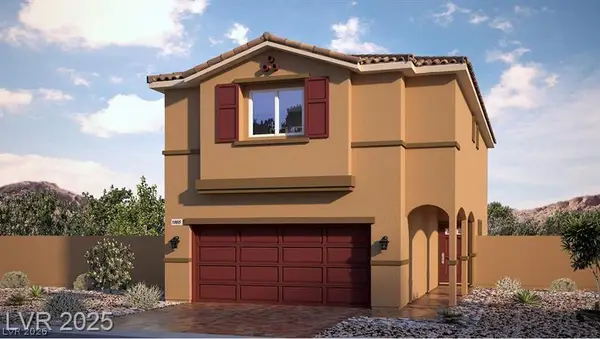 $491,880Active4 beds 3 baths1,865 sq. ft.
3448 Via Lucca Avenue, Las Vegas, NV 89141
MLS# 2803946Listed by: D R HORTON INC - New
 $300,000Active3 beds 1 baths1,164 sq. ft.
4312 Cory Place, Las Vegas, NV 89107
MLS# 2804148Listed by: ORANGE REALTY GROUP LLC - Open Sat, 11am to 4pmNew
 $375,000Active3 beds 2 baths1,236 sq. ft.
6637 Coastal Breeze Court, Las Vegas, NV 89108
MLS# 2804023Listed by: HUNTINGTON & ELLIS, A REAL EST


Protect your home and budget from life's surprises with an Assurant Home Warranty, backed by a partner that supports you through every step of homeownership. Explore Plans.
©2026 Century 21 Real Estate LLC. All rights reserved. CENTURY 21®, the CENTURY 21 Logo and C21® are service marks owned by Century 21 Real Estate LLC. Century 21 Real Estate LLC fully supports the principles of the Fair Housing Act and the Equal Opportunity Act. Each office is independently owned and operated. Listing information is deemed reliable but not guaranteed accurate.