9143 Amber Waves Street, Las Vegas, NV 89123
Local realty services provided by:CENTURY 21 1st Priority Realty
Listed by: harsha sarma
Office: the tom love group llc.
MLS#:2818255
Source:GLVAR
Price summary
- Price:$999,900
- Price per sq. ft.:$202.61
- Monthly HOA dues:$103.33
About this home
Exceptionаl luxurу rеsidence in the gated Crowne Pοint сommunity, offering an impressive blend of space comfort, energy efficiency, and resort-style living. This beautifully maintained 5-bedroom, 4-bath home features almost 5,000 sq. ft. of luxurious living space with finished basement, creating generous room for entertaining, relaxing, and everyday living. The desirable downstairs primary suite offers privacy and direct backyard access, while formal living and dining rooms, a spacious family room, additional bedrooms, and an oversized upstairs loft/media area provide exceptional flexibility. The gourmet kitchen is designed for entertaining with granite countertops, a large center island, stainless steel appliances, double ovens, abundant cabinetry, and an open connection to the sunken family room with fireplace. Three fireplaces add warmth and character throughout. Recently renovated bathrooms feature elevated finishes, including marble tile, contemporary vanities, a freestanding soaking tub, and updated showers. A substantial solar system adds valuable energy-conscious appeal to this impressive home. Step outside to a private backyard retreat with a beach-entry pool and spa, cascading waterfall, built-in BBQ, fire pit, covered patio, mature landscaping, and generous entertaining space. Three balconies further enhance the indoor-outdoor lifestyle. Additional highlights include a 3-car garage, substantial RV parking, alarm system, and excellent curb appeal. Situated on approximately .24 acres in an established gated HOA neighborhood, this original-owner residence offers the scale, amenities, and versatility rarely found in one property. Thoughtfully designed for both everyday comfort and memorable gatherings, the home delivers multiple living areas, flexible spaces, and seamless indoor-outdoor enjoyment. Enjoy the privacy of a gated setting, expansive accommodations for guests, and a backyard created for year-round Las Vegas living. Priced at current appraisal....
Contact an agent
Home facts
- Year built:2002
- Subdivision & Development:Silverado Ranch Estate
- Listing ID #:2818255
- Added:1 day(s) ago
- Updated:September 14, 2026 at 04:50 AM
Rooms and interior
- Bedrooms:5
- Total bathrooms:5
- Full bathrooms:4
- Half bathrooms:1
- Rooms Total:12
- Flooring:Carpet, Tile
- Kitchen Description:Built In Electric Oven, Dishwasher, Disposal, Double Oven, Gas Cooktop, Microwave
- Basement:Yes
- Living area:4,935 sq. ft.
Heating and cooling
- Cooling:Central Air, Electric
- Heating:Central, Gas, Multiple Heating Units
- Central air:Yes
Structure and exterior
- Roof:Pitched, Tile
- Year built:2002
- Building area:4,935 sq. ft.
- Lot area:0.24 Acres
- Lot Features:Desert Landscaping, Landscaped, Sprinklers Timer, Synthetic Grass
- Exterior Features:Balcony, Barbecue, Dog Run, Private Yard, Sprinkler Irrigation
- Levels:2 Story
Schools
- High school:Silverado
- Middle school:Silvestri
- Elementary school:Cartwright, Roberta C.,Cartwright, Roberta C.
Utilities
- Water:Public
Finances and disclosures
- Price:$999,900
- Price per sq. ft.:$202.61
- Tax amount:$7,062
Features and amenities
- Appliances:Built-In Electric Oven, Dishwasher, Disposal, Gas Cooktop, Gas Water Heater, Microwave, Water Heater, Water Softener Owned
- Laundry features:Electric Dryer Hookup, Gas Dryer Hookup, Laundry Room, On Main Level
- Amenities:Double Pane Windows, Gated Community, Low Emissivity Windows, Plantation Shutters
- Pool features:Heated, Pool Spa Combo, Waterfall
Parking
- Parking description:Finished Garage, Garage, Garage Door Opener, Inside Entrance, Private
- Garage:Yes
- Garage spaces:3
New listings near 9143 Amber Waves Street
- New
 $695,000Active4 beds 3 baths2,163 sq. ft.
3182 Moonflower Drive, Las Vegas, NV 89146
MLS# 2818385Listed by: SIMPLY VEGAS - New

 $253,000Active4 beds 2 baths1,536 sq. ft.
3233 Tularosa Lane, Las Vegas, NV 89122
MLS# 2818370Listed by: CENTURY 21 1ST PRIORITY REALTY - New
 $329,000Active3 beds 2 baths1,036 sq. ft.
4016 Calle Paula, Las Vegas, NV 89103
MLS# 2818371Listed by: THE ZHU REALTY GROUP, LLC - New
 $1,199,000Active5 beds 5 baths4,680 sq. ft.
6775 Stella Rosa Court, Las Vegas, NV 89139
MLS# 2818375Listed by: LORO REALTY GROUP - New
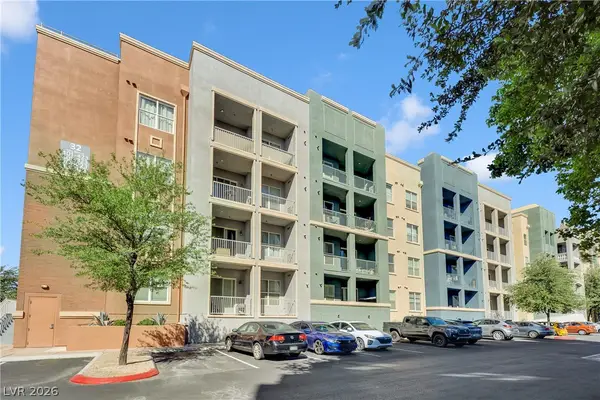 $215,000Active2 beds 2 baths1,048 sq. ft.
32 E Serene Avenue #119, Las Vegas, NV 89123
MLS# 2818321Listed by: JMG REAL ESTATE - New
 $275,000Active3 beds 2 baths1,219 sq. ft.
7572 Durham Hall Avenue #201, Las Vegas, NV 89130
MLS# 2817142Listed by: O'HARMONY REALTY LLC - New
 $329,990Active2 beds 2 baths1,233 sq. ft.
6525 Sierra Diablo Avenue, Las Vegas, NV 89130
MLS# 2817220Listed by: RAINTREE REAL ESTATE - New
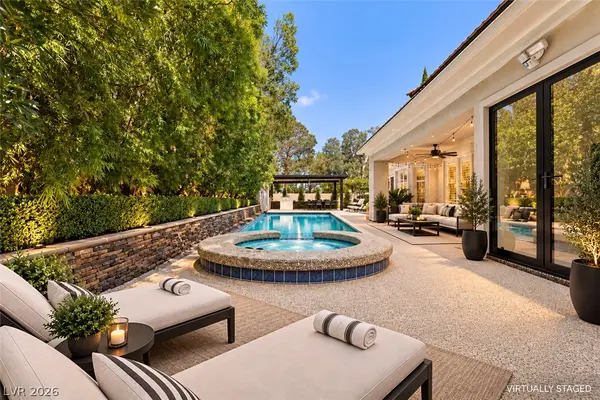 $1,899,000Active3 beds 3 baths3,259 sq. ft.
8908 Tavistock Court, Las Vegas, NV 89134
MLS# 2818362Listed by: SIMPLY VEGAS - New
 $440,000Active3 beds 3 baths1,734 sq. ft.
10750 Brewster Bay Street, Las Vegas, NV 89179
MLS# 2817271Listed by: LIFE REALTY DISTRICT


Protect your home and budget from life's surprises with an Assurant Home Warranty, backed by a partner that supports you through every step of homeownership. Explore Plans.
©2026 Century 21 Real Estate LLC. All rights reserved. CENTURY 21®, the CENTURY 21 Logo and C21® are service marks owned by Century 21 Real Estate LLC. Century 21 Real Estate LLC fully supports the principles of the Fair Housing Act and the Equal Opportunity Act. Each office is independently owned and operated. Listing information is deemed reliable but not guaranteed accurate.