
918 Cherry Glen Place, Las Vegas, NV 89138
Local realty services provided by:CENTURY 21 1st Priority Realty
Listed by: melissa f. clagg
Office: serhant
MLS#:2798064
Source:GLVAR
Price summary
- Price:$649,990
- Price per sq. ft.:$346.29
- Monthly HOA dues:$69
About this home
BEST LOCATION! Summerlin West Lifestyle! Top Rated Schools! Mountain Views! Pool-size Lot! 2018 Built. This 3 bedroom, 2.5 bath home is located in Stonebridge of Summerlin and has open concept living with modern luxury flooring. Kitchen has upgraded modern cabinets, all stainless appliances, double ovens, waterfall quartz countertops, large island with a breakfast bar & a walk-in pantry. Primary bedroom has a large walk in closet. Primary Bath has dual sinks, soaking tub and walk-in shower. All bedrooms and separate laundry room are upstairs. Whole House soft water system. Upgraded 9' ceilings throughout this home. The second bath has dual sinks as well. Stonebridge Community 10 acre Park w/Pickleball & Basketball Courts, soccer field, playgrounds, BBQ's & more located right across the street from the community entrance. Just 5 mins from Downtown Summerlin (dining, shopping & entertainment), Red Rock Resort & Casino, Trader Joe's, Costco, Whole Foods, Lifetime Fitness, fabulous restaurants, Red Rock Canyon and over 151+ miles of hiking/biking trails including the Red Rock Legacy Trail. The 92 acre Grand Park & New Urban Core only 5 mins away! 15-17mins to the Las Vegas Strip and Harry Reid International. This home provides a Summerlin lifestyle of convenience and serenity. Welcome Home!...
Contact an agent
Home facts
- Year built:2018
- Listing ID #:2798064
- Added:1 day(s) ago
- Updated:July 19, 2026 at 04:46 AM
Rooms and interior
- Bedrooms:3
- Total bathrooms:3
- Full bathrooms:2
- Half bathrooms:1
- Rooms Total:6
- Flooring:Carpet
- Kitchen Description:Built In Gas Oven, Convection Oven, Dishwasher, Disposal, Double Oven, Gas Cooktop, Microwave, Refrigerator
- Living area:1,877 sq. ft.
Heating and cooling
- Cooling:Central Air, Electric, High Effciency
- Heating:Central, Gas, High Efficiency, Zoned
- Central air:Yes
Structure and exterior
- Roof:Tile
- Year built:2018
- Building area:1,877 sq. ft.
- Lot area:0.11 Acres
- Lot Features:Desert Landscaping, Landscaped, Rocks, Sprinklers Timer
- Construction Materials:Drywall, Frame, Stucco
- Exterior Features:Patio, Private Yard, Sprinkler Irrigation
- Levels:2 Story
Schools
- High school:Palo Verde
- Middle school:Rogich Sig
- Elementary school:Vassiliadis, Billy & Rosemary,Vassiliadis, Billy &
Utilities
- Water:Public
Finances and disclosures
- Price:$649,990
- Price per sq. ft.:$346.29
- Tax amount:$5,092
Features and amenities
- Appliances:Built-In Gas Oven, Dishwasher, Disposal, Gas Cooktop, Microwave, Refrigerator, Washer, Water Softener Owned
- Laundry features:Gas Dryer Hookup, Laundry Room, On Upper Level, Washer
- Amenities:Blinds, Double Pane Windows, Fire Sprinkler System, Low Emissivity Windows, Tinted Windows, Window Treatments
Parking
- Parking description:Garage, Private
- Garage:Yes
- Garage spaces:2
New listings near 918 Cherry Glen Place
- New
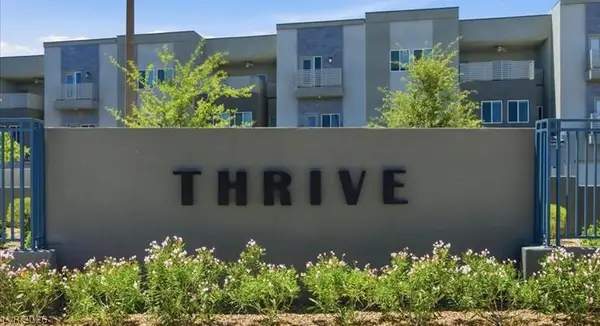 $575,000Active3 beds 3 baths1,556 sq. ft.
1118 Prospering Creek Street, Las Vegas, NV 89135
MLS# 2796173Listed by: REALTY 360 - New
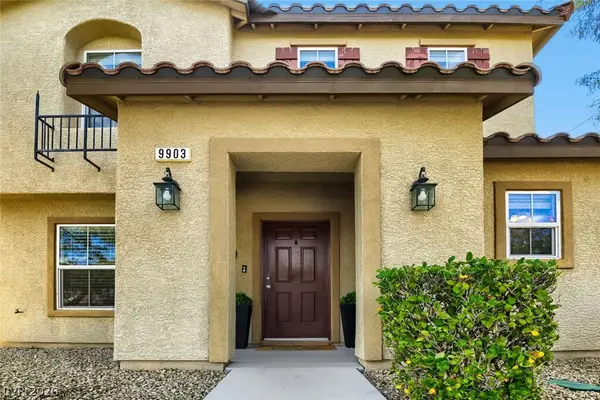 $420,500Active4 beds 3 baths1,818 sq. ft.
9903 Pride Dance Court, Las Vegas, NV 89178
MLS# 2801388Listed by: LUXURY HOMES OF LAS VEGAS - New
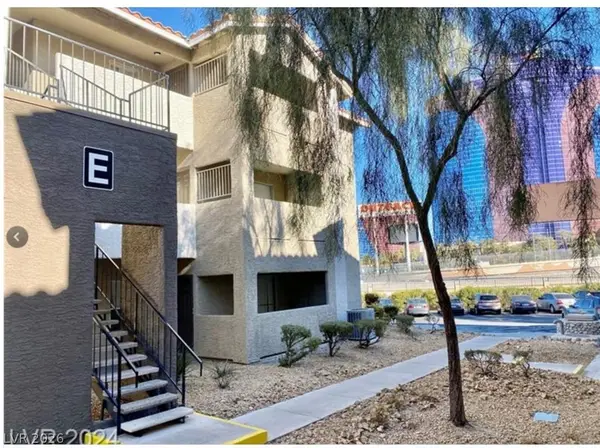 $329,500Active2 beds 2 baths902 sq. ft.
4200 S Valley View Boulevard #2100, Las Vegas, NV 89103
MLS# 2801025Listed by: ALL VEGAS VALLEY REALTY - New
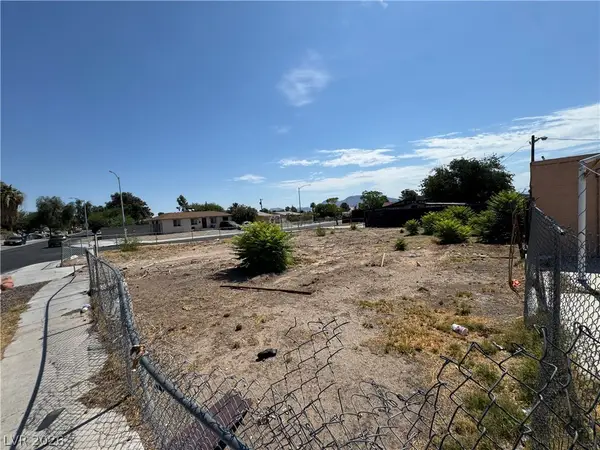 $135,000Active6534 Acres
1712 Lewis Ave, Las Vegas, NV 89101
MLS# 2801320Listed by: UNITED REALTY GROUP - New
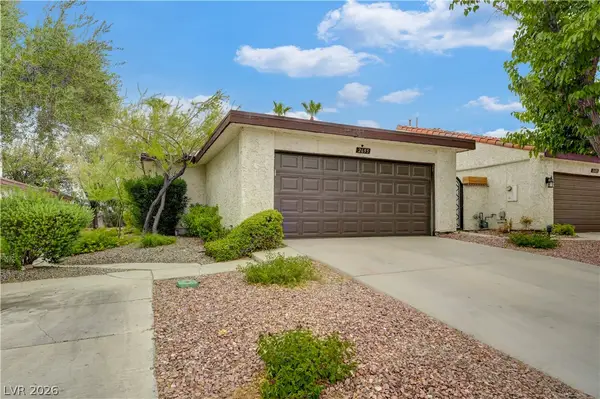 $349,999Active3 beds 2 baths1,719 sq. ft.
2695 San Lago Court, Las Vegas, NV 89121
MLS# 2801406Listed by: CLARK & ASSOCIATES - New
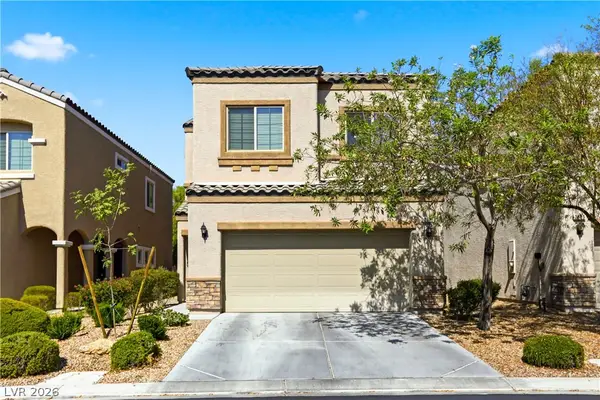 $520,000Active3 beds 3 baths1,841 sq. ft.
2815 Rough Green Street, Las Vegas, NV 89117
MLS# 2801453Listed by: RE/MAX CENTRAL - New
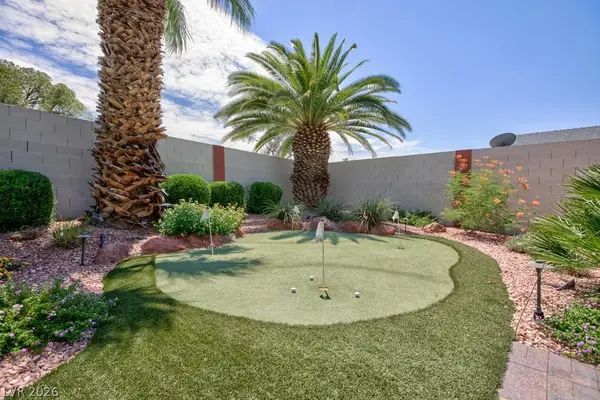 $380,000Active3 beds 2 baths1,448 sq. ft.
5040 Celebrity Circle, Las Vegas, NV 89119
MLS# 2801154Listed by: BLUE DIAMOND REALTY LLC - New
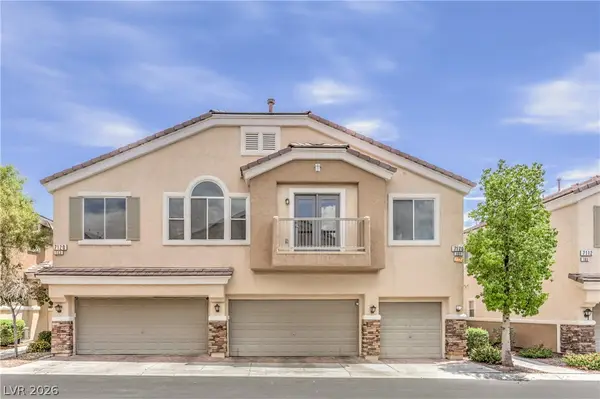 $289,900Active2 beds 2 baths1,183 sq. ft.
7120 Cabin Fever Street #101, Las Vegas, NV 89149
MLS# 2801193Listed by: ELITE REALTY - New
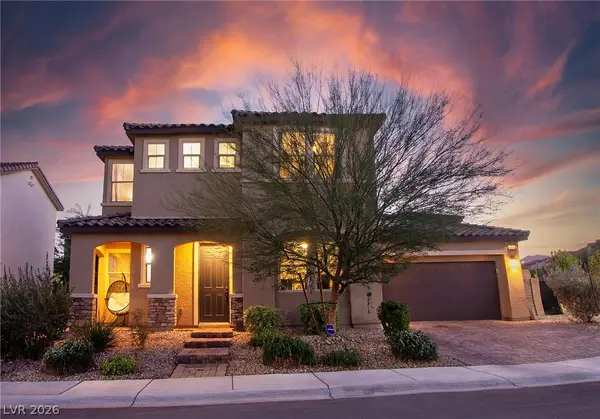 $545,000Active3 beds 3 baths1,868 sq. ft.
10281 Pond Pine Avenue, Las Vegas, NV 89166
MLS# 2801393Listed by: JOHN GRIFFITH REALTY - New
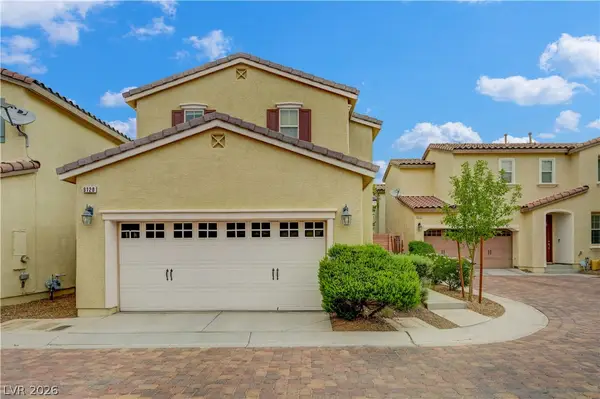 $375,000Active2 beds 3 baths1,373 sq. ft.
9120 Mount Wilson Street, Las Vegas, NV 89113
MLS# 2801425Listed by: THE ZHU REALTY GROUP, LLC


Protect your home and budget from life's surprises with an Assurant Home Warranty, backed by a partner that supports you through every step of homeownership. Explore Plans.
©2026 Century 21 Real Estate LLC. All rights reserved. CENTURY 21®, the CENTURY 21 Logo and C21® are service marks owned by Century 21 Real Estate LLC. Century 21 Real Estate LLC fully supports the principles of the Fair Housing Act and the Equal Opportunity Act. Each office is independently owned and operated. Listing information is deemed reliable but not guaranteed accurate.