
9411 Sequoia Ridge Avenue, Las Vegas, NV 89143
Local realty services provided by:CENTURY 21 Elevate
Listed by: angelina mcgowan
Office: simply vegas
MLS#:2829470
Source:GLVAR
Price summary
- Price:$469,900
- Price per sq. ft.:$298.16
- Monthly HOA dues:$55
About this home
Welcome to Aria in Sunstone! This peaceful gated neighborhood welcomes you to the highly sought after single story Arwen model. This NW/SE situated home with a shared walking path directly to the west rather than a neighboring home offers you 3 bedrooms, 2 bathrooms and a 2 car garage with an EV charger and additional SQFT that can be used for storage, projects, or off-roading vehicles! Following the functional stone paver walkway, you privately enter the 8FT doorway into the foyer where your sightline is directed to the 9FT ceilings and the warm tones of gorgeous upgraded hardwood flooring, abundant natural lighting and an open concept kitchen that anchors the uplifting great room space. The smart kitchen displays clean white quartz counters, tile backsplash, PureStyle shaker cabinetry, a large island with breakfast bar, pantry, GE stainless steel appliances and an under-mount sink with a single stage RO system. The well appointed primary en-suite sits in the rear of the home with an extended quartz vanity, duel sinks, Moen faucets, walk-in shower, private water closet, and massive adjoining walk in closet to streamline your morning routine. Positioned in the very front of the home, you are met with the large secondary bedrooms on opposing sides of the hallway, a laundry room and centrally placed guest bathroom. The guest bathroom offers a long quartz vanity with duel under-mount sinks. The tub/shower combo and toilet are tucked privately behind the vanity room. Out back, enjoy morning coffee or evening gatherings in your maintenance free, private rear yard that was thoughtfully designed with stone pavers for a well sized gathering space, and artificial lawn with integrated stone pavers for clean modern lines that wrap around to the front gate. Security system and cameras, Washer, Dryer and Refrigerator are included! Serenity awaits you in this special community with outdoor parks, nearby shopping plazas, schools, restaurants and Mt. Charleston....
Contact an agent
Home facts
- Year built:2024
- Subdivision & Development:Sunstone - Parcel F Phase 3
- Listing ID #:2829470
- Added:1 day(s) ago
- Updated:October 29, 2026 at 11:35 AM
Rooms and interior
- Bedrooms:3
- Total bathrooms:2
- Full bathrooms:2
- Rooms Total:7
- Flooring:Carpet, Ceramic Tile, Hardwood
- Kitchen Description:Dishwasher, Disposal, Gas Range, Microwave, Refrigerator
- Living area:1,576 sq. ft.
Heating and cooling
- Cooling:Central Air, Electric, High Effciency
- Heating:Central, Gas, High Efficiency
- Central air:Yes
Structure and exterior
- Roof:Tile
- Year built:2024
- Building area:1,576 sq. ft.
- Lot area:0.1 Acres
- Lot Features:Desert Landscaping, Landscaped, Synthetic Grass
- Exterior Features:Barbecue, Patio, Private Yard
- Levels:1 Story
Schools
- High school:Arbor View
- Middle school:Cadwallader Ralph
- Elementary school:Bilbray, James H.,Bilbray, James H.
Utilities
- Water:Public
Finances and disclosures
- Price:$469,900
- Price per sq. ft.:$298.16
- Tax amount:$1,097
Features and amenities
- Appliances:Dishwasher, Disposal, Gas Range, Microwave, Refrigerator, Washer, Water Purifier, Water Softener Owned
- Laundry features:Electric Dryer Hookup, Gas Dryer Hookup, Laundry Room, Washer
- Amenities:Blinds, Fire Sprinkler System, Gated Community, Low Emissivity Windows, Security System Owned
Parking
- Parking description:Electric Vehicle Charging Stations, Garage, Golf Cart Garage, Inside Entrance, Open, Private
- Garage:Yes
- Garage spaces:2
New listings near 9411 Sequoia Ridge Avenue
- Coming Soon
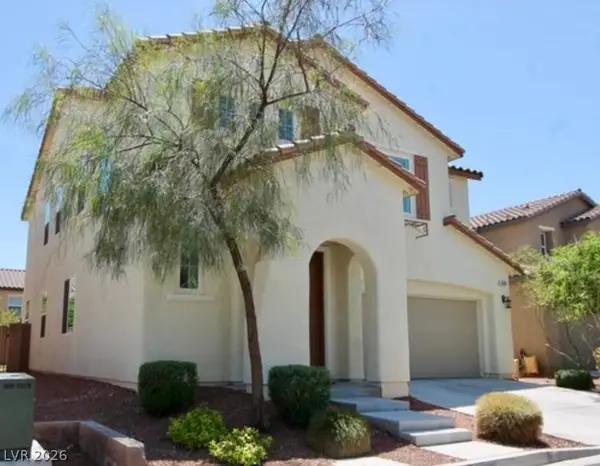 $499,900Coming Soon4 beds 3 baths2,426 sq. ft.
10381 Pima Crossing Avenue, Las Vegas, NV 89166
MLS# 2829556Listed by: ELEVATE REAL ESTATE GROUP - Coming Soon
 $348,000Coming Soon3 beds 2 baths1,218 sq. ft.
5521 Heron Avenue, Las Vegas, NV 89107
MLS# 2830182Listed by: JMG REAL ESTATE - Coming Soon
 $330,000Coming Soon3 beds 3 baths1,362 sq. ft.
5424 Bradford Pear Drive, Las Vegas, NV 89122
MLS# 2830496Listed by: KELLER WILLIAMS VIP - Coming Soon
 $1,475,000Coming Soon4 beds 4 baths3,559 sq. ft.
7085 N Jensen Street, Las Vegas, NV 89149
MLS# 2829861Listed by: LUXURY ESTATES INTERNATIONAL - Coming Soon
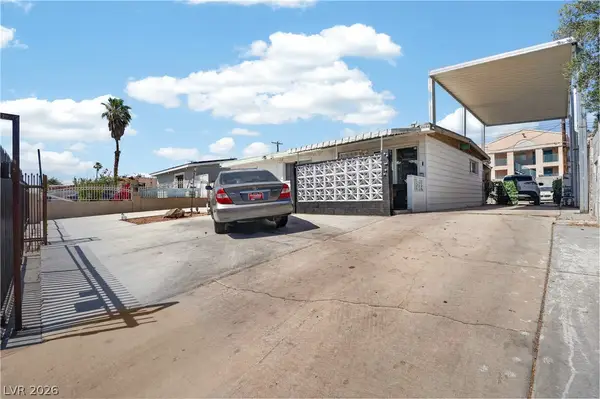 $325,999Coming Soon2 beds 2 baths999 sq. ft.
4686 Sheppard Drive, Las Vegas, NV 89122
MLS# 2830388Listed by: WARDLEY REAL ESTATE - Coming Soon
 $339,000Coming Soon2 beds 1 baths1,295 sq. ft.
1413 Wengert Avenue, Las Vegas, NV 89104
MLS# 2830168Listed by: REAL BROKER LLC - Coming Soon
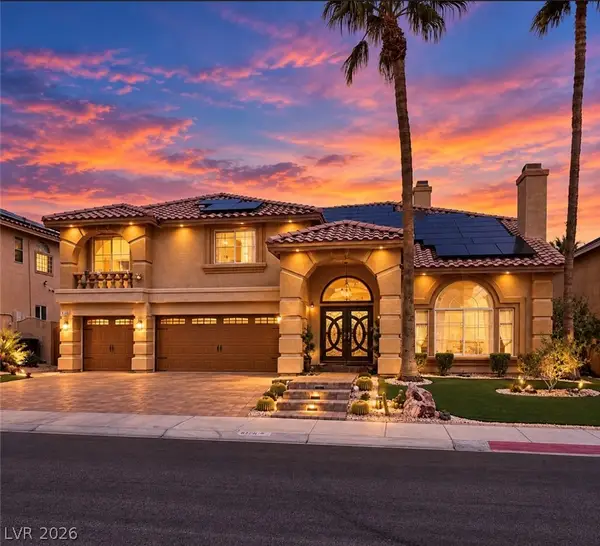 $785,000Coming Soon5 beds 4 baths4,979 sq. ft.
8728 Castle Hill Avenue, Las Vegas, NV 89129
MLS# 2830178Listed by: PLATINUM REAL ESTATE PROF - Coming Soon
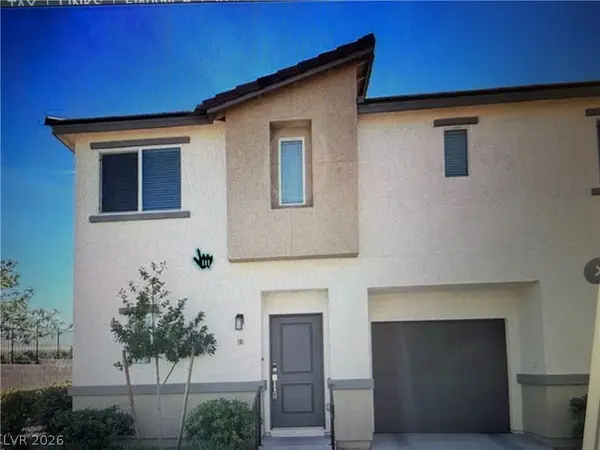 $349,900Coming Soon3 beds 2 baths1,384 sq. ft.
2709 Yellow Blaze Way #1, Las Vegas, NV 89183
MLS# 2830103Listed by: SIGNATURE REAL ESTATE GROUP - Coming Soon
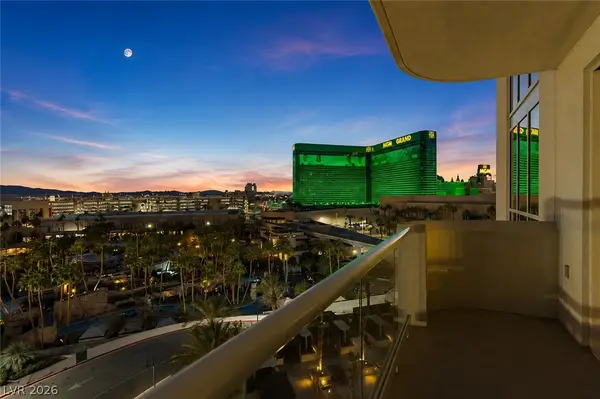 $595,000Coming Soon2 beds 3 baths1,394 sq. ft.
145 E Harmon Avenue #2220 & 2218, Las Vegas, NV 89109
MLS# 2830126Listed by: SERHANT - Coming Soon
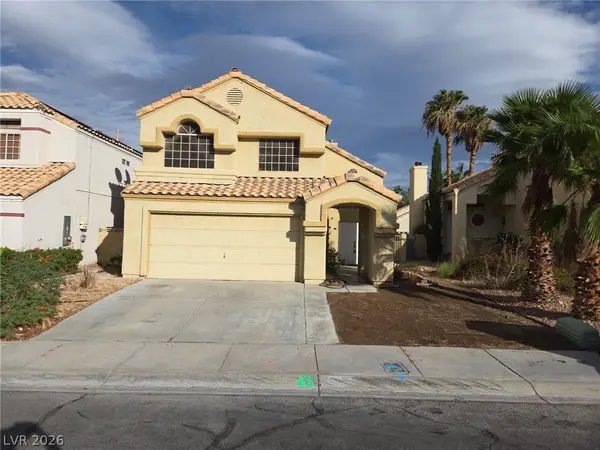 $525,000Coming Soon3 beds 3 baths1,793 sq. ft.
2428 Palm Shore Court, Las Vegas, NV 89128
MLS# 2830161Listed by: PLATINUM LUXURY REALTY


Protect your home and budget from life's surprises with an Assurant Home Warranty, backed by a partner that supports you through every step of homeownership. Explore Plans.
©2026 Century 21 Real Estate LLC. All rights reserved. CENTURY 21®, the CENTURY 21 Logo and C21® are service marks owned by Century 21 Real Estate LLC. Century 21 Real Estate LLC fully supports the principles of the Fair Housing Act and the Equal Opportunity Act. Each office is independently owned and operated. Listing information is deemed reliable but not guaranteed accurate.