
9411 Vital Crest Street, Las Vegas, NV 89123
Local realty services provided by:CENTURY 21 Consolidated
Listed by: aida laura a. chiong
Office: life realty district
MLS#:2804138
Source:GLVAR
Price summary
- Price:$639,999
- Price per sq. ft.:$208.74
About this home
Welcome to this exceptional Silverado Ranch residence- a rare find in today's market with no HOA! A 2- story home with a bedroom & full bathroom downstairs. This stunning home showcases soaring high ceilings, an elegant wrought-iron staircase, and a bright open-concept floor plan designed for both comfortable living and stylish entertaining.
Meticulously maintained and hardly lived in, the home feels remarkably fresh and offers an abundance of natural light throughout. The spacious layout features 4 generously sized bedrooms and 4 bathrooms, providing flexibility and privacy for family members and guests alike.
Beautiful upgrades enhance every corner of the home, while the grand entry and dramatic architectural details create an unforgettable first impression. The expansive living spaces flow seamlessly into the kitchen and gathering areas, making it ideal for everyday living and special occasions.
The covered patio opens to a backyard with young fruit plants.
Contact an agent
Home facts
- Year built:2006
- Subdivision & Development:Grande Point-Phase 1
- Listing ID #:2804138
- Added:1 day(s) ago
- Updated:August 02, 2026 at 02:55 PM
Rooms and interior
- Bedrooms:4
- Total bathrooms:4
- Full bathrooms:4
- Rooms Total:6
- Flooring:Carpet
- Kitchen Description:Built In Gas Oven, Dishwasher, Disposal, Double Oven, Gas Range
- Living area:3,066 sq. ft.
Heating and cooling
- Cooling:Central Air, Electric
- Heating:Central, Gas
- Central air:Yes
Structure and exterior
- Roof:Tile
- Year built:2006
- Building area:3,066 sq. ft.
- Lot area:0.13 Acres
- Lot Features:Desert Landscaping, Landscaped
- Construction Materials:Drywall
- Exterior Features:Private Yard, Sprinkler Irrigation
- Levels:2 Story
Schools
- High school:Liberty
- Middle school:Silvestri
- Elementary school:Hummell, John R.,Hummell, John R.
Utilities
- Water:Public
Finances and disclosures
- Price:$639,999
- Price per sq. ft.:$208.74
- Tax amount:$3,711
Features and amenities
- Appliances:Built-In Gas Oven, Dishwasher, Disposal, Gas Range, Gas Water Heater
- Laundry features:Gas Dryer Hookup, Laundry Room, On Main Level, Sink
- Amenities:Blinds, Drapes, Security System Owned
Parking
- Parking description:Garage, Private
- Garage:Yes
- Garage spaces:3
New listings near 9411 Vital Crest Street
- New
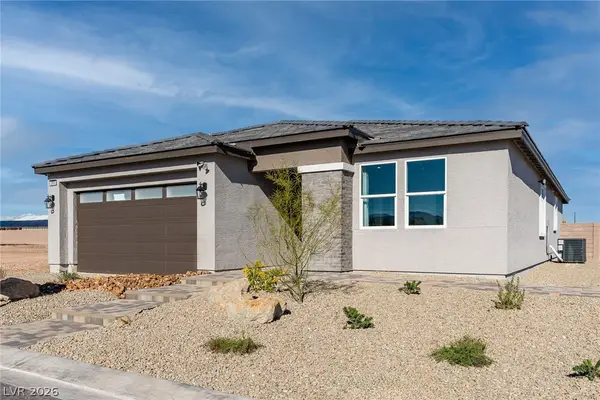 $699,990Active4 beds 3 baths2,011 sq. ft.
3896 Blooming Orange Avenue, Las Vegas, NV 89141
MLS# 2805459Listed by: REALTY ONE GROUP, INC - New
 $650,990Active3 beds 2 baths1,755 sq. ft.
3886 Blooming Orange Avenue, Las Vegas, NV 89141
MLS# 2805458Listed by: REALTY ONE GROUP, INC - New
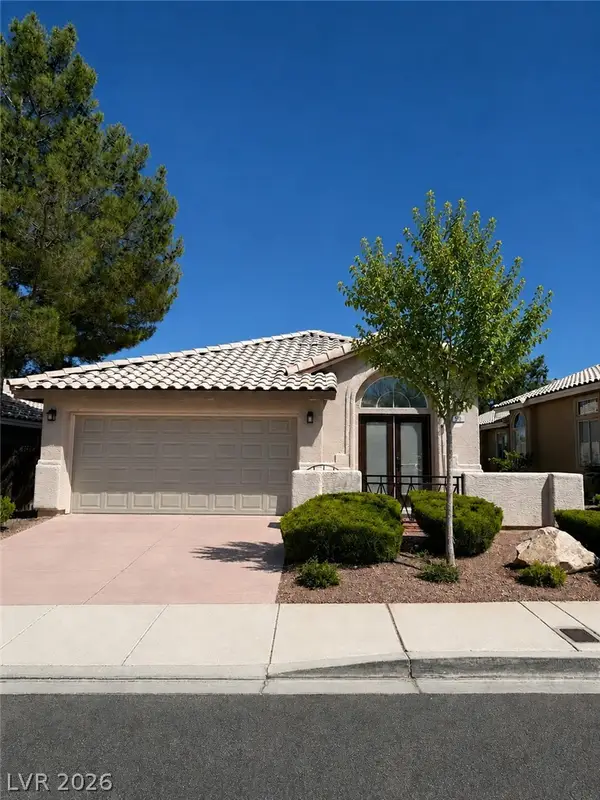 $490,000Active3 beds 2 baths1,315 sq. ft.
900 Midpride Street, Las Vegas, NV 89144
MLS# 2805442Listed by: COMMERCIAL & RES INVSTMNT RLTY 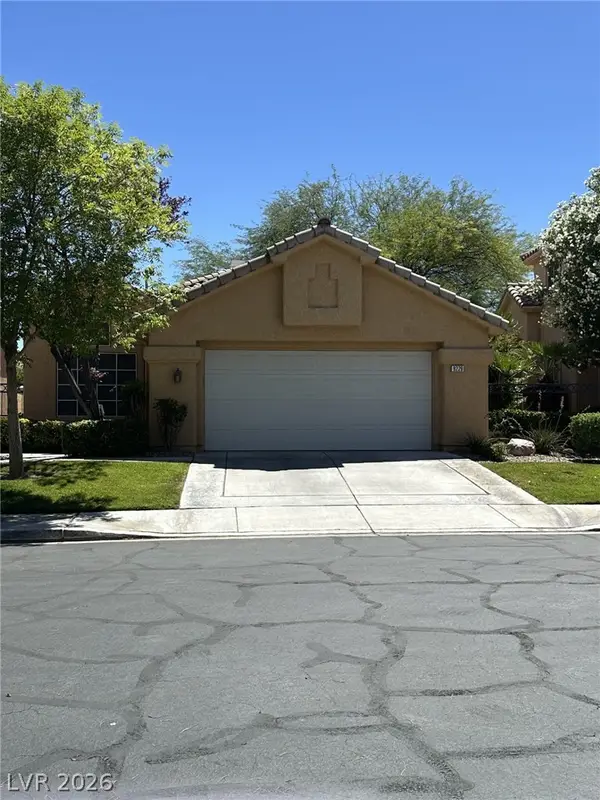 $550,000Active3 beds 2 baths1,630 sq. ft.
9229 Pitching Wedge Drive, Las Vegas, NV 89134
MLS# 2797350Listed by: SIGNATURE REAL ESTATE GROUP- $550,000Active3 beds 2 baths1,630 sq. ft.
9229 Pitching Wedge Drive, Las Vegas, NV 89134
MLS# 2797350Listed by: SIGNATURE REAL ESTATE GROUP - New
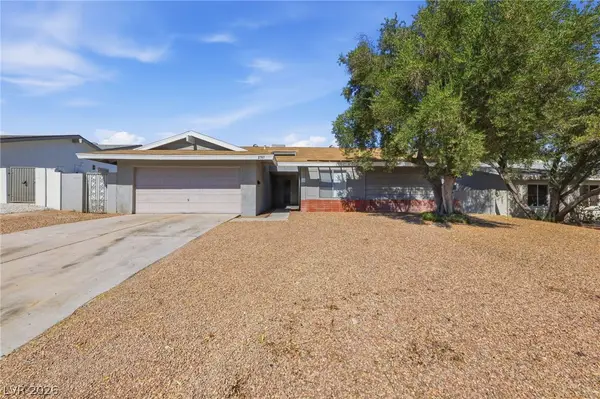 $399,999Active3 beds 2 baths1,817 sq. ft.
2749 Long Court, Las Vegas, NV 89121
MLS# 2803520Listed by: BARBER REALTY - New$399,999Active3 beds 2 baths1,817 sq. ft.
2749 Long Court, Las Vegas, NV 89121
MLS# 2803520Listed by: BARBER REALTY - New
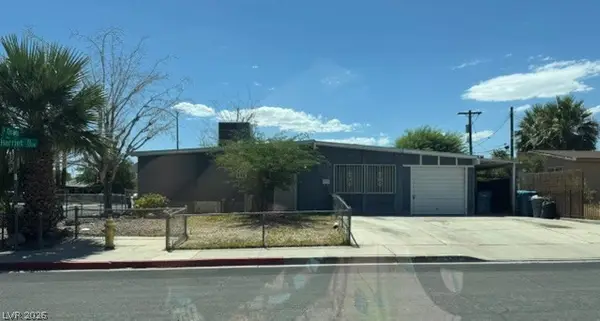 $295,000Active3 beds 1 baths1,286 sq. ft.
1301 Harriet Street, Las Vegas, NV 89101
MLS# 2804651Listed by: TMI REALTY - New$295,000Active3 beds 1 baths1,286 sq. ft.
1301 Harriet Street, Las Vegas, NV 89101
MLS# 2804651Listed by: TMI REALTY - New
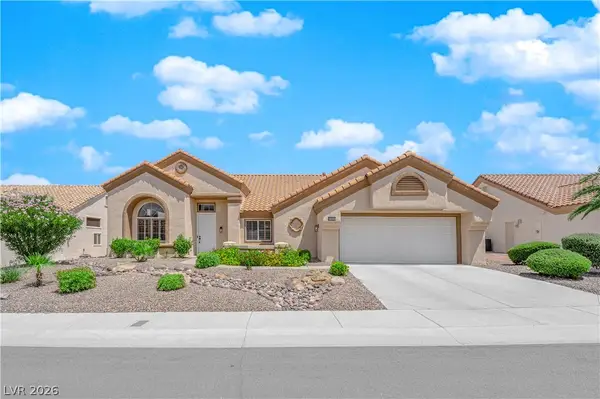 $849,000Active3 beds 2 baths2,486 sq. ft.
2908 Haddon Drive, Las Vegas, NV 89134
MLS# 2805402Listed by: SPHERE REAL ESTATE


Protect your home and budget from life's surprises with an Assurant Home Warranty, backed by a partner that supports you through every step of homeownership. Explore Plans.
©2026 Century 21 Real Estate LLC. All rights reserved. CENTURY 21®, the CENTURY 21 Logo and C21® are service marks owned by Century 21 Real Estate LLC. Century 21 Real Estate LLC fully supports the principles of the Fair Housing Act and the Equal Opportunity Act. Each office is independently owned and operated. Listing information is deemed reliable but not guaranteed accurate.