
9700 Gavin Stone Avenue, Las Vegas, NV 89145
Local realty services provided by:CENTURY 21 Elevate
Listed by: claire l. nagel
Office: las vegas sotheby's int'l
MLS#:2800086
Source:GLVAR
Price summary
- Price:$1,250,000
- Price per sq. ft.:$450.78
- Monthly HOA dues:$436
About this home

Welcome to 9700 Gavin Stone Ave, an exceptional single-story residence located within the prestigious guard-gated Queensridge community. Beautifully updated throughout, this elegant home blends timeless architecture with modern luxury and exceptional indoor-outdoor living. Designed for both everyday comfort and grand entertaining, the open floor plan features soaring vaulted ceilings, a spacious great room with a custom fireplace, formal dining room, and a private study.
The beautifully remodeled chef’s kitchen with Frigidaire appliances is the heart of the home, showcasing custom cabinetry, quartz countertops, a generous center island, double ovens, gas cooktop, large built-in refrigerator and freezer, an oversized walk-in pantry, and a sunny breakfast nook.
The spacious primary suite is a true retreat, offering vaulted ceilings, a luxurious spa-inspired bath, and an impressive custom walk-in closet. Two additional bedrooms each feature updated en-suite bathrooms, providing comfort and privacy for family and guests.
Step outside to your private resort-style backyard featuring a recently installed heated saltwater pool with elegant water features, a covered patio, outdoor gas fireplace, and a fully equipped outdoor kitchen complete with built-in BBQ, two cooktops, smoker, and two refrigerators, creating the ultimate entertaining space. Additional upgrades include hard surface flooring throughout, custom lighting and window treatments, updated ceiling fans, an upgraded laundry room with quartz countertops and custom cabinetry, epoxy finished garage floors with built-in storage, additional storage in the attic, and a custom courtyard. Residents enjoy an exceptional lifestyle with guard-gated security, tennis courts, fitness center, community pool, walking paths, and meticulously maintained grounds. Ideally located just minutes from Tivoli Village, Boca Park, Downtown Summerlin, championship golf, fine dining, and world-class entertainment....
Contact an agent
Home facts
- Year built:1997
- Listing ID #:2800086
- Added:1 day(s) ago
- Updated:July 28, 2026 at 05:41 PM
Rooms and interior
- Bedrooms:3
- Total bathrooms:4
- Full bathrooms:1
- Half bathrooms:1
- Rooms Total:8
- Flooring:Laminate
- Kitchen Description:Dishwasher, Disposal, Gas Range, Microwave, Refrigerator
- Living area:2,773 sq. ft.
Heating and cooling
- Cooling:Central Air, Electric
- Heating:Central, Gas, Multiple Heating Units, Zoned
- Central air:Yes
Structure and exterior
- Roof:Tile
- Year built:1997
- Building area:2,773 sq. ft.
- Lot area:0.2 Acres
- Lot Features:Landscaped
- Exterior Features:Barbecue, Courtyard, Patio, Private Yard, Sprinkler Irrigation
- Levels:1 Story
Schools
- High school:Palo Verde
- Middle school:Rogich Sig
- Elementary school:Bonner, John W.,Bonner, John W.
Utilities
- Water:Public
Finances and disclosures
- Price:$1,250,000
- Price per sq. ft.:$450.78
- Tax amount:$5,789
Features and amenities
- Appliances:Dishwasher, Disposal, Gas Range, Microwave, Refrigerator, Washer
- Laundry features:Gas Dryer Hookup, Laundry Room, On Main Level, Sink, Washer
- Amenities:Blinds, Double Pane Windows, Window Treatments
- Pool features:Association, Community, Heated, Pool, Private Pool, Salt Water
Parking
- Parking description:Garage, Garage Door Opener, Private
- Garage:Yes
- Garage spaces:3
New listings near 9700 Gavin Stone Avenue
 $3,450,000Active4 beds 3 baths2,232 sq. ft.
59 Arroyo Road, Las Vegas, NV 89110
MLS# 2773151Listed by: COMPASS REALTY & MANAGEMENT- New
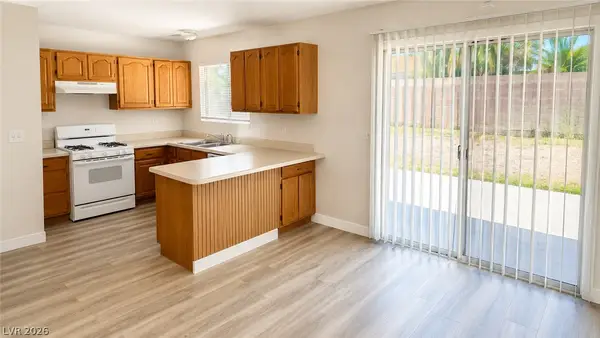 $359,000Active4 beds 2 baths1,296 sq. ft.
4417 E Ogden Avenue, Las Vegas, NV 89110
MLS# 2800546Listed by: KELLER WILLIAMS MARKETPLACE - New
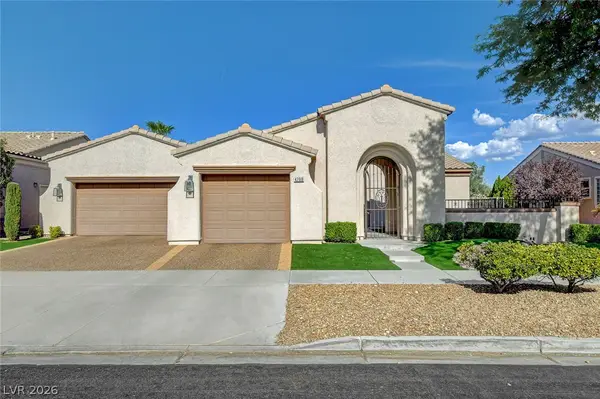 $1,150,000Active4 beds 3 baths2,345 sq. ft.
4700 Fiore Bella Boulevard, Las Vegas, NV 89135
MLS# 2801956Listed by: KELLER WILLIAMS MARKETPLACE - New
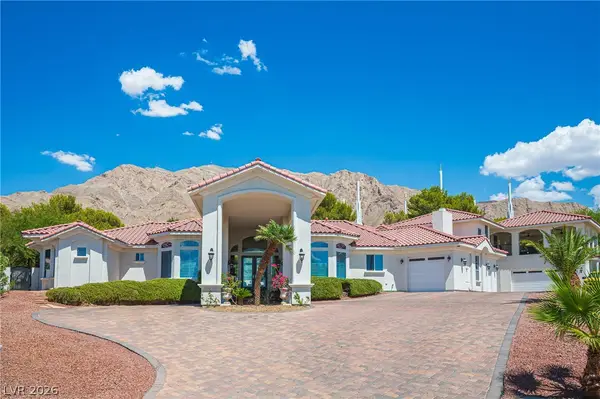 $999,999Active4 beds 5 baths4,396 sq. ft.
815 Morning Sun Court, Las Vegas, NV 89110
MLS# 2802054Listed by: EXP REALTY - New
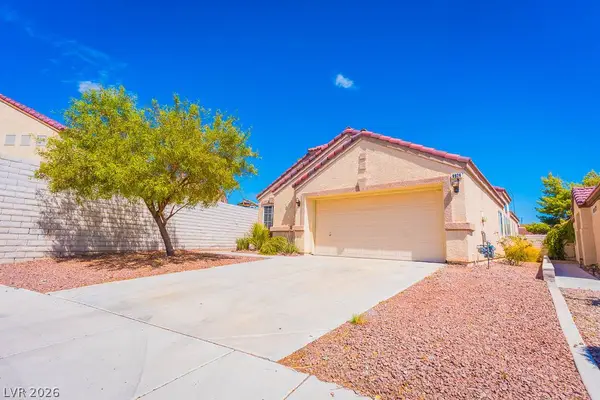 $410,000Active3 beds 2 baths1,519 sq. ft.
8924 Colorful Pines Avenue, Las Vegas, NV 89143
MLS# 2803538Listed by: SIGNATURE REAL ESTATE GROUP - New
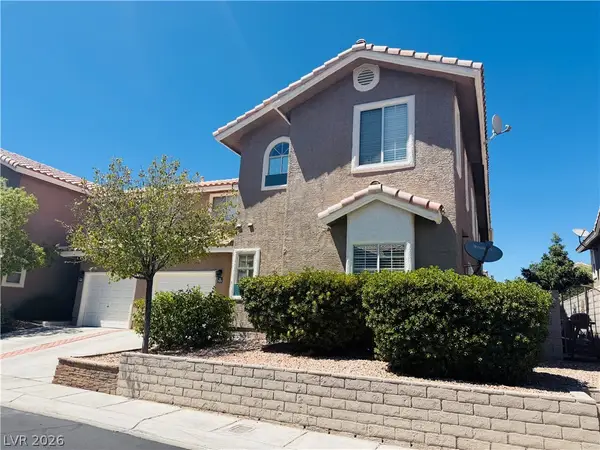 $399,900Active3 beds 3 baths1,598 sq. ft.
9274 Silver Arrow Court, Las Vegas, NV 89117
MLS# 2803866Listed by: ERA BROKERS CONSOLIDATED - New
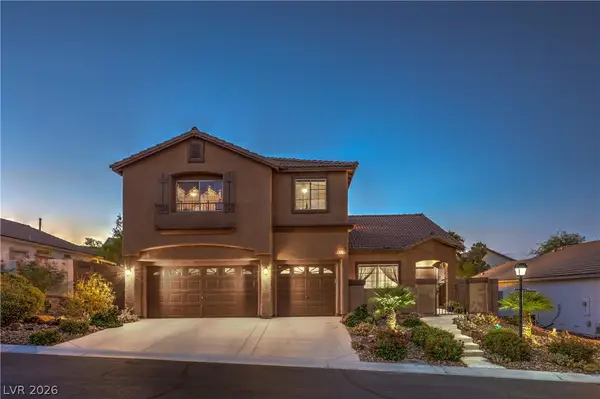 $715,000Active4 beds 3 baths2,715 sq. ft.
10474 Rustyville Court, Las Vegas, NV 89129
MLS# 2803200Listed by: RE/MAX CENTRAL - New
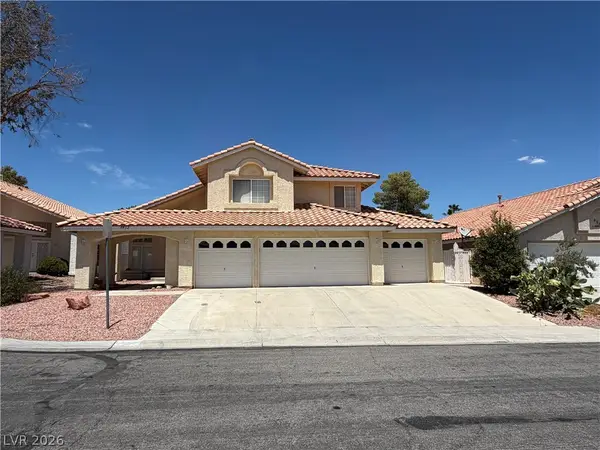 $540,000Active4 beds 3 baths2,412 sq. ft.
8852 Polo Bay Circle, Las Vegas, NV 89117
MLS# 2803751Listed by: GOLDEN ASSETS & PROPERTY MGT - New
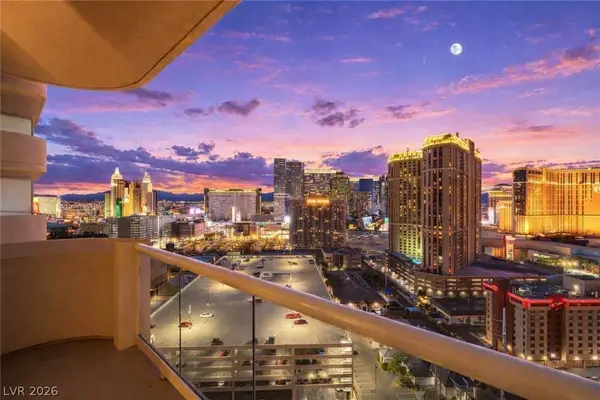 $310,000Active-- beds 1 baths520 sq. ft.
145 E Harmon Avenue #2015, Las Vegas, NV 89109
MLS# 2803885Listed by: SERHANT


Protect your home and budget from life's surprises with an Assurant Home Warranty, backed by a partner that supports you through every step of homeownership. Explore Plans.
©2026 Century 21 Real Estate LLC. All rights reserved. CENTURY 21®, the CENTURY 21 Logo and C21® are service marks owned by Century 21 Real Estate LLC. Century 21 Real Estate LLC fully supports the principles of the Fair Housing Act and the Equal Opportunity Act. Each office is independently owned and operated. Listing information is deemed reliable but not guaranteed accurate.