
4700 Fiore Bella Boulevard, Las Vegas, NV 89135
Local realty services provided by:CENTURY 21 Consolidated
Listed by: aaron powers
Office: keller williams marketplace
MLS#:2801956
Source:GLVAR
Price summary
- Price:$1,100,000
- Price per sq. ft.:$469.08
- Monthly HOA dues:$331
About this home
Experiencе refіnеd living in this stunning golf course hοme lοcated within the prestigious guard-gated Siena Golf Club community. Overlooking the fairways from an elevated homesite, this beautifully updated residence offers 4 bedrooms, a rare 3-car garage plus golf cart garage, and thoughtfully selected designer finishes throughout. The inviting interior showcases spacious living areas, an impressive chef's kitchen with premium appliances, elegant cabinetry, stone countertops, and beautifully appointed bathrooms. The luxurious primary suite is designed for relaxation, while the generous layout provides flexibility for guests, hobbies, or a home office. Outside, the backyard captures spectacular golf course views and offers endless possibilities for outdoor living. Siena's award-winning amenities include golf, resort-style pools, fitness center, pickleball, tennis, dining, walking trails, and countless social activities—all within one of Las Vegas' premier 55+ communities. Luxury, lifestyle, and location come together in this exceptional home....
Contact an agent
Home facts
- Year built:2002
- Subdivision & Development:Sun Colony At Summerlin
- Listing ID #:2801956
- Added:48 day(s) ago
- Updated:September 15, 2026 at 11:11 AM
Rooms and interior
- Bedrooms:4
- Total bathrooms:3
- Full bathrooms:2
- Half bathrooms:1
- Rooms Total:8
- Flooring:Carpet, Laminate, Tile
- Kitchen Description:Dishwasher, Disposal, Gas Range, Microwave, Refrigerator
- Living area:2,345 sq. ft.
Heating and cooling
- Cooling:Central Air, Electric
- Heating:Central, Gas
- Central air:Yes
Structure and exterior
- Roof:Tile
- Year built:2002
- Building area:2,345 sq. ft.
- Lot area:0.2 Acres
- Lot Features:Desert Landscaping, Landscaped, Synthetic Grass
- Exterior Features:Private Yard, Sprinkler Irrigation
- Levels:1 Story
Schools
- High school:Durango
- Middle school:Fertitta Frank & Victoria
- Elementary school:Abston, Sandra B,Abston, Sandra B
Utilities
- Water:Public
Finances and disclosures
- Price:$1,100,000
- Price per sq. ft.:$469.08
- Tax amount:$4,648
Features and amenities
- Appliances:Dishwasher, Disposal, Gas Range, Microwave, Refrigerator, Washer
- Laundry features:Gas Dryer Hookup, Laundry Room, On Main Level, Sink, Washer
- Amenities:Blinds, Gated Community
- Pool features:Community, Pool
Parking
- Parking description:Epoxy Flooring, Garage, Garage Door Opener, Golf Cart Garage, Inside Entrance, Private
- Garage:Yes
- Garage spaces:3
New listings near 4700 Fiore Bella Boulevard
- New
 $314,500Active2 beds 3 baths1,205 sq. ft.
9104 Silk Threads Avenue, Las Vegas, NV 89149
MLS# 2816473Listed by: EPIQUE REALTY - New
 $565,000Active4 beds 3 baths2,371 sq. ft.
5546 Criollo Drive, Las Vegas, NV 89122
MLS# 2818519Listed by: SELECT PROPERTIES GROUP - New
 $440,000Active3 beds 2 baths1,846 sq. ft.
7867 Sea Horn Court, Las Vegas, NV 89147
MLS# 2814389Listed by: EXP REALTY - New
 $169,900Active0.19 Acres
2306 Abarth Street, Las Vegas, NV 89142
MLS# 2816296Listed by: KELLER WILLIAMS REALTY LAS VEG - New
 $600,000Active4 beds 4 baths2,660 sq. ft.
3573 Pinnate Drive, Las Vegas, NV 89147
MLS# 2816939Listed by: REAL ESTATE SOLUTIONS & MARKET - New
 $595,000Active4 beds 3 baths2,526 sq. ft.
10946 Fennel Avenue, Las Vegas, NV 89166
MLS# 2818203Listed by: REALTY ONE GROUP, INC - New
 $545,000Active4 beds 3 baths2,611 sq. ft.
9973 Topaz Peak Court, Las Vegas, NV 89178
MLS# 2818338Listed by: UNITED REALTY GROUP - New
 $335,000Active2 beds 3 baths1,171 sq. ft.
6073 Lazarro Court, Las Vegas, NV 89139
MLS# 2818723Listed by: KELLER WILLIAMS MARKETPLACE - New
 $368,000Active4 beds 3 baths2,220 sq. ft.
2910 Boise Street, Las Vegas, NV 89121
MLS# 2816932Listed by: ANCHOR REALTY GROUP - New
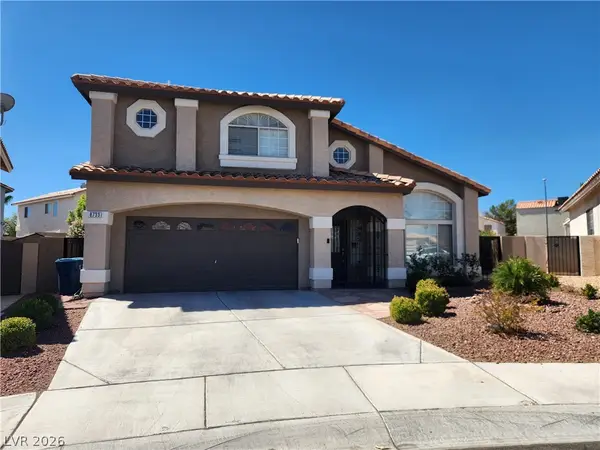 $599,000Active4 beds 3 baths2,221 sq. ft.
Address Withheld By Seller, Las Vegas, NV 89129
MLS# 2818021Listed by: LAS VEGAS HOME SOURCE, INC


Protect your home and budget from life's surprises with an Assurant Home Warranty, backed by a partner that supports you through every step of homeownership. Explore Plans.
©2026 Century 21 Real Estate LLC. All rights reserved. CENTURY 21®, the CENTURY 21 Logo and C21® are service marks owned by Century 21 Real Estate LLC. Century 21 Real Estate LLC fully supports the principles of the Fair Housing Act and the Equal Opportunity Act. Each office is independently owned and operated. Listing information is deemed reliable but not guaranteed accurate.