
9986 Catalina Canyon Avenue, Las Vegas, NV 89147
Local realty services provided by:CENTURY 21 Consolidated
Listed by: toni k. smith
Office: elite realty
MLS#:2798818
Source:GLVAR
Price summary
- Price:$379,900
- Price per sq. ft.:$260.74
- Monthly HOA dues:$220
About this home
PHOTOS TO BE UPDATED SOON***COVETED SOUTHWEST GATED COMMUNITY SINGLE STORY 3 BEDROOM 2 BATH 2 CAR GARAGE*BEAUTIFUL AND SPACIOUS*COURTYARD ENTRY*LIVING ROOM W/VAULTED CEILING & FIREPLACE*LARGE DINING AREA*KITCHEN W/NEW MARBELIZED COUNTERTOPS, LOTS OF CABINET SPACE, CUSTOM PAINTED CABINETS, POT SHELVES & BREAKFAST BAR*CUSTOM TILED WALK IN SHOWER IN HALL BATH*NICE PRIMARY BEDROOM W/TWO CLOSETS PRIMARY BATH W/DBL SINKS*GOOD SIZE SECONDARY BEDROOMS*SEPARATE LAUNDRY ROOM*STORAGE IN GARAGE*COMMUNITY POOL & SPA*NEAR FREEWAY SHOPPING & DOWNTOWN SUMMERLIN
Contact an agent
Home facts
- Year built:1998
- Subdivision & Development:ANTELOPE CANYON
- Listing ID #:2798818
- Added:1 day(s) ago
- Updated:August 08, 2026 at 03:56 AM
Rooms and interior
- Bedrooms:3
- Total bathrooms:2
- Full bathrooms:1
- Rooms Total:7
- Flooring:Carpet, Tile
- Kitchen Description:Dishwasher, Disposal, Gas Range, Microwave, Pot Rack, Refrigerator
- Living area:1,457 sq. ft.
Heating and cooling
- Cooling:Central Air, Electric
- Heating:Central, Gas
- Central air:Yes
Structure and exterior
- Roof:Tile
- Year built:1998
- Building area:1,457 sq. ft.
- Lot area:0.08 Acres
- Lot Features:Landscaped
- Construction Materials:Frame, Stucco
- Exterior Features:Patio, Private Yard
- Levels:1 Story
Schools
- High school:Spring Valley HS
- Middle school:Fertitta Frank & Victoria
- Elementary school:Hayes, Keith C. & Karen W.,Hayes, Keith C. & Karen
Utilities
- Water:Public
Finances and disclosures
- Price:$379,900
- Price per sq. ft.:$260.74
- Tax amount:$2,341
Features and amenities
- Appliances:Dishwasher, Disposal, Gas Range, Microwave, Refrigerator, Washer
- Laundry features:Gas Dryer Hookup, Laundry Room, Washer
- Amenities:Blinds, Double Pane Windows, Gated Community
- Pool features:Community, Pool
Parking
- Parking description:Finished Garage, Garage, Garage Door Opener, Inside Entrance, Private
- Garage:Yes
- Garage spaces:2
New listings near 9986 Catalina Canyon Avenue
- New
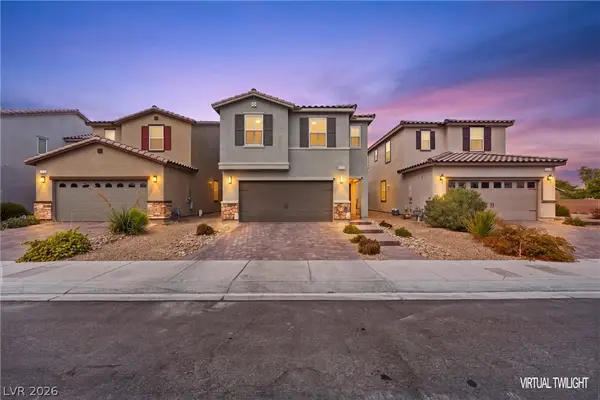 $450,000Active4 beds 3 baths2,090 sq. ft.
6466 Blue Ember Avenue, Las Vegas, NV 89130
MLS# 2805786Listed by: EXP REALTY - New
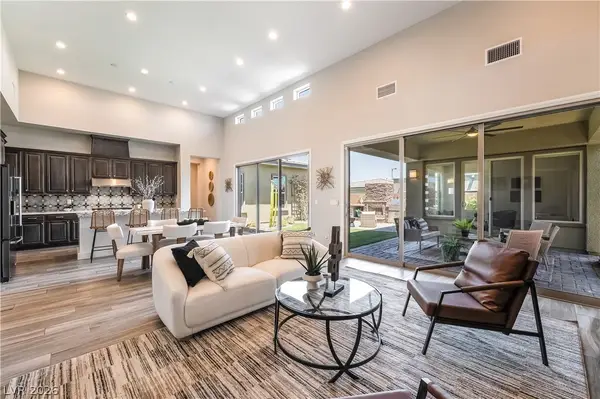 $975,000Active3 beds 2 baths1,803 sq. ft.
6706 Desert Crimson Street, Las Vegas, NV 89148
MLS# 2806539Listed by: XPAND REALTY & PROPERTY MGMT - New
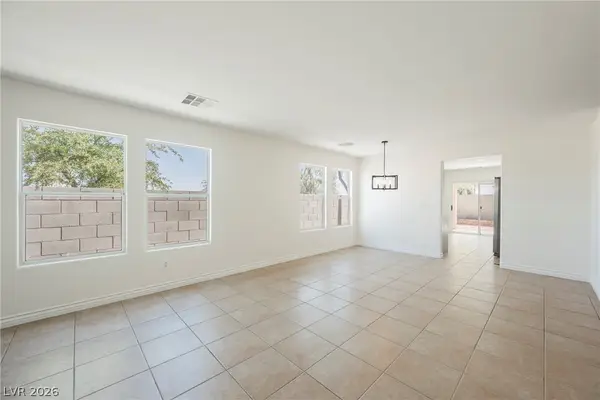 $399,900Active3 beds 2 baths1,245 sq. ft.
9506 Golden Scots Court, Las Vegas, NV 89123
MLS# 2807300Listed by: ERA BROKERS CONSOLIDATED - New
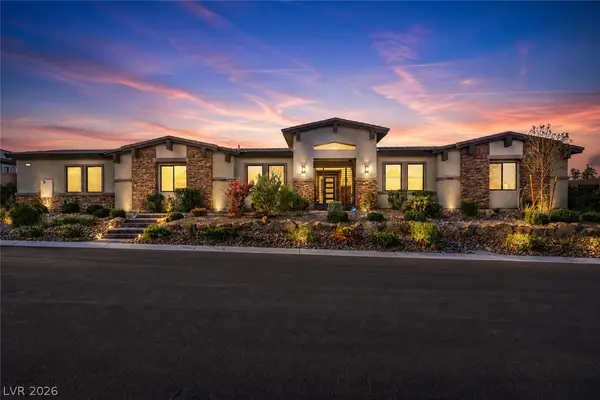 $1,500,000Active7 beds 5 baths4,199 sq. ft.
9520 Ponderay Court, Las Vegas, NV 89149
MLS# 2802942Listed by: KELLER WILLIAMS MARKETPLACE - New
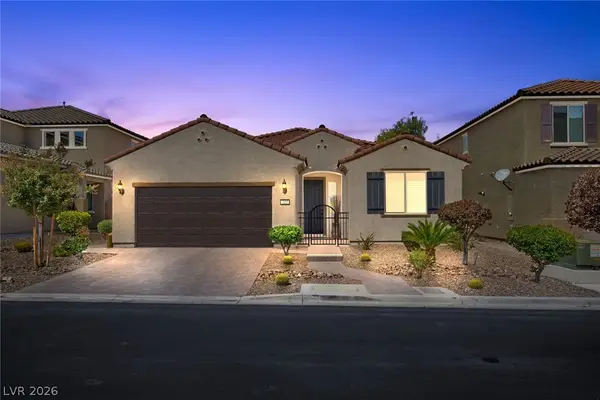 $610,000Active3 beds 3 baths1,963 sq. ft.
7155 Avana Street, Las Vegas, NV 89113
MLS# 2805203Listed by: LAS VEGAS SOTHEBY'S INT'L - New
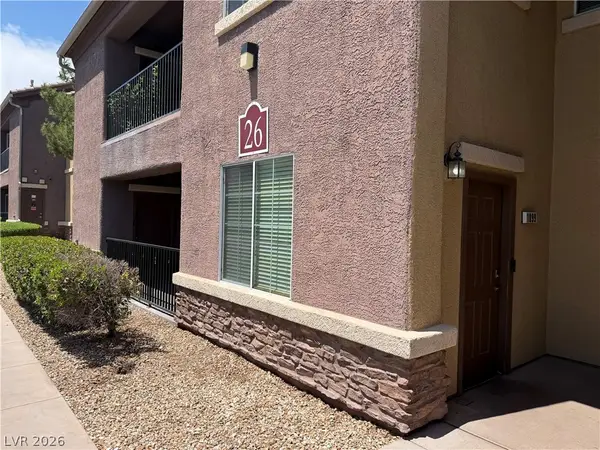 $279,900Active2 beds 2 baths1,196 sq. ft.
6868 Sky Pointe Drive #1099, Las Vegas, NV 89131
MLS# 2807391Listed by: HOME QUEST INC - New
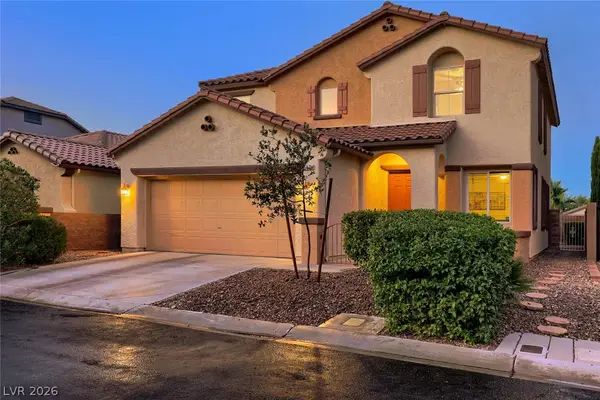 $725,000Active4 beds 3 baths2,530 sq. ft.
552 Playa Linda Place, Las Vegas, NV 89138
MLS# 2804654Listed by: VIRTUE REAL ESTATE GROUP - New
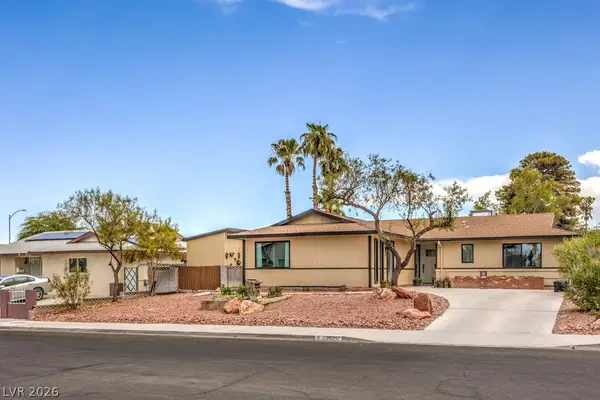 $439,999Active4 beds 3 baths1,617 sq. ft.
6945 Cobblestone Avenue, Las Vegas, NV 89145
MLS# 2805654Listed by: UNITED REALTY GROUP - New
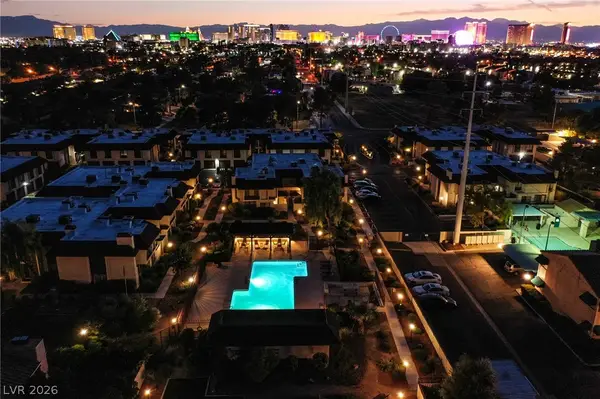 $149,999Active1 beds 1 baths758 sq. ft.
2225 Pine Breeze Lane #206, Las Vegas, NV 89119
MLS# 2806959Listed by: KELLER WILLIAMS MARKETPLACE - New
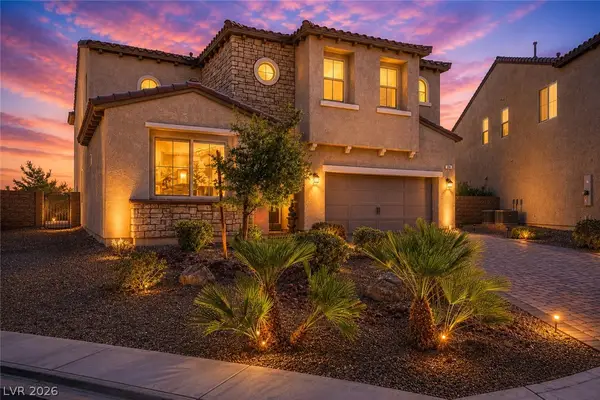 $1,299,999Active5 beds 4 baths3,602 sq. ft.
24 Crooked Putter Drive, Las Vegas, NV 89148
MLS# 2796817Listed by: KELLER WILLIAMS MARKETPLACE


Protect your home and budget from life's surprises with an Assurant Home Warranty, backed by a partner that supports you through every step of homeownership. Explore Plans.
©2026 Century 21 Real Estate LLC. All rights reserved. CENTURY 21®, the CENTURY 21 Logo and C21® are service marks owned by Century 21 Real Estate LLC. Century 21 Real Estate LLC fully supports the principles of the Fair Housing Act and the Equal Opportunity Act. Each office is independently owned and operated. Listing information is deemed reliable but not guaranteed accurate.