
Address Withheld By Seller, Las Vegas, NV 89183
Local realty services provided by:CENTURY 21 Elevate
Address Withheld By Seller,Las Vegas, NV 89183
$389,000
- 3 Beds
- 3 Baths
- 1,533 sq. ft.
- Townhouse
- Coming Soon
Listed by: margaret l. moore
Office: hudson real estate
MLS#:2820979
Source:GLVAR
Sorry, we are unable to map this address
Price summary
- Price:$389,000
- Price per sq. ft.:$253.75
- Monthly HOA dues:$363
About this home
How would you like to live in a home where everything is convenient? Near the I-15 and the 215, the airport, St. Rose Parkway, the South Pointe, many parks and restaurants makes this home perfect! Location is just one of the great features of this three-bedroom, two-and-one-half-bathroom residence. It also has a great kitchen and pantry with easy access to the attached two car garage with storage.
The main level offers an inviting setting for daily routines and quiet evenings. Upstairs consists of three bedrooms and two full bathrooms. An additional half bathroom on the main level adds convenience for residents and guests alike. With 1586 square feet of interior living area, the home provides a comfortable environment with plenty of room to personalize.
The outdoor space presents opportunities for low-maintenance enjoyment and quiet relaxation. This property combines practical design with a tranquil residential atmosphere, ready to welcome its next owners. Check out the garage and the pantry storage! The community has 3 pools, 2 hot tubs, and a playground. So much!...
Contact an agent
Home facts
- Year built:2020
- Subdivision & Development:Las Vegas Blvd & St Rose Phase 1A
- Listing ID #:2820979
- Updated:September 24, 2026 at 11:07 AM
Rooms and interior
- Bedrooms:3
- Total bathrooms:3
- Full bathrooms:2
- Half bathrooms:1
- Rooms Total:4
- Flooring:Carpet, Linoleum, Vinyl
- Kitchen Description:Disposal, Gas Range, Microwave, Refrigerator
- Living area:1,533 sq. ft.
Heating and cooling
- Cooling:Central Air, Electric
- Heating:Central, Gas
- Central air:Yes
Structure and exterior
- Roof:Slate
- Year built:2020
- Building area:1,533 sq. ft.
- Lot Features:Desert Landscaping, Landscaped
- Exterior Features:Porch
- Levels:2 Story
Schools
- High school:Liberty
- Middle school:Silvestri
- Elementary school:Schorr, Steve,Schorr, Steve
Finances and disclosures
- Price:$389,000
- Price per sq. ft.:$253.75
- Tax amount:$3,000
Features and amenities
- Appliances:Disposal, Gas Range, Microwave, Refrigerator, Washer
- Laundry features:Electric Dryer Hookup, Gas Dryer Hookup, On Main Level, Washer
- Amenities:Double Pane Windows, Window Treatments
- Pool features:Community, Pool
Parking
- Parking description:Finished Garage, Garage, Inside Entrance, Private
- Garage:Yes
- Garage spaces:2
New listings near 89183
- Coming Soon
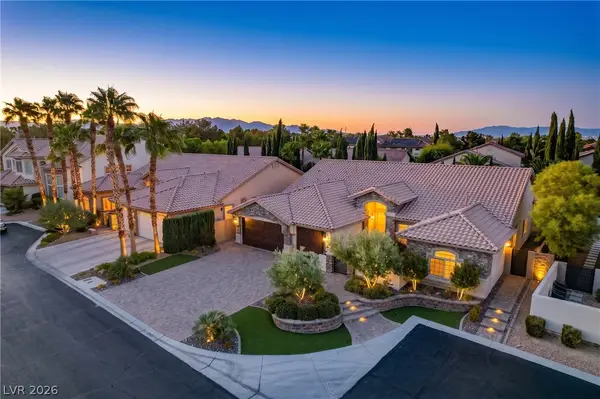 $1,100,000Coming Soon3 beds 3 baths3,073 sq. ft.
5434 Pendini Point Court, Las Vegas, NV 89141
MLS# 2819069Listed by: SIMPLY VEGAS - Coming Soon
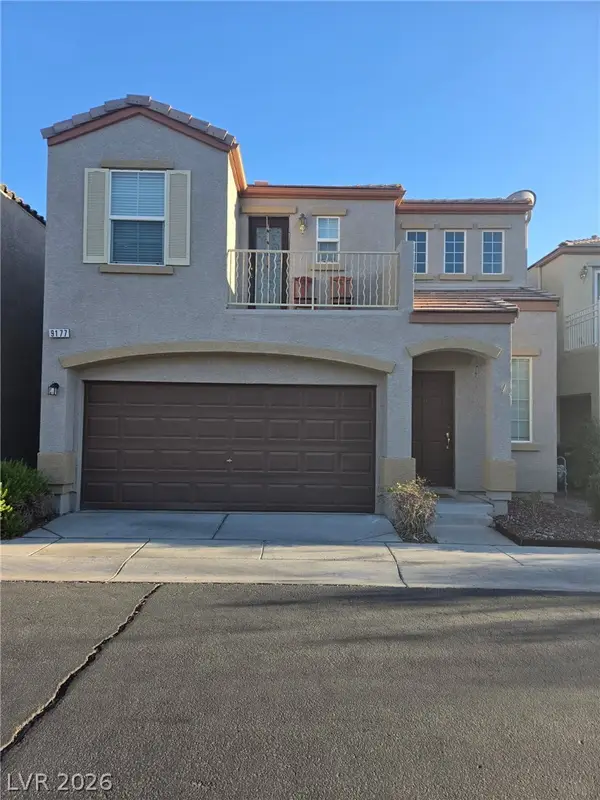 $349,900Coming Soon3 beds 3 baths1,421 sq. ft.
9177 Hilverson Avenue, Las Vegas, NV 89148
MLS# 2821181Listed by: LPT REALTY, LLC - Coming Soon
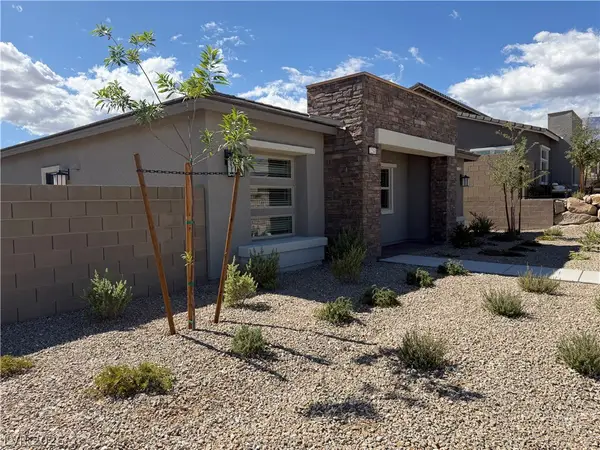 $549,999Coming Soon2 beds 2 baths1,232 sq. ft.
12548 Alpine Creek Place, Las Vegas, NV 89138
MLS# 2821202Listed by: BLUE DIAMOND REALTY LLC - Coming Soon
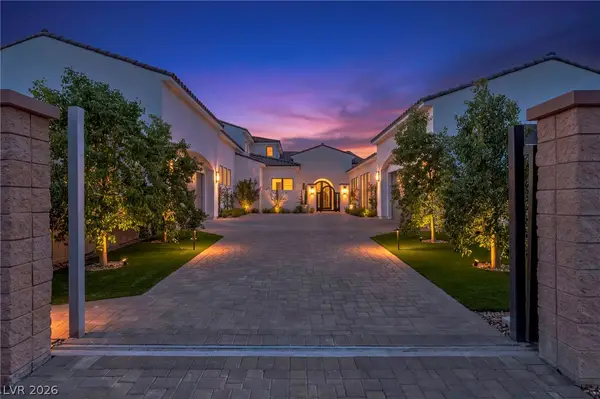 $3,988,888Coming Soon5 beds 6 baths6,199 sq. ft.
4380 Conough Lane, Las Vegas, NV 89129
MLS# 2818991Listed by: VIRTUE REAL ESTATE GROUP - Coming Soon
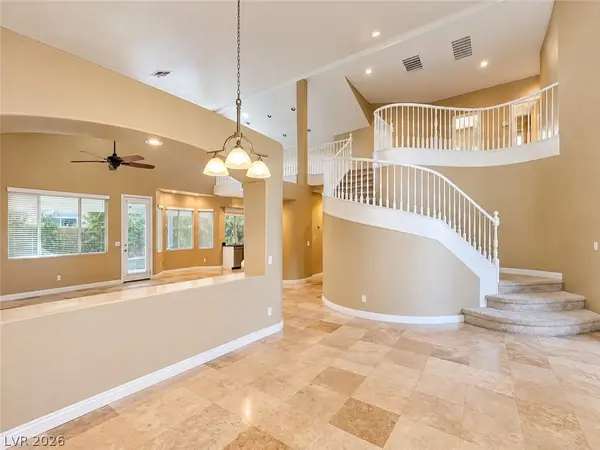 $649,999Coming Soon4 beds 3 baths3,116 sq. ft.
9573 Borgata Bay Boulevard, Las Vegas, NV 89147
MLS# 2819549Listed by: VERTEX REALTY & PROPERTY MANAG - Coming Soon
 $1,324,888Coming Soon4 beds 4 baths3,191 sq. ft.
766 Spirit Lake Street, Las Vegas, NV 89138
MLS# 2820907Listed by: REAL BROKER LLC - Coming Soon
 $825,000Coming Soon3 beds 3 baths3,200 sq. ft.
8114 Villa Del Cielo Street, Las Vegas, NV 89131
MLS# 2820336Listed by: WARDLEY REAL ESTATE - Coming Soon
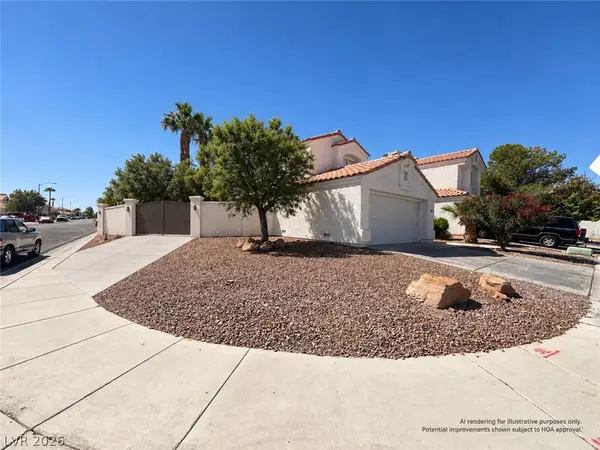 $390,000Coming Soon3 beds 3 baths1,572 sq. ft.
6609 Ives Avenue, Las Vegas, NV 89108
MLS# 2820785Listed by: UNITED REALTY GROUP - Coming Soon
 $1,498,000Coming Soon4 beds 4 baths3,937 sq. ft.
7771 Mojave Yucca Court, Las Vegas, NV 89131
MLS# 2820017Listed by: LOCAL REALTY


Protect your home and budget from life's surprises with an Assurant Home Warranty, backed by a partner that supports you through every step of homeownership. Explore Plans.
©2026 Century 21 Real Estate LLC. All rights reserved. CENTURY 21®, the CENTURY 21 Logo and C21® are service marks owned by Century 21 Real Estate LLC. Century 21 Real Estate LLC fully supports the principles of the Fair Housing Act and the Equal Opportunity Act. Each office is independently owned and operated. Listing information is deemed reliable but not guaranteed accurate.