
Address Withheld By Seller, Las Vegas, NV 89148
Local realty services provided by:CENTURY 21 Elevate
Listed by: alexandra malenkina
Office: nevada realty experts
MLS#:2829453
Source:GLVAR
Sorry, we are unable to map this address
Price summary
- Price:$734,999
- Price per sq. ft.:$213.04
- Monthly HOA dues:$23
About this home
Heated pool with mosaic mural & waterfall • Heart of Southwest Las Vegas • 3-car garage • Large corner lot • $25/month HOA
Two-story 4-bed + office + upstairs media room in Southwest Las Vegas 89148, remodeled with custom upgrades throughout: new flooring with a lifetime warranty, fresh paint, new toilets, and all-new appliances. All appliances are included — move in and unpack. The entry opens to a built-in center bar and a grand living room with 20-foot ceilings. Separate downstairs office or den. The upstairs media room has built-in cabinetry, built-in seating, and a refrigerator for refreshments. Kitchen ready for hosting and weeknight cooking: extended island with pendant lights, coffee bar with built-in microwave, walk-in pantry with automatic light, and motion-sensor lighting under the cabinets. Primary suite with an updated spa-style bath. Large laundry room with utility sink and extra storage. Smart-home features already in place: keypad smart locks, two Ecobee thermostats, motorized blinds, remote-controlled ceiling fans and lights throughout, and color-changing eave lights. A catio opens from the dining room. Entertainer's backyard: custom heated pool with mosaic mural, waterfall, fountains, and spa jets, built-in BBQ grill, putting green, travertine, large covered patio with fans, and a custom gazebo with fan and light. Low-maintenance accent landscaping. Gated side yard with room for possible boat storage; the corner lot adds privacy. Leased solar panels, solar shade screens, EV charger wiring, and a water softener. 5 minutes to I-215, about 10 minutes to Durango Casino, 15 minutes to Downtown Summerlin, and 20 minutes to Harry Reid International Airport and the Strip. Includes video walkthrough....
Contact an agent
Home facts
- Year built:2003
- Subdivision & Development:Section 30 R2-60 70 #5
- Listing ID #:2829453
- Added:2 day(s) ago
- Updated:November 04, 2026 at 02:12 PM
Rooms and interior
- Bedrooms:4
- Total bathrooms:3
- Full bathrooms:2
- Rooms Total:6
- Flooring:Carpet, Tile
- Kitchen Description:Dishwasher, Disposal, Gas Range, Microwave, Pot Rack, Refrigerator
- Living area:3,450 sq. ft.
Heating and cooling
- Cooling:Central Air, Electric
- Heating:Central, Gas
- Central air:Yes
Structure and exterior
- Roof:Tile
- Year built:2003
- Building area:3,450 sq. ft.
- Lot area:0.17 Acres
- Lot Features:Corner Lot, Desert Landscaping, Landscaped, Rocks
- Construction Materials:Drywall, Frame, Stucco
- Exterior Features:Patio, Private Yard
- Levels:2 Story
Schools
- High school:Durango
- Middle school:Fertitta Frank & Victoria
- Elementary school:Batterman, Kathy,Batterman, Kathy
Utilities
- Water:Public
Finances and disclosures
- Price:$734,999
- Price per sq. ft.:$213.04
- Tax amount:$3,672
Features and amenities
- Appliances:Dishwasher, Disposal, Gas Range, Microwave, Refrigerator, Washer
- Laundry features:Gas Dryer Hookup, Laundry Room, Washer
- Amenities:Blinds, Double Pane Windows
- Pool features:Heated, Private Pool
- Smart home:Yes
Parking
- Parking description:Garage, Garage Door Opener, Inside Entrance, Private
- Garage:Yes
- Garage spaces:3
New listings near 89148
- Coming Soon
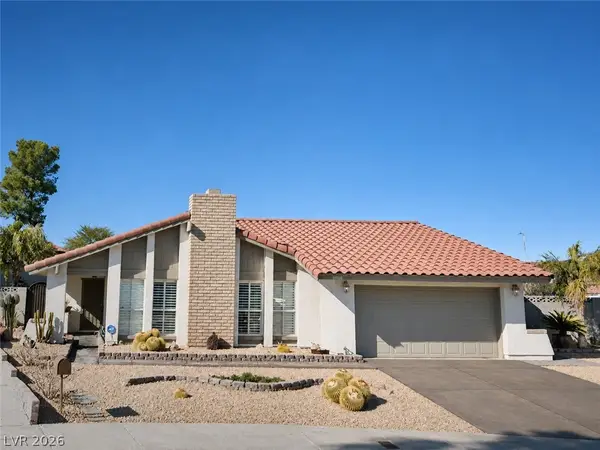 $589,900Coming Soon3 beds 2 baths1,869 sq. ft.
1400 Dominic Lane, Las Vegas, NV 89117
MLS# 2831799Listed by: REALTY ONE GROUP, INC - Coming Soon
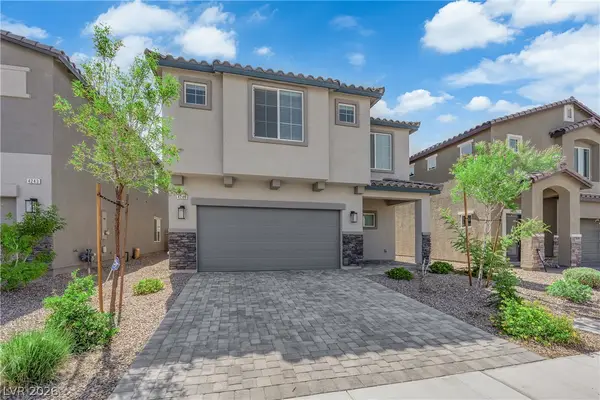 $545,000Coming Soon5 beds 3 baths2,660 sq. ft.
4249 Sago Lily Street, Las Vegas, NV 89129
MLS# 2831800Listed by: AXXS REALTY - Coming Soon
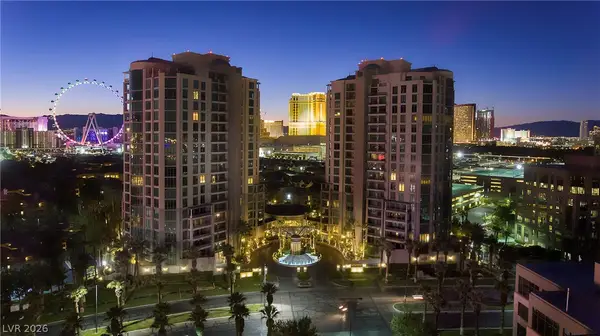 $2,150,000Coming Soon2 beds 4 baths2,913 sq. ft.
1 Hughes Center Drive #308, Las Vegas, NV 89169
MLS# 2830955Listed by: AWARD REALTY - Coming Soon
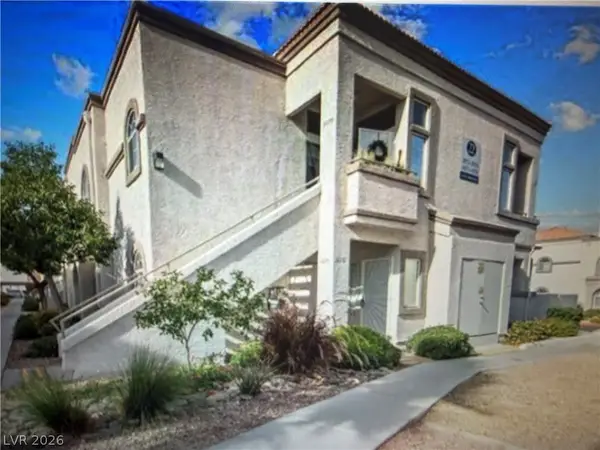 $220,000Coming Soon2 beds 2 baths1,025 sq. ft.
3125 N Buffalo Drive #1078, Las Vegas, NV 89128
MLS# 2831618Listed by: SIGNATURE REAL ESTATE GROUP - Coming Soon
 $535,000Coming Soon2 beds 3 baths1,856 sq. ft.
3111 Bel Air Drive #23B, Las Vegas, NV 89109
MLS# 2830123Listed by: VIRTUE REAL ESTATE GROUP - Coming Soon
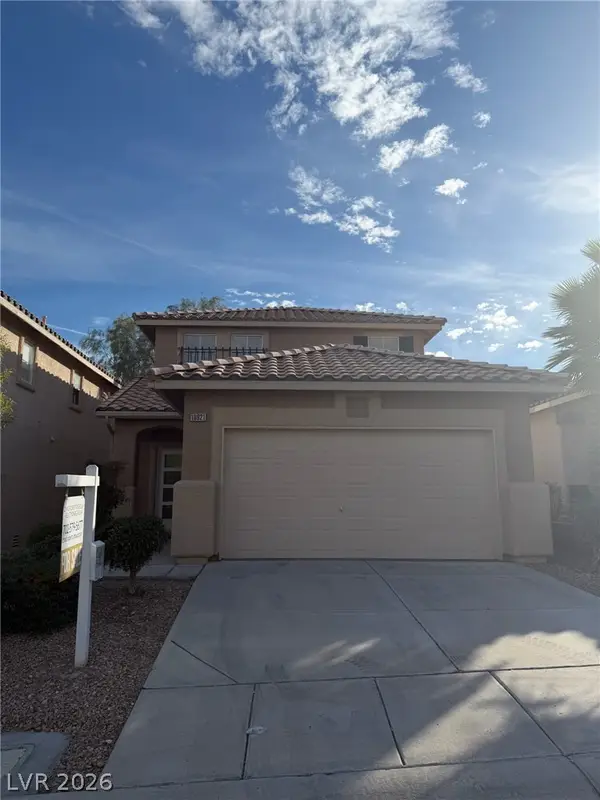 $525,000Coming Soon4 beds 3 baths1,737 sq. ft.
10921 Calistoga Springs Court, Las Vegas, NV 89144
MLS# 2831228Listed by: VIRTUE REAL ESTATE GROUP - Coming Soon
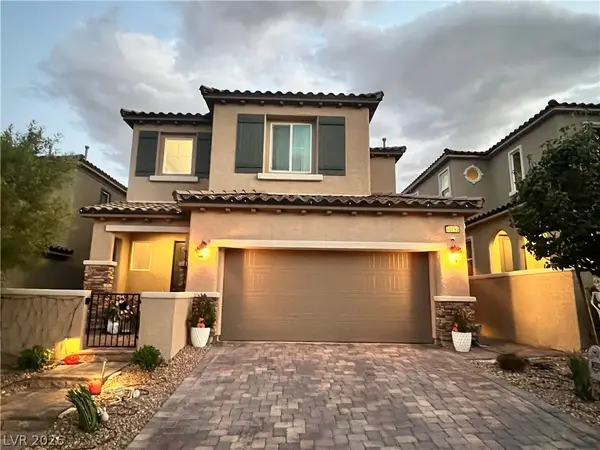 $535,000Coming Soon4 beds 4 baths2,397 sq. ft.
10793 Rockvale Falls Avenue, Las Vegas, NV 89166
MLS# 2831288Listed by: SIGNATURE REAL ESTATE GROUP - Coming Soon
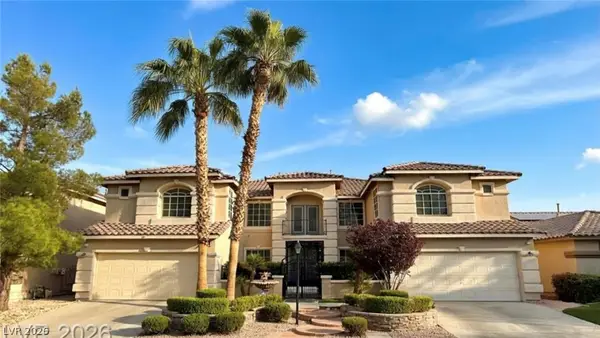 $925,000Coming Soon6 beds 5 baths6,087 sq. ft.
9300 Harrow Rock Street, Las Vegas, NV 89143
MLS# 2830857Listed by: LEGACY REAL ESTATE GROUP - Coming Soon
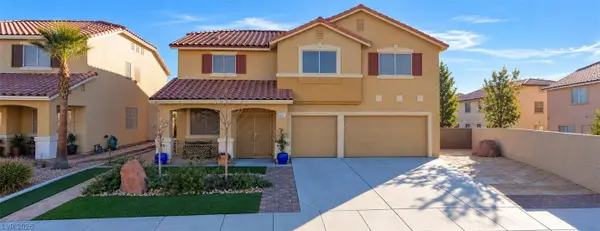 $550,000Coming Soon3 beds 3 baths2,980 sq. ft.
6521 Orange Tree Avenue, Las Vegas, NV 89142
MLS# 2831074Listed by: REAL BROKER LLC - Coming Soon
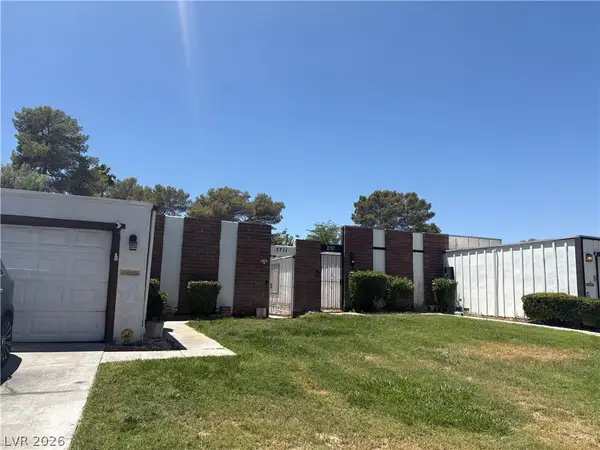 $347,900Coming Soon3 beds 2 baths1,755 sq. ft.
3711 Casey Drive, Las Vegas, NV 89120
MLS# 2831158Listed by: REALTY EXECUTIVES OF SNV


Protect your home and budget from life's surprises with an Assurant Home Warranty, backed by a partner that supports you through every step of homeownership. Explore Plans.
©2026 Century 21 Real Estate LLC. All rights reserved. CENTURY 21®, the CENTURY 21 Logo and C21® are service marks owned by Century 21 Real Estate LLC. Century 21 Real Estate LLC fully supports the principles of the Fair Housing Act and the Equal Opportunity Act. Each office is independently owned and operated. Listing information is deemed reliable but not guaranteed accurate.