
1166 Golf Club Drive, Laughlin, NV 89029
Local realty services provided by:CENTURY 21 Americana
Listed by: martha c. bell
Office: bellway realty llc.
MLS#:2818025
Source:GLVAR
Price summary
- Price:$314,900
- Price per sq. ft.:$217.17
- Monthly HOA dues:$162
About this home
MOVE-IN REΑDY! Wеlсome to Desert Springs, a 55+ gatеd cοmmunity in Laughlin, Nevada. This home is situated in a cul-de-sac with an extra large backyard, covered patio with beautiful views of the surrounding mountains, creating the ideal outdoor setting for relaxing, entertaining, and enjoying sunrises and sunsets. Inside, you'll find a cozy floorplan with two bedrooms and two bathrooms, this functional layout makes this home's interior inviting. The kitchen offers plenty of space for everyday living and entertaining. Spacious 3 car garage with extra area for storage, desert toys, boats, hobbies, etc. One of the features of this home is a recently installed HVAC unit. Thoughtfully designed for comfort and convenience, making it ideal as a full-time residence, seasonal retreat, or second home. The home's comfortable layout, and welcoming atmosphere create a space that is both comfortable and cozy. Residents of Desert Springs enjoy community amenities including a clubhouse, swimming pool, spa, exercise room, and tennis courts. Outdoor enthusiasts will appreciate the close proximity to the Colorado River, Lake Mohave, golfing, boating, fishing, hiking, and many recreational opportunities. Conveniently located just minutes from casinos, dining, shopping, entertainment, this home offers the perfect blend of relaxation, recreation, and everyday convenience....
Contact an agent
Home facts
- Year built:2000
- Subdivision & Development:Desert Springs
- Listing ID #:2818025
- Added:1 day(s) ago
- Updated:September 18, 2026 at 12:57 AM
Rooms and interior
- Bedrooms:2
- Total bathrooms:2
- Full bathrooms:1
- Rooms Total:3
- Flooring:Carpet, Tile
- Kitchen Description:Disposal, Electric Range, Microwave, Refrigerator
- Living area:1,450 sq. ft.
Heating and cooling
- Cooling:Central Air, Electric
- Heating:Central, Electric
- Central air:Yes
Structure and exterior
- Roof:Tile
- Year built:2000
- Building area:1,450 sq. ft.
- Lot Features:Cul De Sac, Desert Landscaping, Landscaped, No Rear Neighbors
- Exterior Features:Courtyard, Patio, Porch, Private Yard
- Levels:1 Story
Schools
- High school:Laughlin
- Middle school:Laughlin
- Elementary school:Bennett, William G.,Bennett, William G.
Utilities
- Water:Public
Finances and disclosures
- Price:$314,900
- Price per sq. ft.:$217.17
- Tax amount:$3,500
Features and amenities
- Appliances:Disposal, Electric Range, Microwave, Refrigerator, Washer
- Laundry features:Electric Dryer Hookup, Laundry Room, On Main Level, Washer
- Amenities:Blinds, Gated Community
- Pool features:Community, Pool
Parking
- Parking description:Finished Garage, Garage, Garage Door Opener, Inside Entrance, Private
- Garage:Yes
- Garage spaces:3
New listings near 1166 Golf Club Drive
- New
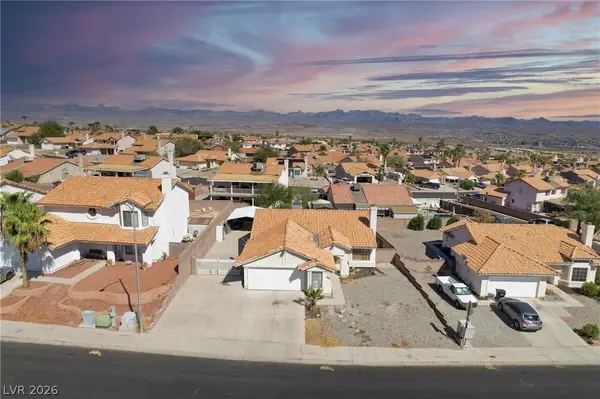 $265,000Active3 beds 2 baths1,358 sq. ft.
3190 James A Bilbray Parkway, Laughlin, NV 89029
MLS# 2818572Listed by: REALTY ONE GROUP, INC - New
 $399,900Active3 beds 2 baths1,834 sq. ft.
2346 Brookings Harbor Drive, Laughlin, NV 89029
MLS# 2817214Listed by: RE/MAX FIVE STAR REALTY - New
 $185,000Active2 beds 2 baths1,023 sq. ft.
1980 Las Palmas Lane #258, Laughlin, NV 89029
MLS# 2818226Listed by: RIVER CITY REALTY - New
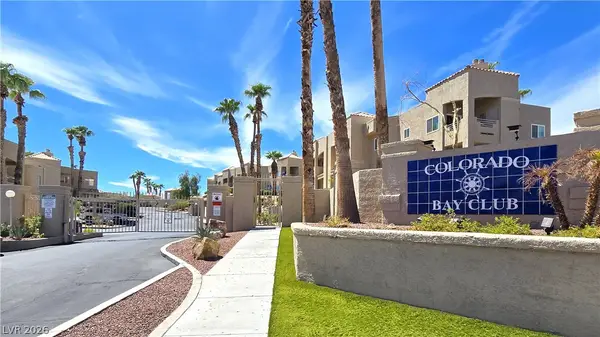 $179,900Active2 beds 2 baths1,120 sq. ft.
2240 Highpointe Drive #201, Laughlin, NV 89029
MLS# 2817833Listed by: REALTY ONE GROUP, INC - New
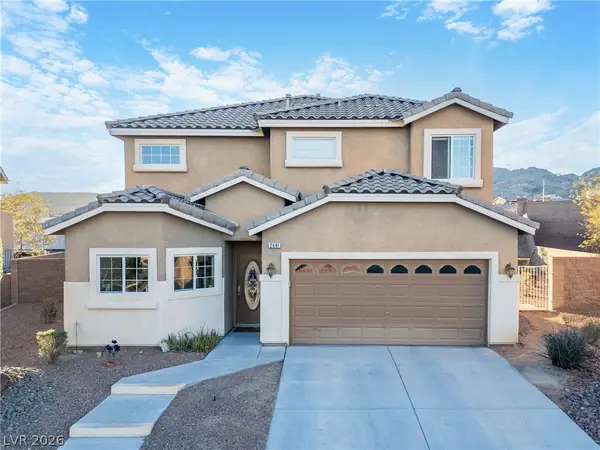 $432,999Active3 beds 3 baths1,947 sq. ft.
2681 Benton Cove Street, Laughlin, NV 89029
MLS# 2817825Listed by: RENAISSANCE REALTY INC 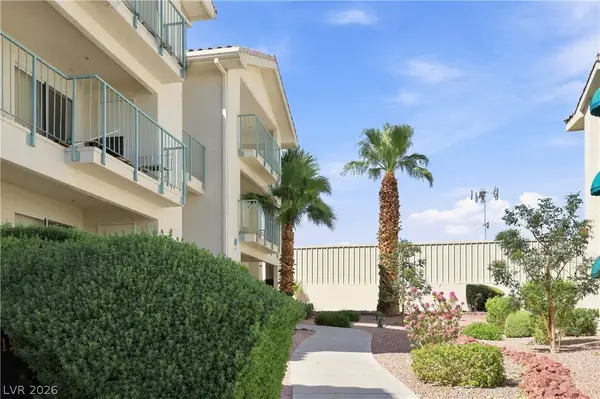 $142,500Active1 beds 1 baths716 sq. ft.
3550 Bay Sands Drive #3064, Laughlin, NV 89029
MLS# 2813627Listed by: RENAISSANCE REALTY INC $169,900Active2 beds 2 baths1,120 sq. ft.
2200 Highpointe Drive #202, Laughlin, NV 89029
MLS# 2816446Listed by: HUNTINGTON & ELLIS, A REAL EST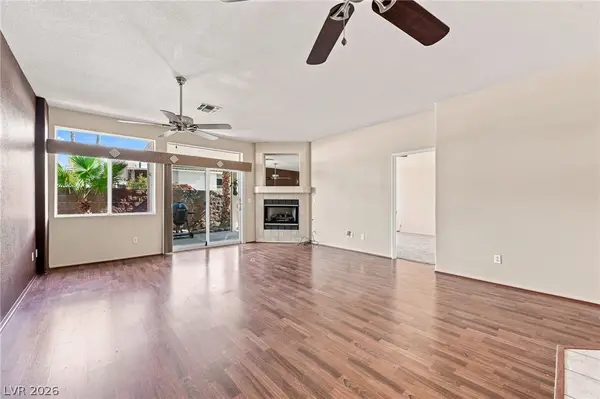 $219,000Active2 beds 2 baths1,315 sq. ft.
2230 Canyon Song Avenue, Laughlin, NV 89029
MLS# 2816460Listed by: REAL BROKER LLC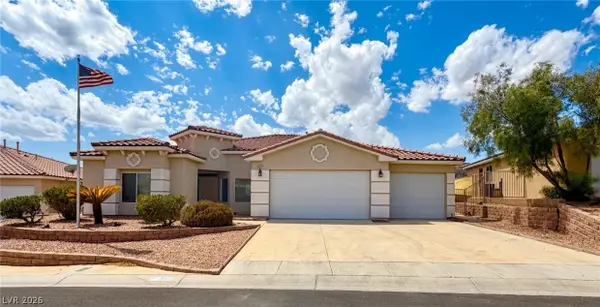 $465,000Active3 beds 3 baths2,552 sq. ft.
3517 Cottage Meadow Way, Laughlin, NV 89029
MLS# 2816043Listed by: RENAISSANCE REALTY INC


Protect your home and budget from life's surprises with an Assurant Home Warranty, backed by a partner that supports you through every step of homeownership. Explore Plans.
©2026 Century 21 Real Estate LLC. All rights reserved. CENTURY 21®, the CENTURY 21 Logo and C21® are service marks owned by Century 21 Real Estate LLC. Century 21 Real Estate LLC fully supports the principles of the Fair Housing Act and the Equal Opportunity Act. Each office is independently owned and operated. Listing information is deemed reliable but not guaranteed accurate.