
347 Ronnie Way, Mesquite, NV 89027
Local realty services provided by:CENTURY 21 Consolidated
Listed by: stephanie k. cannon
Office: re/max ridge realty
MLS#:2825979
Source:GLVAR
Price summary
- Price:$359,000
- Price per sq. ft.:$237.91
About this home
Picture a home where your yard and driveway answer only to city code, and the garage holds everything you own. This single-story Mesquite NV home for sale is in Old Mill, a neighborhood with no HOA: no association dues, no architectural committee, and no waiting for approval to plant a garden, paint the front door, or add a shed (city permits and codes apply). The 3-car garage (651 sq. ft.) fits two vehicles plus a golf cart, or set aside a bay for a workshop, home gym, or storage for bikes, kayaks, and seasonal gear. The side yard is large enough to accommodate an RV. The 3 bedroom 2 bath floor plan keeps all 1,509 sq. ft. on one level with no stairs. The 0.16-acre lot, roughly 7,000 sq. ft., leaves outdoor space to shape into a patio, garden, or play area. Built in 2004 with stucco construction and a concrete-tile roof. NEW HVAC installed April 2022. Whether you are relocating, buying a seasonal home, or adding a rental, this Old Mill home offers the flexibility of a no-HOA neighborhood. Minutes from Hafen Park, golf, dining, and entertainment, with an easy drive to Las Vegas, St. George, and Zion National Park. Schedule your showing today!...
Contact an agent
Home facts
- Year built:2004
- Subdivision & Development:Old Mill Meadows #3A
- Listing ID #:2825979
- Added:13 day(s) ago
- Updated:October 25, 2026 at 11:22 AM
Rooms and interior
- Bedrooms:3
- Total bathrooms:2
- Full bathrooms:1
- Rooms Total:7
- Flooring:Laminate, Tile
- Kitchen Description:Disposal, Electric Range, Microwave, Pot Rack, Refrigerator
- Living area:1,509 sq. ft.
Heating and cooling
- Cooling:Electric, High Effciency
- Heating:Electric, High Efficiency
Structure and exterior
- Roof:Pitched, Tile
- Year built:2004
- Building area:1,509 sq. ft.
- Lot area:0.16 Acres
- Lot Features:Desert Landscaping, Landscaped, Rocks
- Construction Materials:Drywall
- Exterior Features:Patio, Porch, Shed
- Levels:1 Story
Schools
- High school:Virgin Valley
- Middle school:Hughes Charles
- Elementary school:Virgin Valley,Virgin Valley
Utilities
- Water:Public
Finances and disclosures
- Price:$359,000
- Price per sq. ft.:$237.91
- Tax amount:$1,706
Features and amenities
- Appliances:Disposal, Electric Range, Microwave, Refrigerator, Washer
- Laundry features:Electric Dryer Hookup, Laundry Room, On Main Level, Washer
- Amenities:Blinds, Tinted Windows, Window Treatments
Parking
- Parking description:Garage, Garage Door Opener, Inside Entrance, Open, Private
- Garage:Yes
- Garage spaces:3
New listings near 347 Ronnie Way
- New
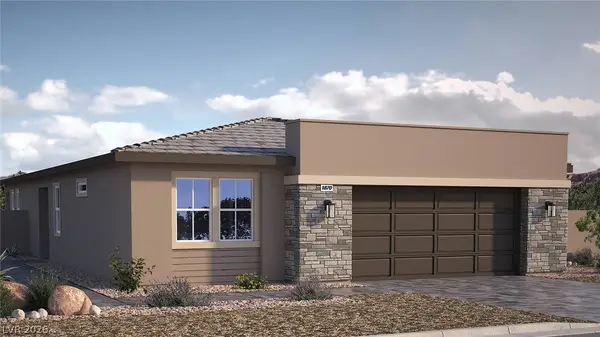 $469,990Active2 beds 2 baths1,870 sq. ft.
1450 W Powell Mountain Drive, Mesquite, NV 89027
MLS# 2828429Listed by: D R HORTON INC - New
 $499,900Active3 beds 2 baths1,771 sq. ft.
1460 Ridgemont Lane, Mesquite, NV 89027
MLS# 2828522Listed by: ERA BROKERS CONSOLIDATED - New
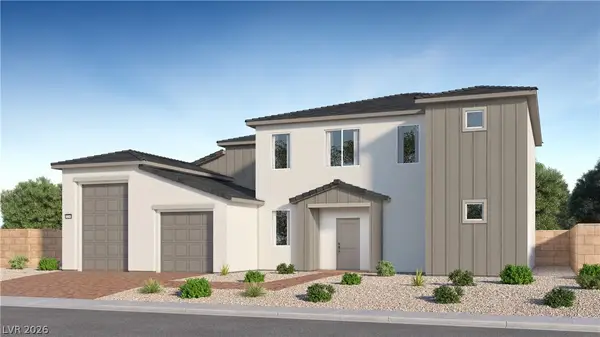 $496,900Active4 beds 4 baths2,785 sq. ft.
337 Patricia Place, Mesquite, NV 89027
MLS# 2828993Listed by: LENNAR SALES CORP - New
 $669,900Active3 beds 3 baths1,749 sq. ft.
1375 Manassas Ridge, Mesquite, NV 89027
MLS# 2826363Listed by: RE/MAX RIDGE REALTY - New
 $199,000Active2 beds 2 baths1,192 sq. ft.
972 Mesquite Springs Drive #201, Mesquite, NV 89027
MLS# 2826392Listed by: RE/MAX RIDGE REALTY - New
 $960,000Active0.93 Acres
330 Falcon Ridge Parkway #100,300,500, Mesquite, NV 89027
MLS# 2828496Listed by: KELLER WILLIAMS MARKETPLACE - New
 $461,915Active3 beds 3 baths2,368 sq. ft.
317 Sam Way, Mesquite, NV 89027
MLS# 2827178Listed by: LENNAR SALES CORP - New
 $599,998Active4 beds 4 baths2,650 sq. ft.
1477 Lantern Hills Drive, Mesquite, NV 89027
MLS# 2826424Listed by: D R HORTON INC - New
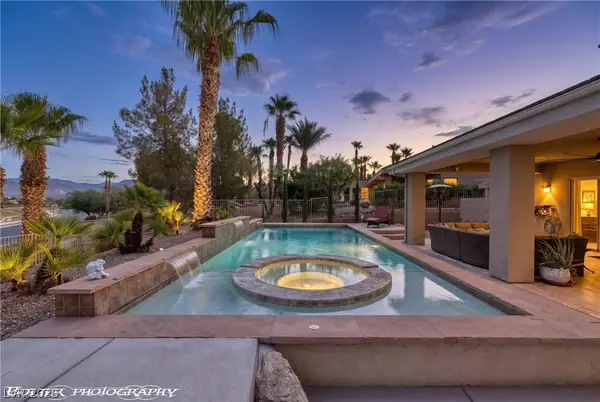 $824,900Active3 beds 3 baths2,679 sq. ft.
560 Rolling Hills Drive, Mesquite, NV 89027
MLS# 2826636Listed by: RE/MAX RIDGE REALTY - New
 $449,000Active3 beds 2 baths1,467 sq. ft.
1401 Stonewall Bend, Mesquite, NV 89027
MLS# 2826689Listed by: RE/MAX RIDGE REALTY


Protect your home and budget from life's surprises with an Assurant Home Warranty, backed by a partner that supports you through every step of homeownership. Explore Plans.
©2026 Century 21 Real Estate LLC. All rights reserved. CENTURY 21®, the CENTURY 21 Logo and C21® are service marks owned by Century 21 Real Estate LLC. Century 21 Real Estate LLC fully supports the principles of the Fair Housing Act and the Equal Opportunity Act. Each office is independently owned and operated. Listing information is deemed reliable but not guaranteed accurate.