
671 Kylee Avenue, Mesquite, NV 89027
Local realty services provided by:CENTURY 21 Consolidated
671 Kylee Avenue,Mesquite, NV 89027
$429,900
- 4 Beds
- 2 Baths
- 1,987 sq. ft.
- Townhouse
- Active
Listed by: david neufeld
Office: re/max ridge realty
MLS#:2818616
Source:GLVAR
Price summary
- Price:$429,900
- Price per sq. ft.:$216.36
- Monthly HOA dues:$330
About this home
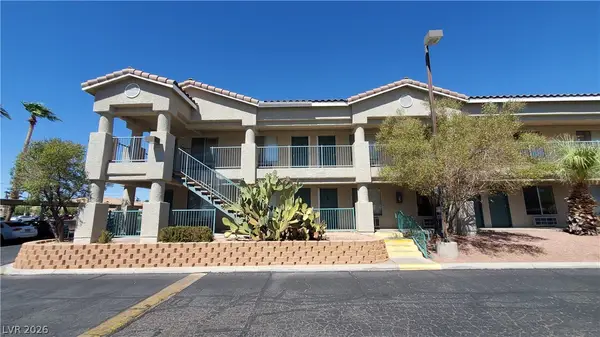
Welcome to 671 Kylеe Αvе, a beautifully maintained 4-bedrοom, 2‐bath home offering nearly 2,000 sq. ft. of comfortable living space in Mesquite, NV. Built in 2018, this inviting home features an open and functional floor plan with vaulted ceilings that create a bright and spacious atmosphere throughout the main living areas. The kitchen offers ample workspace and convenient appliances, making everyday living and entertaining a breeze. The spacious primary suite provides a relaxing retreat with a walk-in closet, while three additional bedrooms offer flexibility for guests, an office, or hobbies. Enjoy the convenience of a two-car attached garage and a landscaped outdoor space perfect for enjoying Mesquite's beautiful weather. With its combination of space, comfort, and convenient location near shopping, dining, recreation, and community amenities, 671 Kylee Ave is ready to welcome you home.
Contact an agent
Home facts
- Year built:2019
- Subdivision & Development:Coyote Willows Twnhs
- Listing ID #:2818616
- Added:1 day(s) ago
- Updated:September 16, 2026 at 11:24 AM
Rooms and interior
- Bedrooms:4
- Total bathrooms:2
- Full bathrooms:2
- Rooms Total:9
- Flooring:Laminate
- Kitchen Description:Dishwasher, Disposal, Electric Range, Microwave
- Living area:1,987 sq. ft.
Heating and cooling
- Cooling:Central Air, Electric
- Heating:Electric, High Efficiency
- Central air:Yes
Structure and exterior
- Roof:Tile
- Year built:2019
- Building area:1,987 sq. ft.
- Lot area:0.06 Acres
- Lot Features:Desert Landscaping, Landscaped
- Construction Materials:Drywall, Frame, Stucco
- Exterior Features:Patio, Porch
- Levels:1 Story
Schools
- High school:Virgin Valley
- Middle school:Hughes Charles
- Elementary school:Bowler, Joseph L.,Bowler, Joseph L.
Utilities
- Water:Public
Finances and disclosures
- Price:$429,900
- Price per sq. ft.:$216.36
- Tax amount:$2,780
Features and amenities
- Appliances:Dishwasher, Disposal, Electric Range, Electric Water Heater, Microwave
- Laundry features:Electric Dryer Hookup, On Main Level
Parking
- Parking description:Garage, Private
- Garage:Yes
- Garage spaces:2
New listings near 671 Kylee Avenue
- New
 $98,000Active1 beds 1 baths335 sq. ft.
100 Pulsipher Lane #7104, Mesquite, NV 89027
MLS# 2818749Listed by: COLDWELL BANKER PREMIER - New
 $649,900Active4 beds 4 baths2,620 sq. ft.
565 Paseo Verde Court, Mesquite, NV 89027
MLS# 2818349Listed by: RE/MAX RIDGE REALTY - New
 $385,000Active3 beds 2 baths1,364 sq. ft.
401 Honeysuckle Lane, Mesquite, NV 89027
MLS# 2817856Listed by: INVESTMENT BROKERS & ASSOC - New
 $153,000Active2 beds 2 baths996 sq. ft.
409 Mesa Boulevard #102, Mesquite, NV 89027
MLS# 2817581Listed by: RE/MAX RIDGE REALTY - New
 $399,900Active3 beds 2 baths1,580 sq. ft.
771 Villa La Paz Drive, Mesquite, NV 89027
MLS# 2816883Listed by: RE/MAX RIDGE REALTY - New
 $3,876,000Active19.48 Acres
1327 E Collin Falls Drive, Mesquite, NV 89027
MLS# 2816415Listed by: KELLER WILLIAMS MARKETPLACE  $215,000Active2 beds 2 baths996 sq. ft.
797 Mesquite Springs Drive #102, Mesquite, NV 89027
MLS# 2815908Listed by: RE/MAX RIDGE REALTY $469,500Active3 beds 2 baths1,952 sq. ft.
982 Buteo Bend, Mesquite, NV 89027
MLS# 2814433Listed by: RE/MAX RIDGE REALTY $645,000Active2.58 Acres
620 El Dorado Road, Mesquite, NV 89027
MLS# 2814403Listed by: RE/MAX RIDGE REALTY


Protect your home and budget from life's surprises with an Assurant Home Warranty, backed by a partner that supports you through every step of homeownership. Explore Plans.
©2026 Century 21 Real Estate LLC. All rights reserved. CENTURY 21®, the CENTURY 21 Logo and C21® are service marks owned by Century 21 Real Estate LLC. Century 21 Real Estate LLC fully supports the principles of the Fair Housing Act and the Equal Opportunity Act. Each office is independently owned and operated. Listing information is deemed reliable but not guaranteed accurate.