
975 Atkins Lane, Mesquite, NV 89027
Local realty services provided by:CENTURY 21 Elevate
Listed by: john larson
Office: re/max ridge realty
MLS#:2819485
Source:GLVAR
Price summary
- Price:$649,000
- Price per sq. ft.:$322.08
- Monthly HOA dues:$181
About this home
Located within thе sесure gates of the 55+ Shadow Crest cοmmunitу, this exceptional 2,015 sq. ft. home offers modern comfort and resort-style living. Built in 2023, the thoughtfully designed 4-bedroom, 3-bathroom layout features luxury vinyl plank flooring, plush bedroom carpeting, ceiling fans, and a private guest suite with its own bathroom. The open-concept kitchen showcases quartz countertops, a tiled backsplash, and brand-new appliances while overlooking the spacious living area, complete with a stone-faced electric fireplace and impressive three-panel sliding glass door. Step outside to an extraordinary resort-inspired backyard featuring approximately $150,000 in improvements, including a sparkling pool, hot tub, waterfall, artificial turf, pavers, privacy screens, and a full-length covered patio.Additional highlights include a finished garage with a Tesla charger and dedicated mini-split system, plus newer HVAC and water heater systems. HOA-maintained landscaping provides easy, low-maintenance living. Select furnishings may also be included with a strong offer....
Contact an agent
Home facts
- Year built:2023
- Subdivision & Development:Shadow Crest Sub 2nd Amd
- Listing ID #:2819485
- Added:1 day(s) ago
- Updated:September 18, 2026 at 11:32 AM
Rooms and interior
- Bedrooms:4
- Total bathrooms:3
- Full bathrooms:3
- Rooms Total:7
- Flooring:Carpet
- Kitchen Description:Built In Electric Oven, Dishwasher, Disposal, Microwave, Refrigerator
- Living area:2,015 sq. ft.
Heating and cooling
- Cooling:Central Air, Electric
- Heating:Central, Electric
- Central air:Yes
Structure and exterior
- Roof:Tile
- Year built:2023
- Building area:2,015 sq. ft.
- Lot area:0.18 Acres
- Lot Features:Desert Landscaping, Landscaped, Synthetic Grass
- Exterior Features:Patio, Private Yard
- Levels:1 Story
Schools
- High school:Other
- Middle school:Other
- Elementary school:Other
Utilities
- Water:Public
Finances and disclosures
- Price:$649,000
- Price per sq. ft.:$322.08
- Tax amount:$4,125
Features and amenities
- Appliances:Built-In Electric Oven, Dishwasher, Disposal, Microwave, Refrigerator, Washer
- Laundry features:Electric Dryer Hookup, Laundry Closet, Washer
- Amenities:Blinds, Double Pane Windows, Gated Community, Insulated Windows
- Pool features:Pool Spa Combo, Private Pool
Parking
- Parking description:Garage, Inside Entrance, Private
- Garage:Yes
- Garage spaces:2
New listings near 975 Atkins Lane
- New
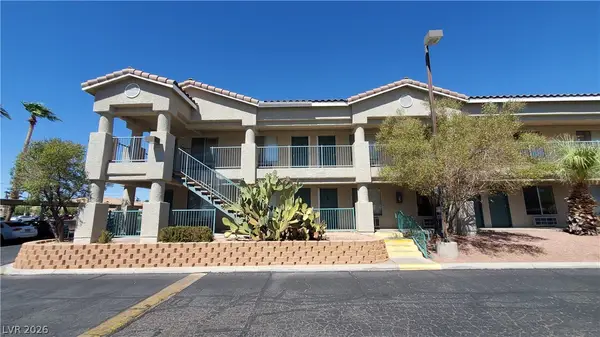 $98,000Active1 beds 1 baths335 sq. ft.
100 Pulsipher Lane #7104, Mesquite, NV 89027
MLS# 2818749Listed by: COLDWELL BANKER PREMIER - New
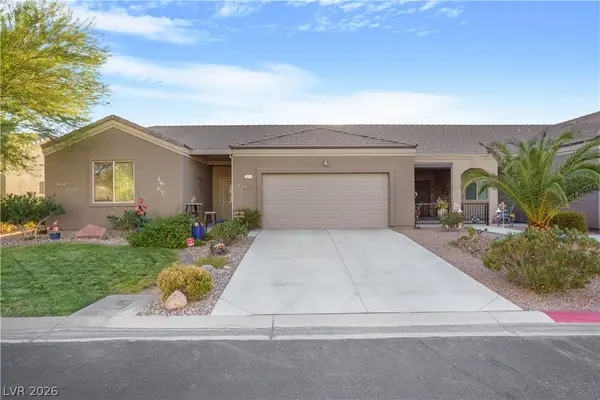 $429,900Active4 beds 2 baths1,987 sq. ft.
671 Kylee Avenue, Mesquite, NV 89027
MLS# 2818616Listed by: RE/MAX RIDGE REALTY - New
 $649,900Active4 beds 4 baths2,620 sq. ft.
565 Paseo Verde Court, Mesquite, NV 89027
MLS# 2818349Listed by: RE/MAX RIDGE REALTY - New
 $200,000Active0.16 Acres
654 Paloma Circle, Mesquite, NV 89027
MLS# 2818251Listed by: DOUGLAS ELLIMAN OF NEVADA LLC - New
 $385,000Active3 beds 2 baths1,364 sq. ft.
401 Honeysuckle Lane, Mesquite, NV 89027
MLS# 2817856Listed by: INVESTMENT BROKERS & ASSOC - New
 $153,000Active2 beds 2 baths996 sq. ft.
409 Mesa Boulevard #102, Mesquite, NV 89027
MLS# 2817581Listed by: RE/MAX RIDGE REALTY - New
 $399,900Active3 beds 2 baths1,580 sq. ft.
771 Villa La Paz Drive, Mesquite, NV 89027
MLS# 2816883Listed by: RE/MAX RIDGE REALTY  $3,876,000Active19.48 Acres
1327 E Collin Falls Drive, Mesquite, NV 89027
MLS# 2816415Listed by: KELLER WILLIAMS MARKETPLACE $215,000Active2 beds 2 baths996 sq. ft.
797 Mesquite Springs Drive #102, Mesquite, NV 89027
MLS# 2815908Listed by: RE/MAX RIDGE REALTY


Protect your home and budget from life's surprises with an Assurant Home Warranty, backed by a partner that supports you through every step of homeownership. Explore Plans.
©2026 Century 21 Real Estate LLC. All rights reserved. CENTURY 21®, the CENTURY 21 Logo and C21® are service marks owned by Century 21 Real Estate LLC. Century 21 Real Estate LLC fully supports the principles of the Fair Housing Act and the Equal Opportunity Act. Each office is independently owned and operated. Listing information is deemed reliable but not guaranteed accurate.