1201 Taylor Avenue, North Las Vegas, NV 89030
Local realty services provided by:CENTURY 21 Consolidated
Listed by: marisol espinosa
Office: signature real estate group
MLS#:2785424
Source:GLVAR
Price summary
- Price:$344,999
- Price per sq. ft.:$342.26
About this home
Beautifully updated home featuring 3 bedrooms and 2 baths with major recent upgrade throughout. This move in ready property includes brand- NEW Plumbing, updated electrical system, NEW energy efficient windows, NEW kitchen cabinets, NEW flooring, NEW baseboards, offering peace of mind and modern comfort. Enjoy the great size backyard. The home combines functionality and value with quality improvements already completed for you. Great opportunity to own an updated inside and out home.
Contact an agent
Home facts
- Year built:1953
- Listing ID #:2785424
- Added:63 day(s) ago
- Updated:July 26, 2026 at 08:33 AM
Rooms and interior
- Bedrooms:3
- Total bathrooms:2
- Full bathrooms:1
- Rooms Total:4
- Kitchen Description:Disposal, Electric Range
- Living area:1,008 sq. ft.
Heating and cooling
- Cooling:Central Air, Electric
- Heating:Central, Electric
- Central air:Yes
Structure and exterior
- Roof:Shingle
- Year built:1953
- Building area:1,008 sq. ft.
- Lot area:0.14 Acres
- Lot Features:Desert Landscaping, Landscaped
- Exterior Features:Patio, Private Yard
- Levels:1 Story
Schools
- High school:Rancho
- Middle school:Smith J. D.
- Elementary school:Squires, C.P.,Squires, C.P.
Utilities
- Water:Public
Finances and disclosures
- Price:$344,999
- Price per sq. ft.:$342.26
- Tax amount:$763
Features and amenities
- Appliances:Disposal, Electric Range
- Laundry features:Electric Dryer Hookup, Laundry Room, On Main Level
- Amenities:Blinds
Parking
- Parking description:1 Carport Spaces, Attached Carport, Open
- Carport spaces:1
New listings near 1201 Taylor Avenue
- New
 $419,999Active3 beds 2 baths1,734 sq. ft.
3519 W Red Coach Avenue, North Las Vegas, NV 89031
MLS# 2801733Listed by: MORE REALTY INCORPORATED - New
 $399,000Active3 beds 3 baths1,719 sq. ft.
1909 Soto Lane, North Las Vegas, NV 89032
MLS# 2803418Listed by: KELLER WILLIAMS MARKETPLACE - New
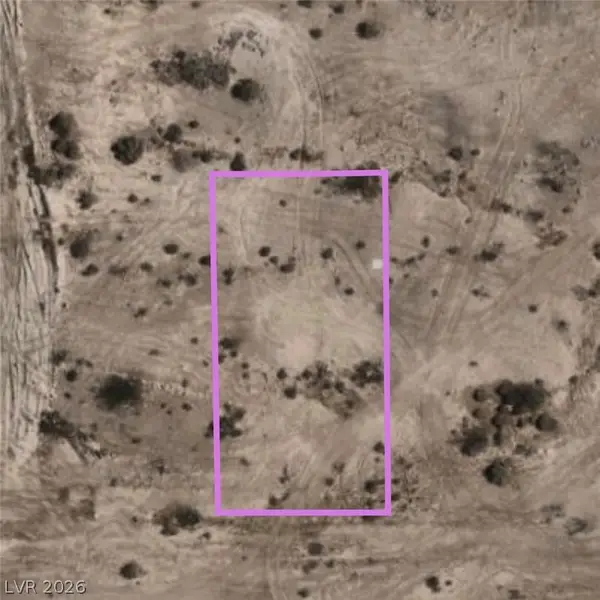 $35,000Active0.11 Acres
Address Withheld By Seller, North Las Vegas, NV 89030
MLS# 2802006Listed by: LOCAL REALTY - New
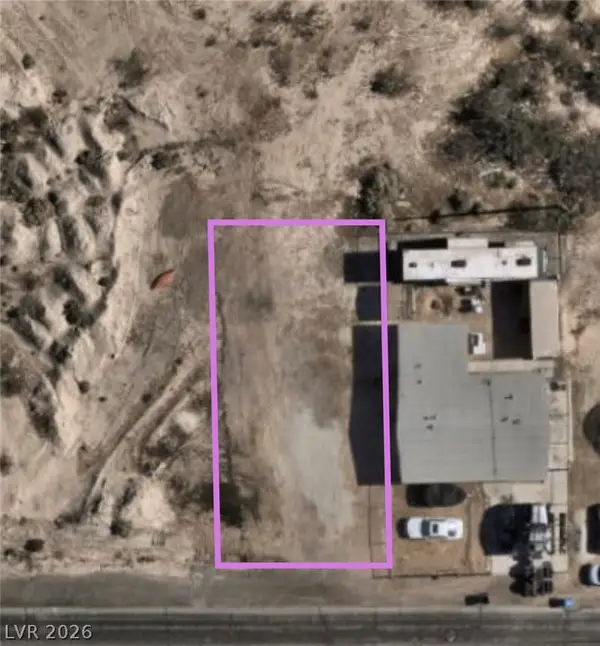 $35,000Active0.12 Acres
Address Withheld By Seller, North Las Vegas, NV 89030
MLS# 2802022Listed by: LOCAL REALTY - New
 $80,000Active0.35 Acres
Address Withheld By Seller, North Las Vegas, NV 89030
MLS# 2802027Listed by: LOCAL REALTY - New
 $60,000Active0.23 Acres
Address Withheld By Seller, North Las Vegas, NV 89030
MLS# 2802031Listed by: LOCAL REALTY - New
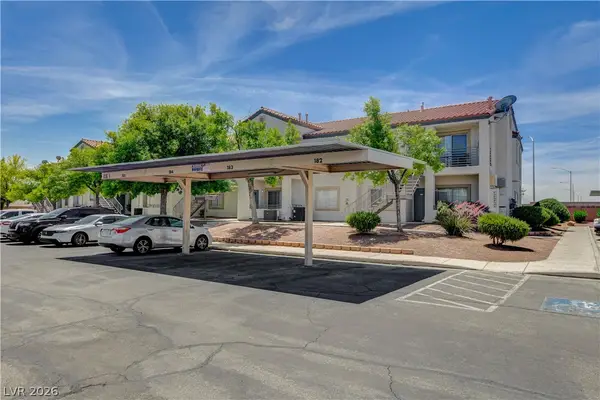
 $145,000Active2 beds 2 baths976 sq. ft.
3318 N Decatur Boulevard #1069, Las Vegas, NV 89130
MLS# 2803393Listed by: CENTURY 21 AMERICANA - New
 $415,000Active5 beds 4 baths2,904 sq. ft.
2422 Island Paradise Avenue, North Las Vegas, NV 89031
MLS# 2800960Listed by: INFINITY BROKERAGE - New
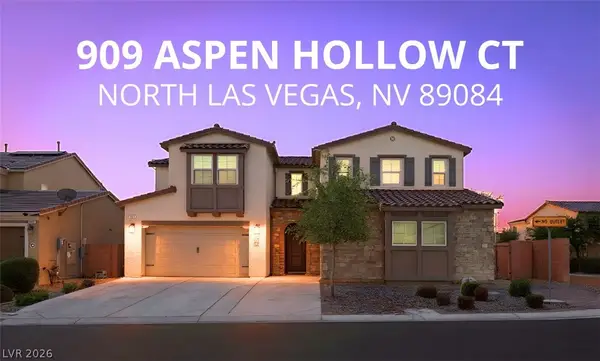 $660,000Active5 beds 4 baths4,277 sq. ft.
909 Aspen Hollow Court, North Las Vegas, NV 89084
MLS# 2802917Listed by: VIRTUE REAL ESTATE GROUP - New
 $369,900Active3 beds 3 baths1,656 sq. ft.
6476 Raven Hall Street, North Las Vegas, NV 89084
MLS# 2803365Listed by: BHHS NEVADA PROPERTIES


Protect your home and budget from life's surprises with an Assurant Home Warranty, backed by a partner that supports you through every step of homeownership. Explore Plans.
©2026 Century 21 Real Estate LLC. All rights reserved. CENTURY 21®, the CENTURY 21 Logo and C21® are service marks owned by Century 21 Real Estate LLC. Century 21 Real Estate LLC fully supports the principles of the Fair Housing Act and the Equal Opportunity Act. Each office is independently owned and operated. Listing information is deemed reliable but not guaranteed accurate.