
1308 Azure Jay Avenue, North Las Vegas, NV 89084
Local realty services provided by:CENTURY 21 Consolidated
1308 Azure Jay Avenue,North las Vegas, NV 89084
$539,888
- 4 Beds
- 3 Baths
- 2,887 sq. ft.
- Single family
- Active
Listed by: john w. bostedt
Office: western realty
MLS#:2799319
Source:GLVAR
Price summary
- Price:$539,888
- Price per sq. ft.:$187.01
- Monthly HOA dues:$47
About this home
andGolden Opportunity within newer gated community.....open & airy floorplan....wood like floors....all bedrooms have fan/light kits....first floor bedroom perfect for multigen living....Kitchen has 42" cabs and custom onyx tops....extended electrical package throughout...surround sound....covered patio on oversixed lot
Contact an agent
Home facts
- Year built:2023
- Listing ID #:2799319
- Added:1 day(s) ago
- Updated:July 13, 2026 at 11:49 AM
Rooms and interior
- Bedrooms:4
- Total bathrooms:3
- Full bathrooms:3
- Rooms Total:8
- Flooring:Carpet, Laminate
- Kitchen Description:Built In Gas Oven, Dishwasher, Disposal, Gas Cooktop, Gas Range, Microwave, Refrigerator
- Living area:2,887 sq. ft.
Heating and cooling
- Cooling:Central Air, Electric
- Heating:Central, Gas
- Central air:Yes
Structure and exterior
- Roof:Pitched, Tile
- Year built:2023
- Building area:2,887 sq. ft.
- Lot area:0.18 Acres
- Lot Features:Desert Landscaping, Irregular Lot, Landscaped
- Exterior Features:Patio
- Levels:2 Story
Schools
- High school:Legacy
- Middle school:Cram Brian & Teri
- Elementary school:Hayden, Don E.,Hayden, Don E.
Utilities
- Water:Public
Finances and disclosures
- Price:$539,888
- Price per sq. ft.:$187.01
- Tax amount:$6,565
Features and amenities
- Appliances:Built-In Gas Oven, Dishwasher, Disposal, Gas Cooktop, Gas Range, Microwave, Refrigerator, Water Purifier
- Laundry features:Gas Dryer Hookup, On Upper Level
- Amenities:Blinds, Double Pane Windows, Window Treatments
Parking
- Parking description:Garage, Garage Door Opener, Inside Entrance, Private
- Garage:Yes
- Garage spaces:2
New listings near 1308 Azure Jay Avenue
- New
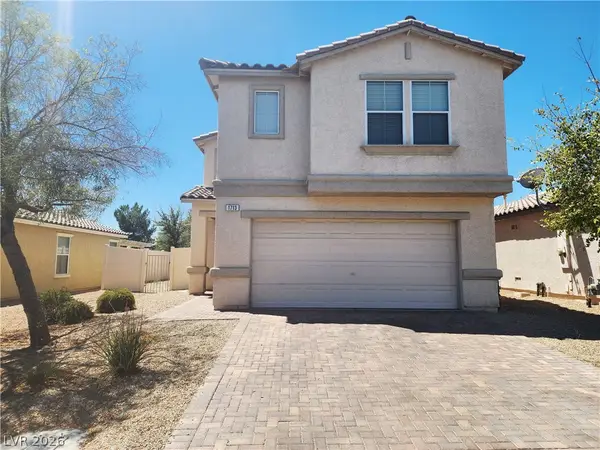 $370,000Active3 beds 3 baths1,527 sq. ft.
1713 Ronzard Avenue, North Las Vegas, NV 89032
MLS# 2798946Listed by: ACRES - New
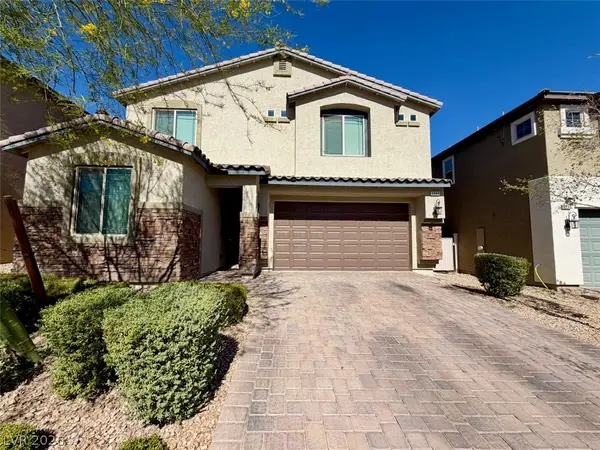 $449,990Active4 beds 4 baths2,232 sq. ft.
5844 Middle Rock Street, North Las Vegas, NV 89081
MLS# 2794238Listed by: IDEAL HOMES REALTY LLC - New
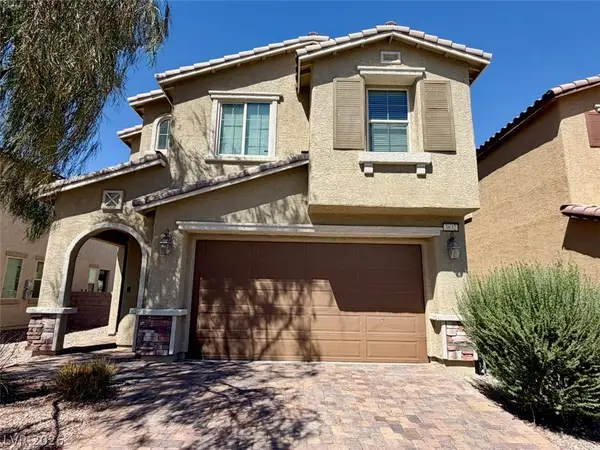 $409,990Active3 beds 3 baths1,778 sq. ft.
3832 Autumn America Place, North Las Vegas, NV 89032
MLS# 2795527Listed by: IDEAL HOMES REALTY LLC - New
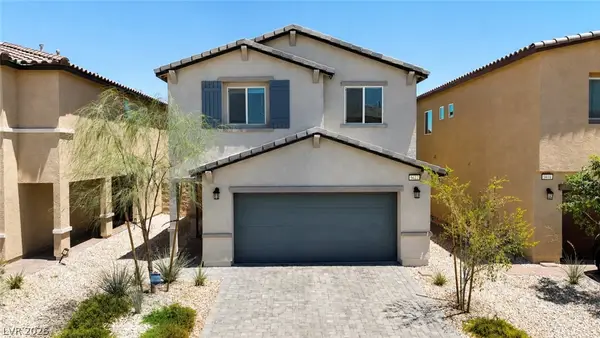 $405,000Active3 beds 3 baths1,716 sq. ft.
5622 Sunset Sedona Street, North Las Vegas, NV 89081
MLS# 2797216Listed by: JUST REALTY - New
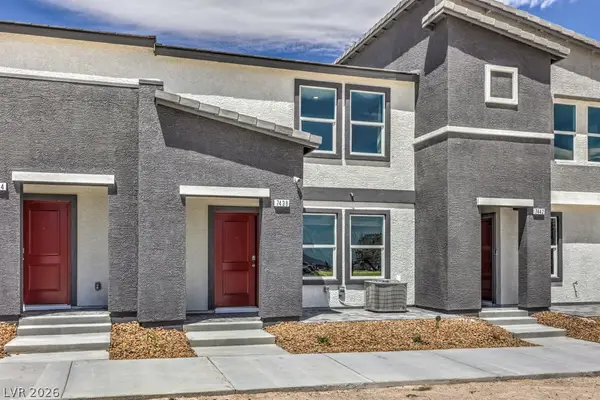 $320,990Active3 beds 3 baths1,309 sq. ft.
7393 Philip Cove Street, North Las Vegas, NV 89084
MLS# 2799564Listed by: D R HORTON INC - New
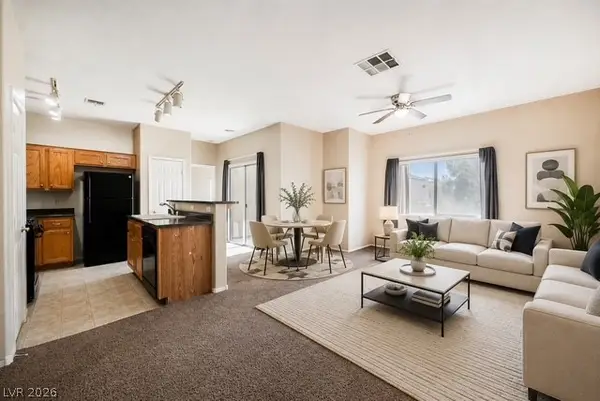 $237,000Active2 beds 2 baths1,010 sq. ft.
6320 Snap Ridge Street #201, North Las Vegas, NV 89081
MLS# 2799455Listed by: SELECT PROPERTIES GROUP - New
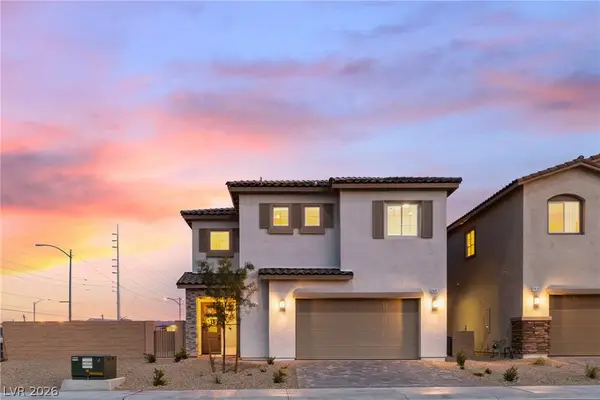 $429,990Active4 beds 3 baths1,943 sq. ft.
1116 Boylston Avenue, Las Vegas, NV 89030
MLS# 2799527Listed by: COLDWELL BANKER PREMIER - New
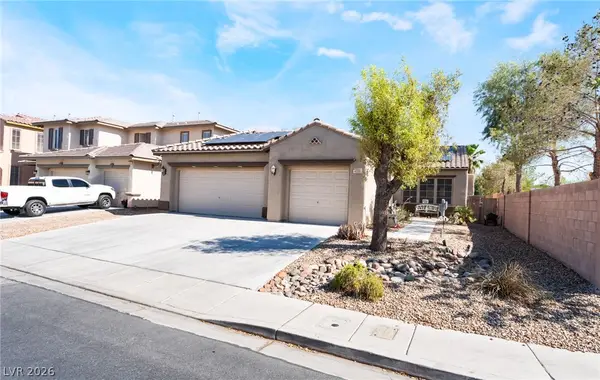 $425,000Active3 beds 2 baths1,765 sq. ft.
4005 Kristina Lynn Avenue, North Las Vegas, NV 89081
MLS# 2798579Listed by: LPT REALTY, LLC 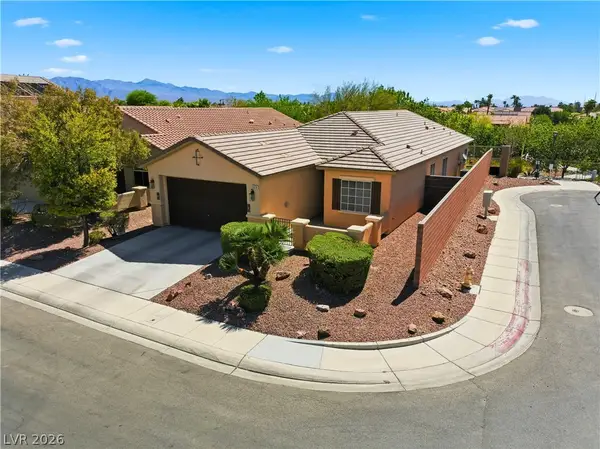 $449,900Active3 beds 2 baths1,895 sq. ft.
6420 Birdcall Street, North Las Vegas, NV 89084
MLS# 2792368Listed by: RAINTREE REAL ESTATE- New
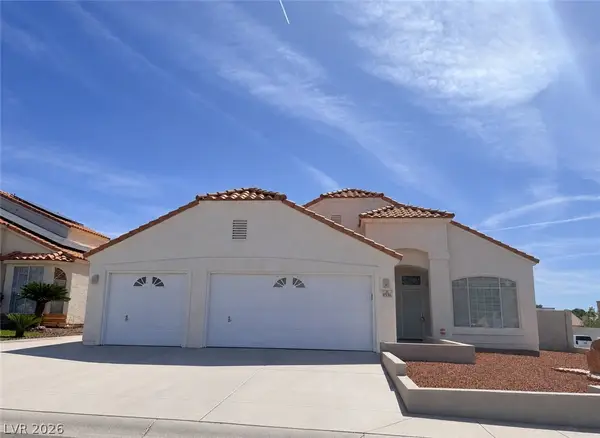 $425,000Active3 beds 2 baths1,735 sq. ft.
4536 Ryder Lane, North Las Vegas, NV 89031
MLS# 2795452Listed by: LEADING VEGAS REALTY


Protect your home and budget from life's surprises with an Assurant Home Warranty, backed by a partner that supports you through every step of homeownership. Explore Plans.
©2026 Century 21 Real Estate LLC. All rights reserved. CENTURY 21®, the CENTURY 21 Logo and C21® are service marks owned by Century 21 Real Estate LLC. Century 21 Real Estate LLC fully supports the principles of the Fair Housing Act and the Equal Opportunity Act. Each office is independently owned and operated. Listing information is deemed reliable but not guaranteed accurate.