
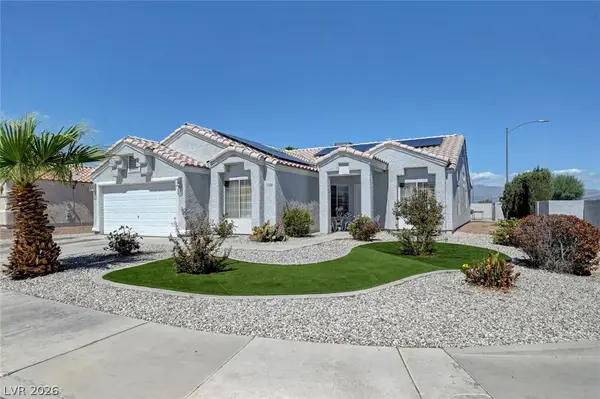
1604 Blanco Drive, North Las Vegas, NV 89031
Local realty services provided by:CENTURY 21 Consolidated
Listed by: cristine j. bullard
Office: alpha ii
MLS#:2818494
Source:GLVAR
Price summary
- Price:$375,000
- Price per sq. ft.:$284.52
About this home
Welcome to this сharmіng ѕingle-story home featuring 3 bedrοomѕ, 2 full bathrooms, and a 2-car garage.
The freshly painted interior offers a clean, refreshed feel and a welcoming backdrop for your personal style.
A gated front patio entrance adds privacy and creates a pleasant outdoor space to enjoy. All appliances are
included, making this home move-in ready and convenient. With its functional single-level layout and
inviting features, this home is ready for its next chapter
Contact an agent
Home facts
- Year built:1994
- Subdivision & Development:La Quinta Spgs
- Listing ID #:2818494
- Added:1 day(s) ago
- Updated:September 15, 2026 at 09:54 PM
Rooms and interior
- Bedrooms:3
- Total bathrooms:2
- Full bathrooms:2
- Rooms Total:5
- Flooring:Laminate, Tile
- Kitchen Description:Dishwasher, Disposal, Gas Range, Microwave, Pot Rack, Refrigerator
- Living area:1,318 sq. ft.
Heating and cooling
- Cooling:Central Air, Electric
- Heating:Central, Gas
- Central air:Yes
Structure and exterior
- Roof:Tile
- Year built:1994
- Building area:1,318 sq. ft.
- Lot area:0.11 Acres
- Levels:1 Story
Schools
- High school:Mojave
- Middle school:Swainston Theron
- Elementary school:Guy, Adelliar D.,Guy, Adelliar D.
Utilities
- Water:Public
Finances and disclosures
- Price:$375,000
- Price per sq. ft.:$284.52
- Tax amount:$1,665
Features and amenities
- Appliances:Dishwasher, Disposal, Gas Range, Microwave, Refrigerator, Washer
- Laundry features:Gas Dryer Hookup, Laundry Closet, Washer
- Amenities:Controlled Access, Double Pane Windows
Parking
- Parking description:Finished Garage, Garage, Garage Door Opener, Inside Entrance, Open
- Garage:Yes
- Garage spaces:2
New listings near 1604 Blanco Drive
- New
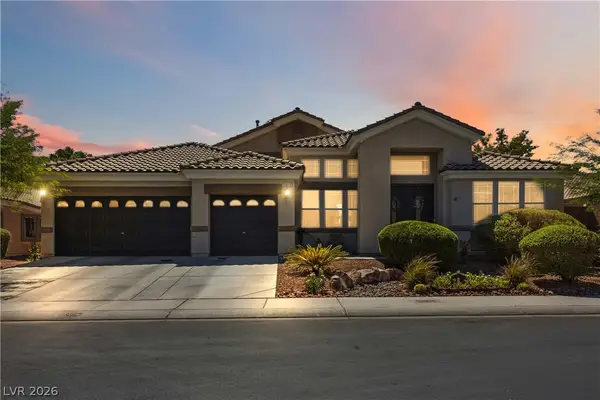 $685,000Active4 beds 4 baths3,324 sq. ft.
2909 Tanagrine Drive, North Las Vegas, NV 89084
MLS# 2818715Listed by: LIFE REALTY DISTRICT - New
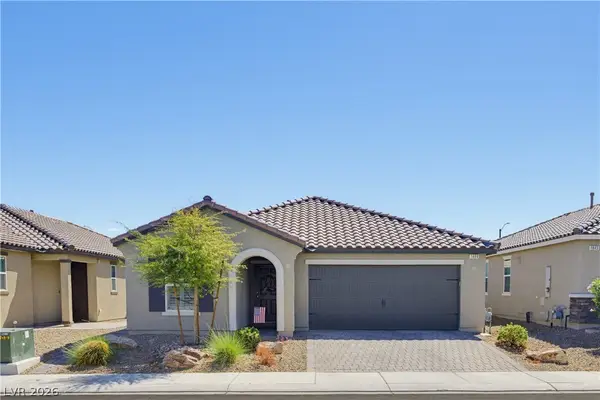 $445,000Active3 beds 2 baths1,585 sq. ft.
1639 Deep Valley Avenue, North Las Vegas, NV 89084
MLS# 2818908Listed by: COLDWELL BANKER PREMIER 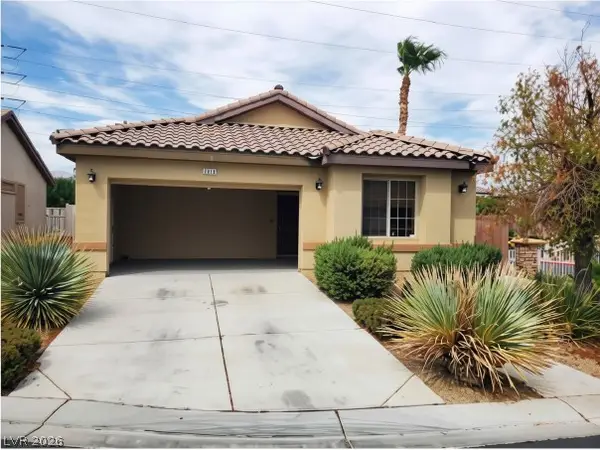 $365,000Pending3 beds 2 baths1,371 sq. ft.
2016 Pelican Sky Beach Avenue, North Las Vegas, NV 89081
MLS# 2818802Listed by: EXP REALTY- New
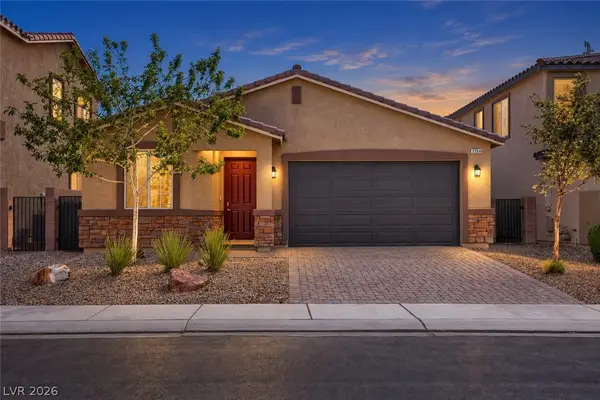 $410,000Active3 beds 2 baths1,353 sq. ft.
7754 Wishbone Falls Street, North Las Vegas, NV 89084
MLS# 2818022Listed by: KELLER WILLIAMS MARKETPLACE - New
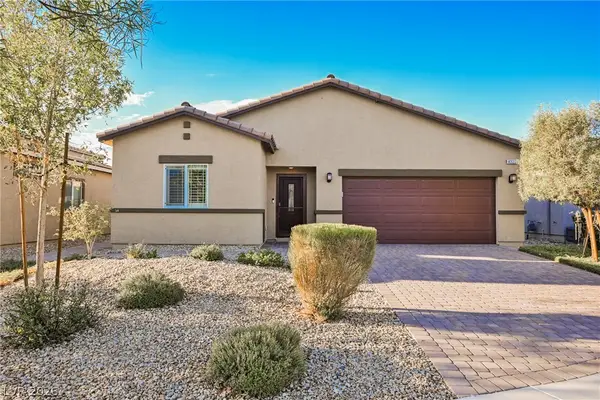 $489,000Active3 beds 2 baths1,494 sq. ft.
4321 Meline Avenue, North Las Vegas, NV 89084
MLS# 2818463Listed by: EXP REALTY - New
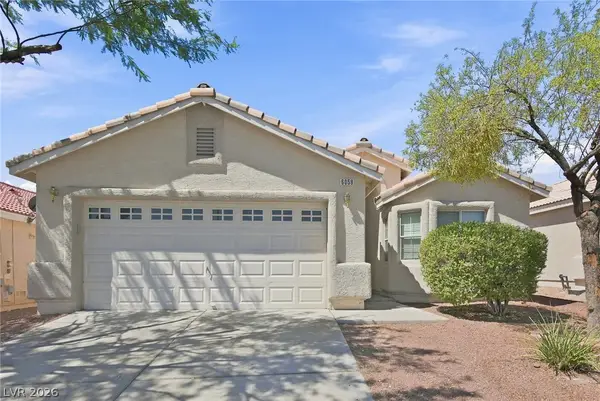 $435,000Active4 beds 2 baths1,912 sq. ft.
6059 Camden Cove Street, North Las Vegas, NV 89081
MLS# 2818503Listed by: LAS VEGAS REALTY LLC - New
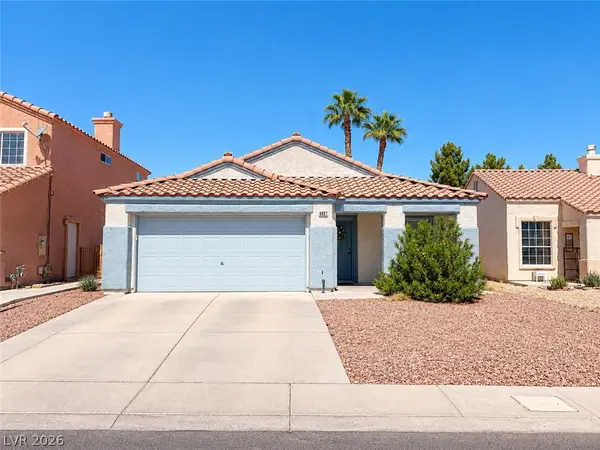 $405,000Active3 beds 2 baths1,298 sq. ft.
4927 Rancho Domingo Court, North Las Vegas, NV 89031
MLS# 2818810Listed by: ALCHEMY INVESTMENTS RE - New
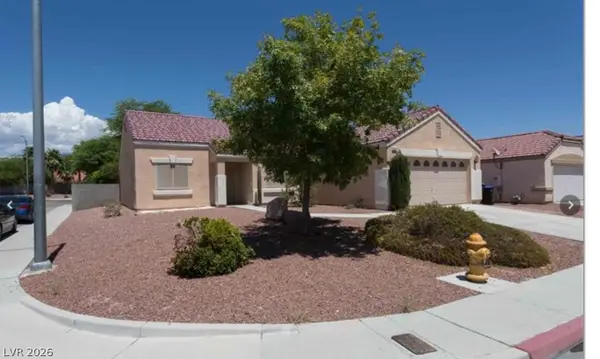 $449,900Active3 beds 2 baths1,646 sq. ft.
2514 Inlet Spring Avenue, North Las Vegas, NV 89031
MLS# 2818824Listed by: VIBRANT REALTY - New
 $455,000Active3 beds 2 baths1,861 sq. ft.
1508 Watercreek Drive, North Las Vegas, NV 89032
MLS# 2818230Listed by: SIGNATURE REAL ESTATE GROUP


Protect your home and budget from life's surprises with an Assurant Home Warranty, backed by a partner that supports you through every step of homeownership. Explore Plans.
©2026 Century 21 Real Estate LLC. All rights reserved. CENTURY 21®, the CENTURY 21 Logo and C21® are service marks owned by Century 21 Real Estate LLC. Century 21 Real Estate LLC fully supports the principles of the Fair Housing Act and the Equal Opportunity Act. Each office is independently owned and operated. Listing information is deemed reliable but not guaranteed accurate.