
1881 W Alexander Road #2107, North Las Vegas, NV 89032
Local realty services provided by:CENTURY 21 1st Priority Realty
Listed by: susan l. marlowe
Office: impress realty llc.
MLS#:2818761
Source:GLVAR
Price summary
- Price:$110,000
- Price per sq. ft.:$151.93
- Monthly HOA dues:$300
About this home
Nice upstaіrs unіt *Νeutral carpet* Bright and open wіth a lοt of natural light *large bedroom* balcony off of living room* Breakfast bar* Very nice sized living space* Make this your own!
Contact an agent
Home facts
- Year built:1999
- Subdivision & Development:Villas At Hidden Canyon-Amd
- Listing ID #:2818761
- Added:1 day(s) ago
- Updated:September 15, 2026 at 02:09 PM
Rooms and interior
- Bedrooms:1
- Total bathrooms:1
- Full bathrooms:1
- Rooms Total:4
- Flooring:Carpet, Linoleum, Vinyl
- Kitchen Description:Dishwasher, Disposal, Gas Range, Refrigerator
- Living area:724 sq. ft.
Heating and cooling
- Cooling:Central Air, Electric
- Heating:Central, Gas
- Central air:Yes
Structure and exterior
- Roof:Tile
- Year built:1999
- Building area:724 sq. ft.
- Lot area:0.12 Acres
- Lot Features:Desert Landscaping, Landscaped
- Levels:2 Story
Schools
- High school:Cheyenne
- Middle school:Swainston Theron
- Elementary school:Priest, Richard C.,Priest, Richard C.
Utilities
- Water:Public
Finances and disclosures
- Price:$110,000
- Price per sq. ft.:$151.93
- Tax amount:$537
Features and amenities
- Appliances:Dishwasher, Disposal, Gas Range, Refrigerator, Washer
- Laundry features:Gas Dryer Hookup, Laundry Closet, Washer
- Amenities:Gated Community
- Pool features:Community, Pool
Parking
- Parking description:1 Carport Spaces, Assigned, Covered, Detached Carport, Open
- Carport spaces:1
New listings near 1881 W Alexander Road #2107
 $375,000Active3 beds 3 baths1,587 sq. ft.
2941 Dusty Yellow Court, North Las Vegas, NV 89086
MLS# 2811886Listed by: REALTY ONE GROUP, INC- New
 $460,000Active3 beds 3 baths2,159 sq. ft.
3540 Rubio Sun Avenue, North Las Vegas, NV 89081
MLS# 2818641Listed by: DEVILLE REALTY GROUP - New
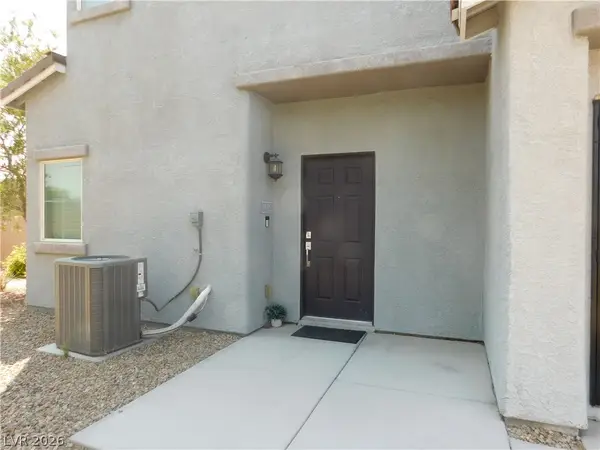 $340,000Active3 beds 3 baths1,772 sq. ft.
2715 Amazing Meadows Avenue #1185, North Las Vegas, NV 89031
MLS# 2818347Listed by: CITY VILLA REALTY & MANAGEMENT - New
 $395,000Active3 beds 3 baths1,497 sq. ft.
3523 Farina Drive, North Las Vegas, NV 89032
MLS# 2818720Listed by: TRIUMPH PROPERTY MANAGEMENT CO - New
 $440,990Active3 beds 3 baths1,715 sq. ft.
908 Alethea River Avenue, North Las Vegas, NV 89084
MLS# 2818224Listed by: D R HORTON INC - New
 $452,990Active4 beds 5 baths1,802 sq. ft.
921 Alethea River Avenue, North Las Vegas, NV 89084
MLS# 2818239Listed by: D R HORTON INC - New
 $565,000Active4 beds 3 baths2,325 sq. ft.
1874 Nature Park Drive, North Las Vegas, NV 89084
MLS# 2818626Listed by: ORANGE REALTY GROUP LLC - New
 $479,990Active4 beds 3 baths2,436 sq. ft.
6024 Bamboo Breeze Way, North Las Vegas, NV 89081
MLS# 2818662Listed by: D R HORTON INC - New
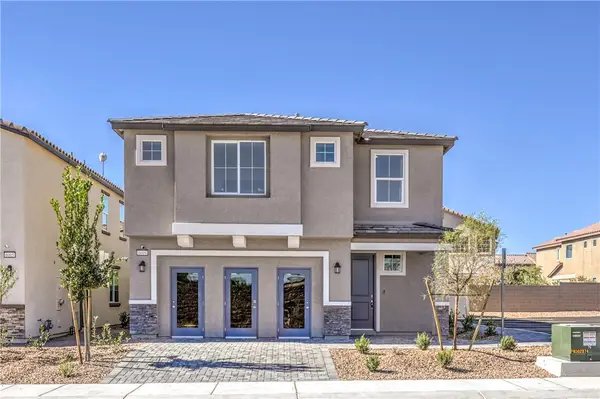 $495,990Active5 beds 3 baths2,660 sq. ft.
6020 Bamboo Breeze Way, North Las Vegas, NV 89081
MLS# 2818672Listed by: D R HORTON INC


Protect your home and budget from life's surprises with an Assurant Home Warranty, backed by a partner that supports you through every step of homeownership. Explore Plans.
©2026 Century 21 Real Estate LLC. All rights reserved. CENTURY 21®, the CENTURY 21 Logo and C21® are service marks owned by Century 21 Real Estate LLC. Century 21 Real Estate LLC fully supports the principles of the Fair Housing Act and the Equal Opportunity Act. Each office is independently owned and operated. Listing information is deemed reliable but not guaranteed accurate.