
1947 Karner Blue Avenue, North Las Vegas, NV 89031
Local realty services provided by:CENTURY 21 1st Priority Realty
Listed by: bonnie c. williams
Office: united realty group
MLS#:2781520
Source:GLVAR
Price summary
- Price:$575,000
- Price per sq. ft.:$195.45
- Monthly HOA dues:$80
About this home
Welcome home! Thіs brіght аnd airy 2-story 4-bedroom homе offеrs an inviting atmosphere that is the perfect blend of style, and comfort. The spacious great room flows into the kitchen which is a chef delight. The large center island complete with quartz countertop allows plenty of space for cooking and entertaining. The kitchen is equipped with wall cabinets, a pantry, and stainless-steel appliances that are included. The open floor plan features a bedroom and bath downstairs, to add to the functionality and comfort of this home. The spacious loft welcomes you to the 2nd floor. Perfect for your favorite video games, a game of pool, a home office, or just relaxing for movie night. The spacious primary suite is located upstairs, with a massive walk-in closet. The primary bathroom offers a dual-sink vanity, and glass enclosed walk-in shower. Ceiling fans are installed in each bedroom for added comfort, as you relax. Enjoy the convenience of a separate laundry room upstairs with additional storage space. Step outside to the covered patio to simply relax and unwind in your own oasis. Every corner of the property reflects genuine pride of ownership. From the airy details to the pristine condition of the interior, to the low-maintenance front yard and the synthetic turf in the backyard. A 2-car garage with paver driveway completes this wonderful home. This residence provides a sanctuary designed for comfort, relaxation and entertaining. This community is located near shopping, dining, freeway access, schools and parks....
Contact an agent
Home facts
- Year built:2022
- Subdivision & Development:Craig Camino Village F
- Listing ID #:2781520
- Added:124 day(s) ago
- Updated:September 13, 2026 at 11:08 AM
Rooms and interior
- Bedrooms:4
- Total bathrooms:4
- Full bathrooms:2
- Half bathrooms:1
- Rooms Total:8
- Flooring:Carpet, Ceramic Tile
- Kitchen Description:Dishwasher, Disposal, Gas Range, Microwave, Refrigerator
- Living area:2,942 sq. ft.
Heating and cooling
- Cooling:Central Air, Electric
- Heating:Central, Gas
- Central air:Yes
Structure and exterior
- Roof:Tile
- Year built:2022
- Building area:2,942 sq. ft.
- Lot area:0.1 Acres
- Lot Features:Desert Landscaping, Landscaped
- Construction Materials:Drywall, Frame, Stucco
- Exterior Features:Patio, Private Yard, Sprinkler Irrigation
- Levels:2 Story
Schools
- High school:Cheyenne
- Middle school:Swainston Theron
- Elementary school:Wolfe, Eva M.,Guy, Adelliar D.
Utilities
- Water:Public
Finances and disclosures
- Price:$575,000
- Price per sq. ft.:$195.45
- Tax amount:$5,753
Features and amenities
- Appliances:Dishwasher, Disposal, Gas Range, Microwave, Refrigerator, Washer, Water Heater
- Laundry features:Electric Dryer Hookup, Laundry Room, On Upper Level, Washer
Parking
- Parking description:Finished Garage, Garage, Garage Door Opener, Inside Entrance, Open
- Garage:Yes
- Garage spaces:2
New listings near 1947 Karner Blue Avenue
- New
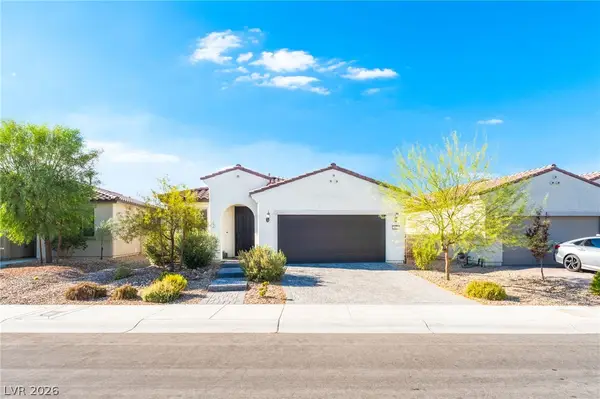 $424,990Active3 beds 2 baths1,727 sq. ft.
2627 Dollison Avenue, North Las Vegas, NV 89081
MLS# 2818276Listed by: KEY REALTY SOUTHWEST LLC - New
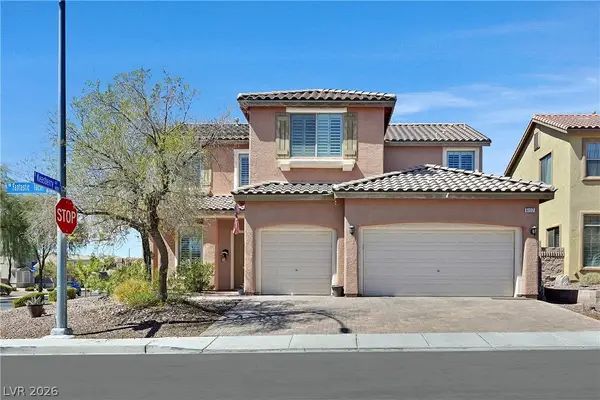 $529,000Active4 beds 3 baths3,131 sq. ft.
6117 Fantastic Tachi Street, North Las Vegas, NV 89081
MLS# 2818180Listed by: WINDERMERE ANTHEM HILLS LLC - New
 $383,500Active3 beds 3 baths1,539 sq. ft.
5552 Overlook Valley Street, North Las Vegas, NV 89081
MLS# 2818234Listed by: REAL BROKER LLC - New
 $675,000Active3 beds 3 baths2,582 sq. ft.
6834 Moorland Street, North Las Vegas, NV 89084
MLS# 2818238Listed by: REAL BROKER LLC - New
 $238,000Active2 beds 3 baths1,102 sq. ft.
5935 Nuevo Leon Street #2, North Las Vegas, NV 89031
MLS# 2818221Listed by: VERTEX REALTY & PROPERTY MANAG - New
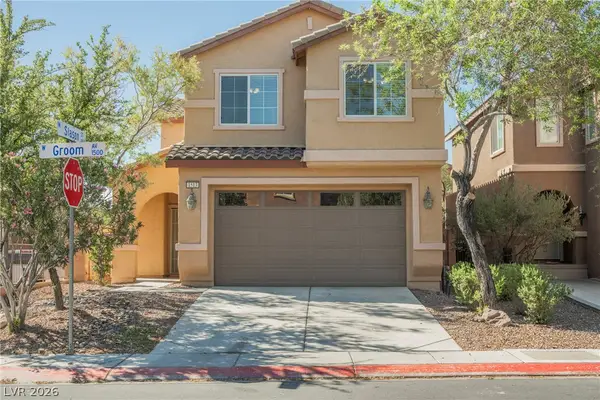 $399,900Active3 beds 3 baths1,760 sq. ft.
1513 Groom Avenue, North Las Vegas, NV 89081
MLS# 2818067Listed by: PLATINUM REAL ESTATE PROF - New
 $515,900Active4 beds 3 baths2,518 sq. ft.
6717 Gallowgate Court, North Las Vegas, NV 89084
MLS# 2816234Listed by: EXP REALTY  $350,000Active3 beds 2 baths1,471 sq. ft.
3215 Wright Avenue, North Las Vegas, NV 89030
MLS# 2809024Listed by: SIGNATURE REAL ESTATE GROUP- New
 $399,900Active2 beds 2 baths1,570 sq. ft.
7817 Pine Warbler Way, North Las Vegas, NV 89084
MLS# 2818143Listed by: REALTY ONE GROUP, INC - New
 $475,000Active3 beds 2 baths1,918 sq. ft.
1518 Morning Bell Avenue, North Las Vegas, NV 89081
MLS# 2817528Listed by: WILLIAMS-SHELTON & ASSOCIATES


Protect your home and budget from life's surprises with an Assurant Home Warranty, backed by a partner that supports you through every step of homeownership. Explore Plans.
©2026 Century 21 Real Estate LLC. All rights reserved. CENTURY 21®, the CENTURY 21 Logo and C21® are service marks owned by Century 21 Real Estate LLC. Century 21 Real Estate LLC fully supports the principles of the Fair Housing Act and the Equal Opportunity Act. Each office is independently owned and operated. Listing information is deemed reliable but not guaranteed accurate.